Save
Ask
Tour
Hide
Share
$1,199,000
13 Days On Site

4 Pine Avenue
Bragg Creek, AB T0L 0K0

For Sale|Single Family Residence|Active
3
Beds
4
Total Baths
4
Full Baths
2,584
SqFt
$464
/SqFt
1950
Built
County:
Rocky View County
Call Now: 587-847-0449
Is this the listing for you? We can help make it yours.
587-847-0449
4 Pine Avenue4 Pine Avenue4 Pine Avenue4 Pine Avenue
Save
Ask
Tour
Hide
Share

Mortgage Calculator

Monthly Payment (Est.)

$5,470
Calculator powered by Showcase IDX, a Constellation1 Company. Copyright ©2026 Information is deemed reliable but not guaranteed.

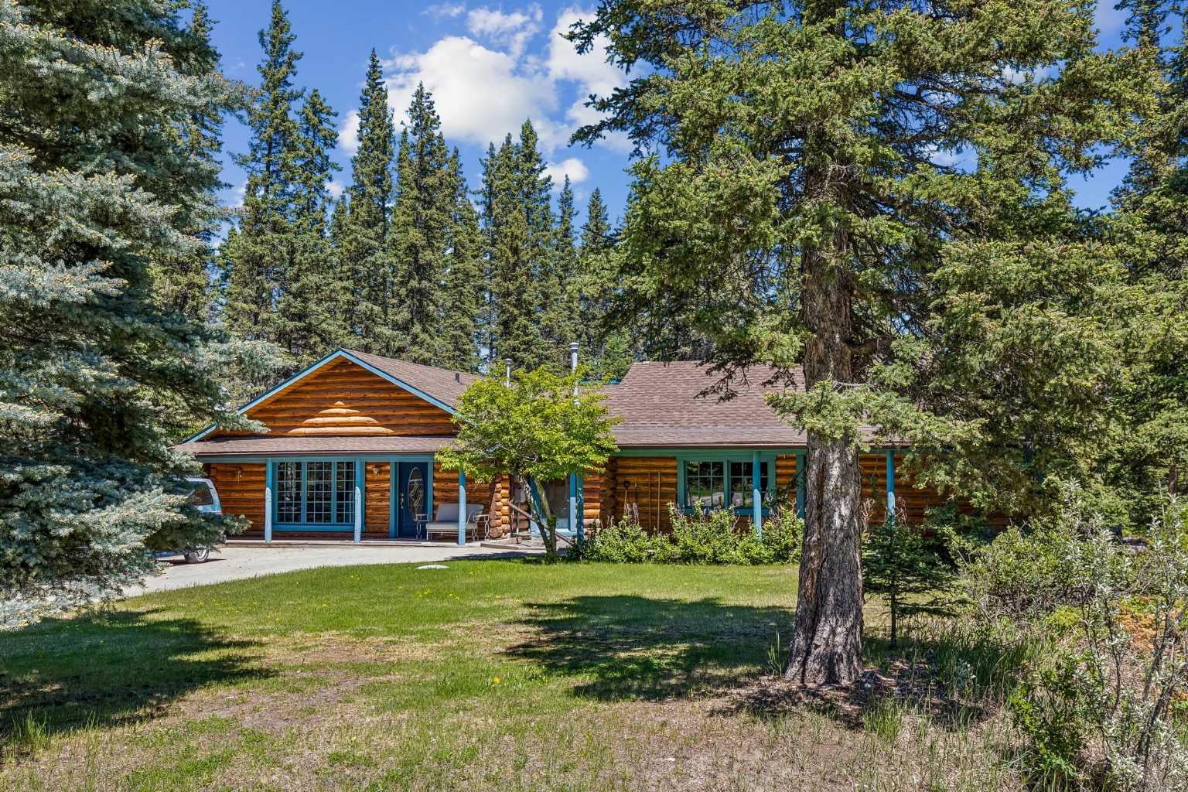
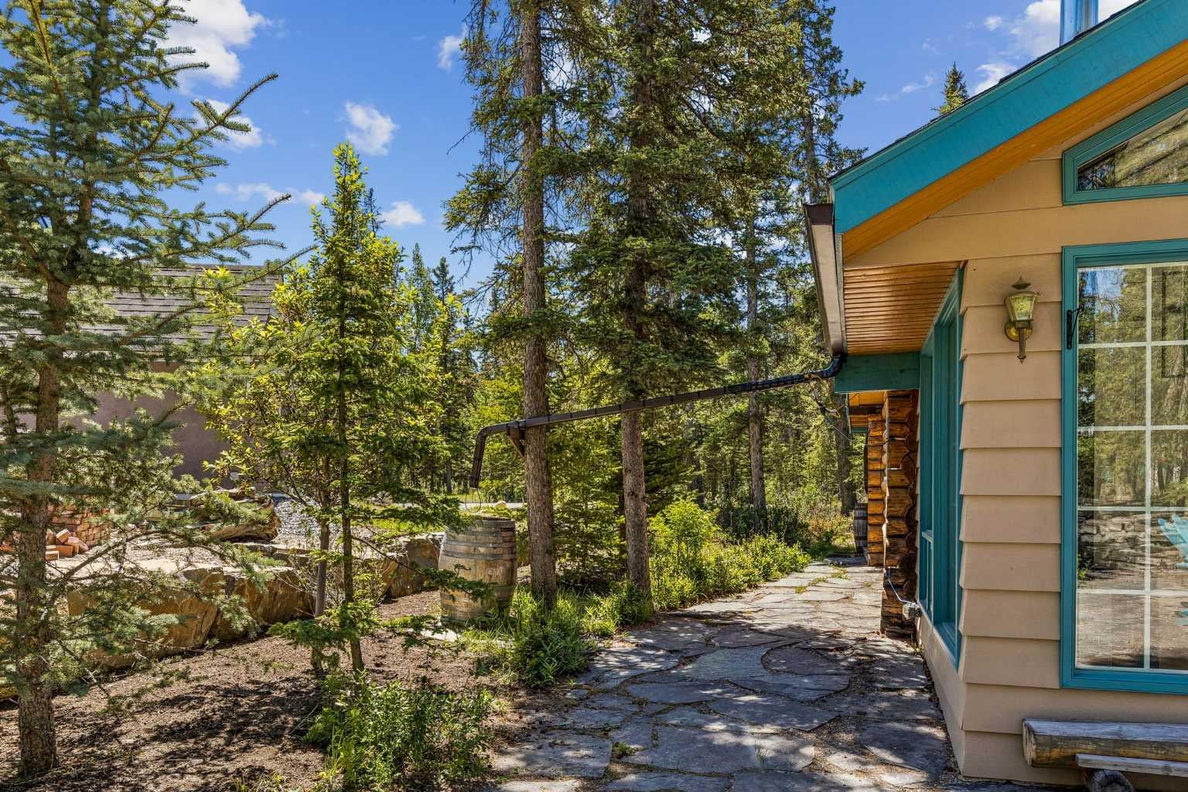
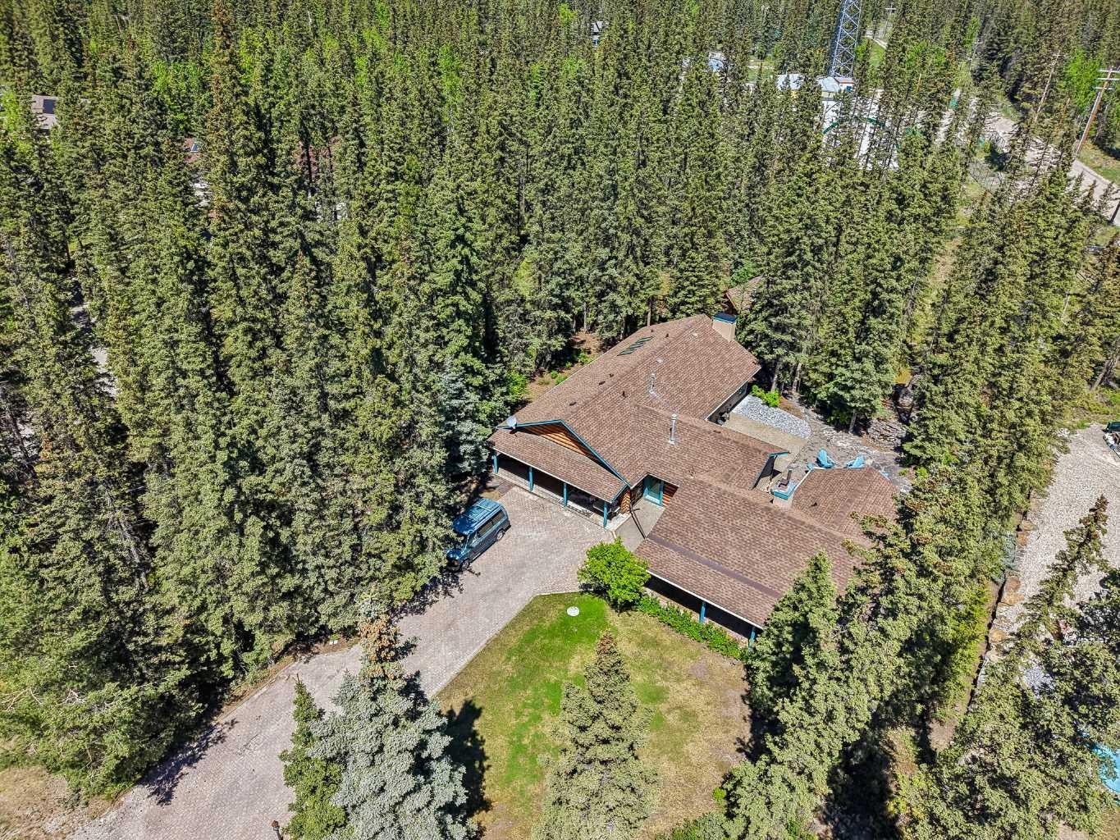
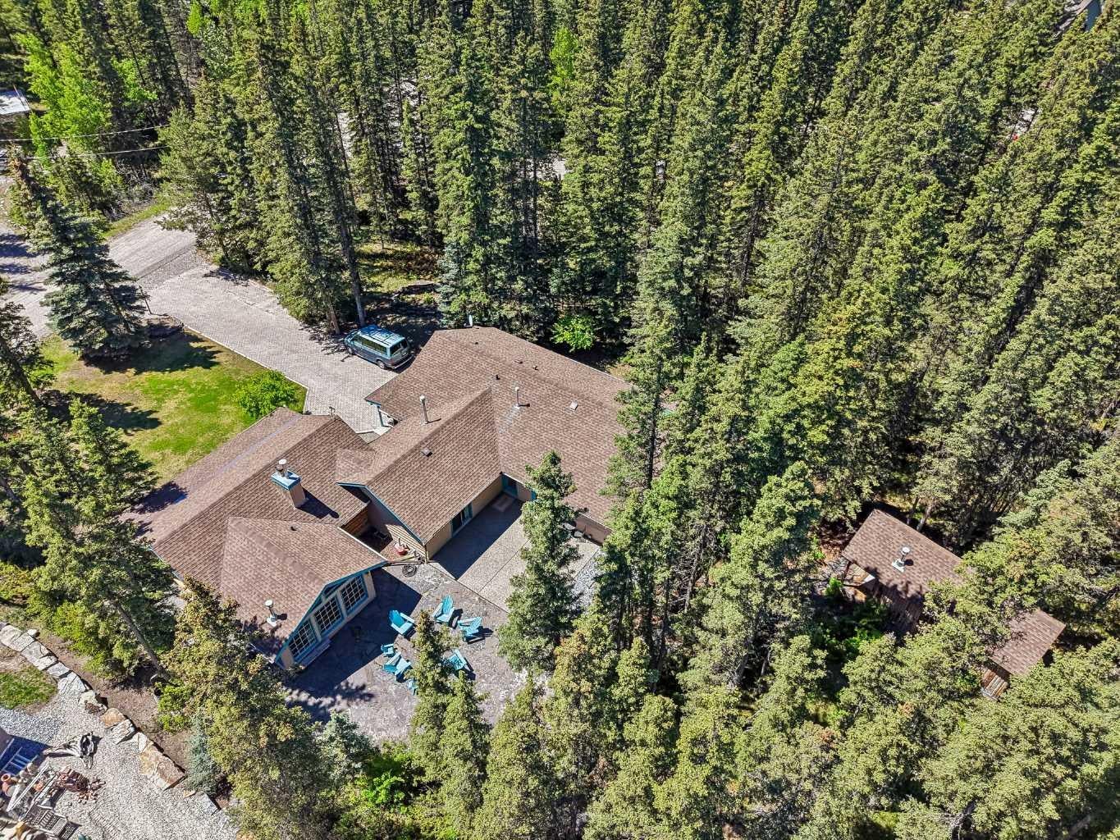
There are a few things that quintessentially define the hamlet of Bragg Creek. The sleepy small-town feel. The connection to nature. And the uniqueness of the homes and architecture, hidden in the trees, continually surprising to discover. This incredible home started life as a one-room log cabin in 1950, and has been extensively renovated and added on to, but retains its character and history. Entering the original cabin, you note the huge stone fireplace, the kitchen with updated appliances, 3-piece bath, and don’t forget to look up- there is a sleeping loft that would be appealing to any kid. Beyond the kitchen is an absolutely incredible sunroom which overlooks the backyard. Continuing on to the addition (added in 1990), you pass a large bedroom with it’s own patio access, the laundry, and a full bath, arriving in a large rec room. This is the perfect place to entertain guests, with a full bar! Proceeding to the back, there is a stunning primary suite, a gigantic room with its own fireplace, patio access, walk-in closet, and captivating 5 piece en suite. Connected to this is a flex room that could be another bedroom, office, gym, or whatever you need! The courtyard patio of the home is a beautiful centrepiece, with a fire-pit to gather around, a stone water feature, and a stone outdoor wood fired BBQ. The backyard also features a small cabin with a full bath- a perfect guest house, craft studio, or Air BnB. Note that the entire house has had the PolyB swapped out for Pex. The 0.7 acre lot, with it's wilderness setting, gets lots of animal visitors, feels remote, yet is only a 4 minute walk to the shops and restaurants of Bragg Creek, or to the nearby Elbow River. This is a jewel, even among other unique homes, and must be seen! Explore this home using our 3-D tour, and then come experience it in person.

Save
Ask
Tour
Hide
Share
Listing Snapshot
Price 
$1,199,000
Days On Site 
13 Days
Bedrooms 
3
Inside Area (SqFt) 
2,584 sqft
Total Baths 
4
Full Baths 
4
Partial Baths 
N/A
Lot Size 
0.71 Acres
Year Built 
1950
MLS® Number 
A2341267
Status 
Active
Property Tax 
$5,335
Maintenance Fees 
N/A
Sq Ft Source 
N/A
Friends & Family
Recent Activity
2 weeks agoListing first seen on site
2 weeks agoListing updated with changes from the MLS®
General Features
Acres 
0.71
Levels 
One
Parking 
Off StreetDriveway
Parking Spaces 
4
Property Sub Type 
Single Family Residence
SqFt Above 
2584
Style 
Bungalow
Zoning 
R-1
Interior Features
Appliances 
Bar FridgeBuilt-In RefrigeratorDishwasherDryerGas RangeInstant Hot WaterMicrowaveRefrigeratorWasher
Basement 
Crawl Space
Fireplace 
Yes
Fireplace Features 
GasWood Burning
Fireplaces 
2
Flooring 
CarpetCeramic TileWood
Heating 
Forced Air
Interior 
Beamed CeilingsBuilt-in FeaturesCeiling Fan(s)Central VacuumDouble VanityHigh CeilingsKitchen IslandSee RemarksWalk-In Closet(s)Wet BarWired for Sound
Laundry Features 
Main Level
Window Features 
Window Coverings
3pc Bathroom 
Dimensions - 9`3" x 4`7"Level - Main
5pc Ensuite bath 
Dimensions - 11`1" x 13`4"Level - Main
Bedroom 
Dimensions - 15`0" x 12`11"Level - Main
Bedroom - Primary 
Dimensions - 15`5" x 25`6"Level - Main
Dining Room 
Dimensions - 8`10" x 7`1"Level - Main
Family Room 
Dimensions - 22`7" x 20`4"Level - Main
Kitchen 
Dimensions - 15`3" x 11`8"Level - Main
Living Room 
Dimensions - 17`11" x 22`10"Level - Main
Sunroom/Solarium 
Dimensions - 15`2" x 10`1"Level - Main
Walk-In Closet 
Dimensions - 11`1" x 6`8"Level - Main
Save
Ask
Tour
Hide
Share
Exterior Features
Construction Details 
Log
Exterior 
Fire PitOutdoor GrillPrivate Entrance
Frontage 
9.42M 30`11"
Lot Features 
Irregular LotMany TreesSubdivided
Patio And Porch 
Front Porch
Roof 
Asphalt
Windows/Doors 
Window Coverings
Community Features
Accessibility Features 
Therapeutic Whirlpool
Community Features 
Playground
Listing courtesy of Lee Edwards of MaxWell Canyon Creek

Listing information is provided by Participants of the Alberta One Realty Listing Services (Pillar 9). IDX information is provided exclusively for personal, non-commercial use, and may not be used for any purpose other than to identify prospective properties consumers may be interested in purchasing. Information is deemed reliable but not guaranteed. Copyright 2026, Alberta One Realty Listing Services (Pillar 9)
Last checked 2026-09-13 05:54 AM UTC

Neighborhood & Commute
Source: Walkscore
Save
Ask
Tour
Hide
Share