Save
Ask
Tour
Hide
Share
$1,258,950
New Listing

107 Montane Road 311
Canmore, AB T1W 3J2

For Sale|Apartment|Active
2
Beds
2
Total Baths
2
Full Baths
885
SqFt
$1,423
/SqFt
2003
Built
Subdivision:
Bow Valley Trail
County:
Bighorn No. 8, M.D. of
Call Now: 587-847-0449
Is this the listing for you? We can help make it yours.
587-847-0449
107 Montane Road 311107 Montane Road 311107 Montane Road 311107 Montane Road 311
Save
Ask
Tour
Hide
Share

Mortgage Calculator

Monthly Payment (Est.)

$5,744
Calculator powered by Showcase IDX, a Constellation1 Company. Copyright ©2026 Information is deemed reliable but not guaranteed.

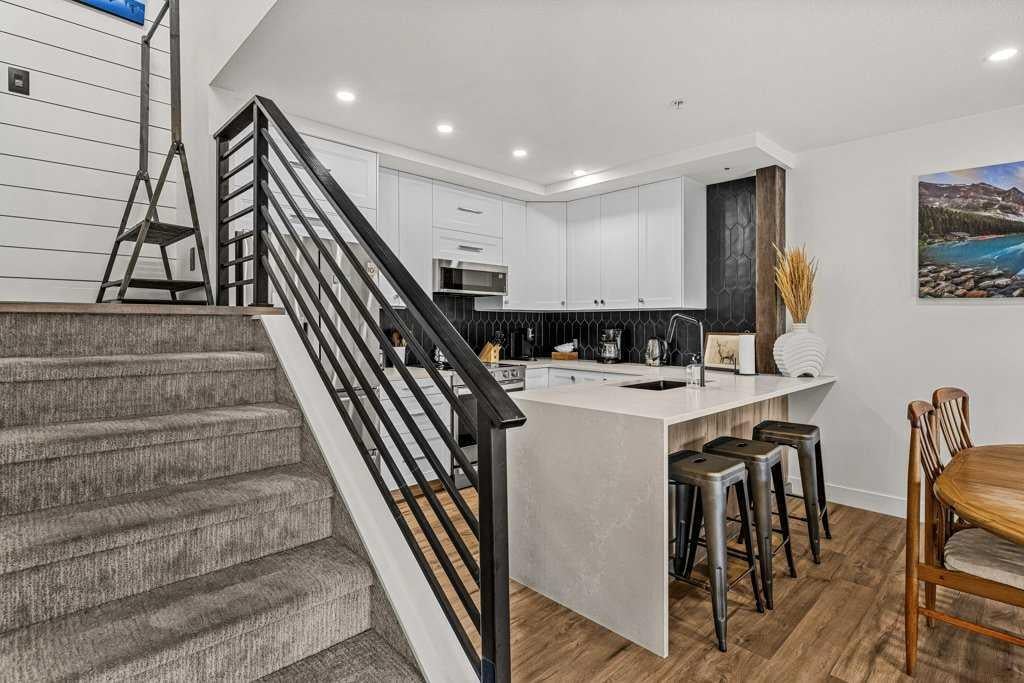
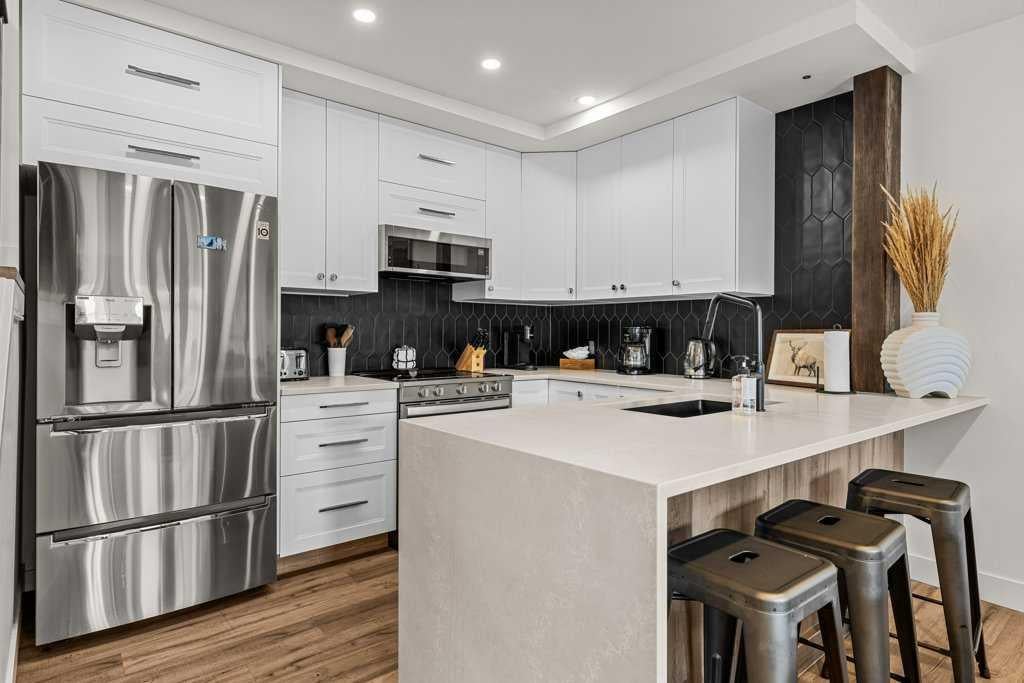
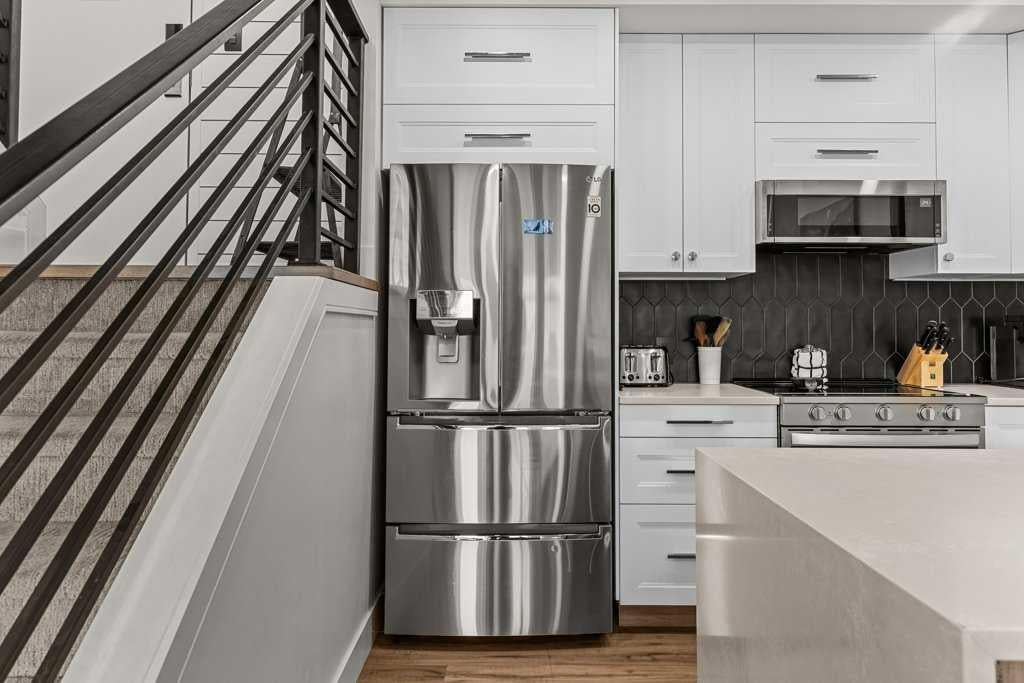
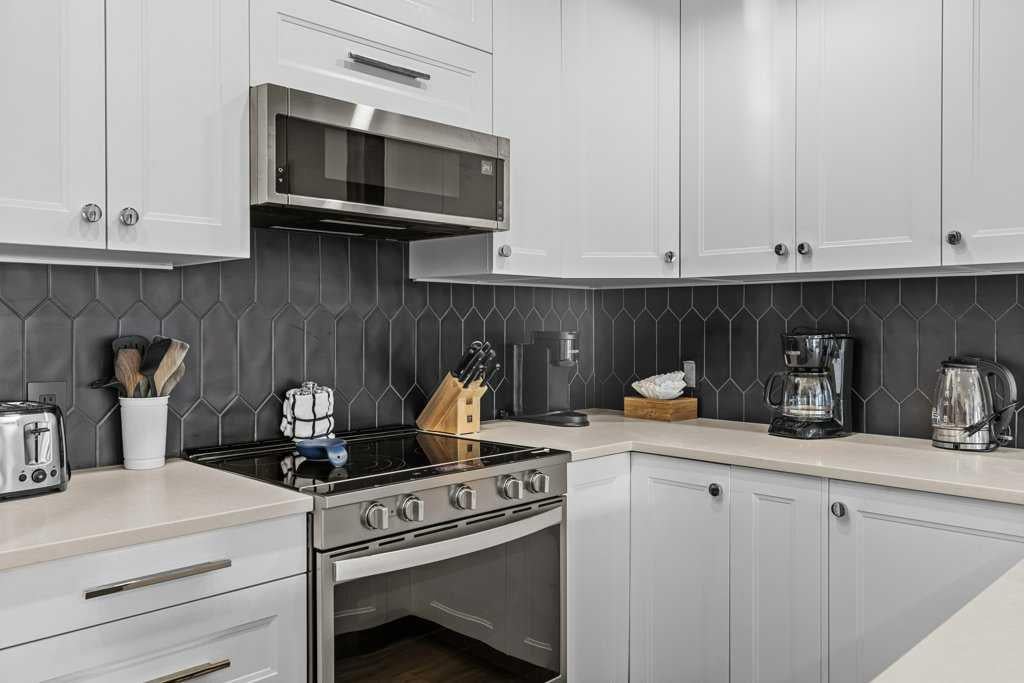
The A++ Short Term Rental you've been waiting for! Massive views, preferred light and orientation, top floor, and PROFESSIONALLY RENOVATED from top to bottom, this 2 bed, 2 bath two-storey Lodges penthouse condo is zoned TOURIST HOME—perfect for Airbnb or personal use. Enjoy unmatched iconic mountain views, a smart layout, and the highest quality finishes throughout. Every inch of this unit has been professionally renovated in a modern mountain style - including the full kitchen, bathrooms, flooring, railings, fireplace, floors, and lighting. Stylishly decorated, this property features soaring ceilings, natural light, and a spacious private balcony to complete the package. Fully furnished and ideally located, this is a rare opportunity to own a top-floor mountain retreat in one of Canmore’s best run condos. Plus, amenities here include 3 hot tubs and a year-round heated outdoor pool. A must see! NOTE: the list price includes GST. Consult with your accountant about GST options. Price without GST $1,199,000.

Save
Ask
Tour
Hide
Share
Listing Snapshot
Price 
$1,258,950
Days On Site 
0 Days
Bedrooms 
2
Inside Area (SqFt) 
885 sqft
Total Baths 
2
Full Baths 
2
Partial Baths 
N/A
Lot Size 
N/A
Year Built 
2003
MLS® Number 
A2342147
Status 
Active
Property Tax 
$8,222
Maintenance Fees 
$806.3 monthly
Sq Ft Source 
N/A
Friends & Family
Recent Activity
9 hours agoListing first seen on site
15 hours agoListing updated with changes from the MLS®
General Features
Number Of Stories 
4
Parking 
UnassignedGuest
Parking Spaces 
1
Pets 
YesBreed Restrictions
Property Sub Type 
Apartment
Style 
Apartment-Penthouse
Zoning 
Tourist Home
Interior Features
Appliances 
DishwasherRefrigeratorWasher/Dryer StackedElectric Range
Cooling 
Window Unit(s)
Fireplace 
Yes
Fireplace Features 
GasLiving Room
Fireplaces 
1
Flooring 
CarpetVinyl
Heating 
Baseboard
Interior 
Ceiling Fan(s)
Laundry Features 
In Unit
3pc Bathroom 
Dimensions - 6`0" x 7`11"Level - Second
4pc Bathroom 
Dimensions - 6`0" x 8`0"Level - Main
Bedroom 
Dimensions - 11`3" x 11`10"Level - Main
Bedroom - Primary 
Dimensions - 10`4" x 12`10"Level - Second
Dining Room 
Dimensions - 12`0" x 8`1"Level - Main
Kitchen 
Dimensions - 10`7" x 7`11"Level - Main
Living Room 
Dimensions - 15`9" x 10`5"Level - Main
Save
Ask
Tour
Hide
Share
Exterior Features
Exterior 
Balcony
Community Features
Association Amenities 
Elevator(s)Fitness CenterRoof DeckSpa/Hot TubPool
Community Features 
SidewalksStreet Lights
Maintenance Fee 
806.3
Maintenance Fee Frequency 
Monthly
Listing courtesy of Dan McGuire of Royal LePage Solutions

Listing information is provided by Participants of the Alberta One Realty Listing Services (Pillar 9). IDX information is provided exclusively for personal, non-commercial use, and may not be used for any purpose other than to identify prospective properties consumers may be interested in purchasing. Information is deemed reliable but not guaranteed. Copyright 2026, Alberta One Realty Listing Services (Pillar 9)
Last checked 2026-09-04 04:23 AM UTC

Neighborhood & Commute
Source: Walkscore
Save
Ask
Tour
Hide
Share