


Save
Ask
Tour
Hide
$664,900
New Listing
1 Industrial Place 319Canmore, AB T1W 1Y1
For Sale|Apartment|Active
2
Beds
1
Total Bath
1
Full Bath
631.04
SqFt
$1,054
/SqFt
2026
Built
Subdivision:
Lions Park
County:
Bighorn No. 8, M.D. of
Call Now: 587-847-0449
Is this the listing for you? We can help make it yours.
587-847-0449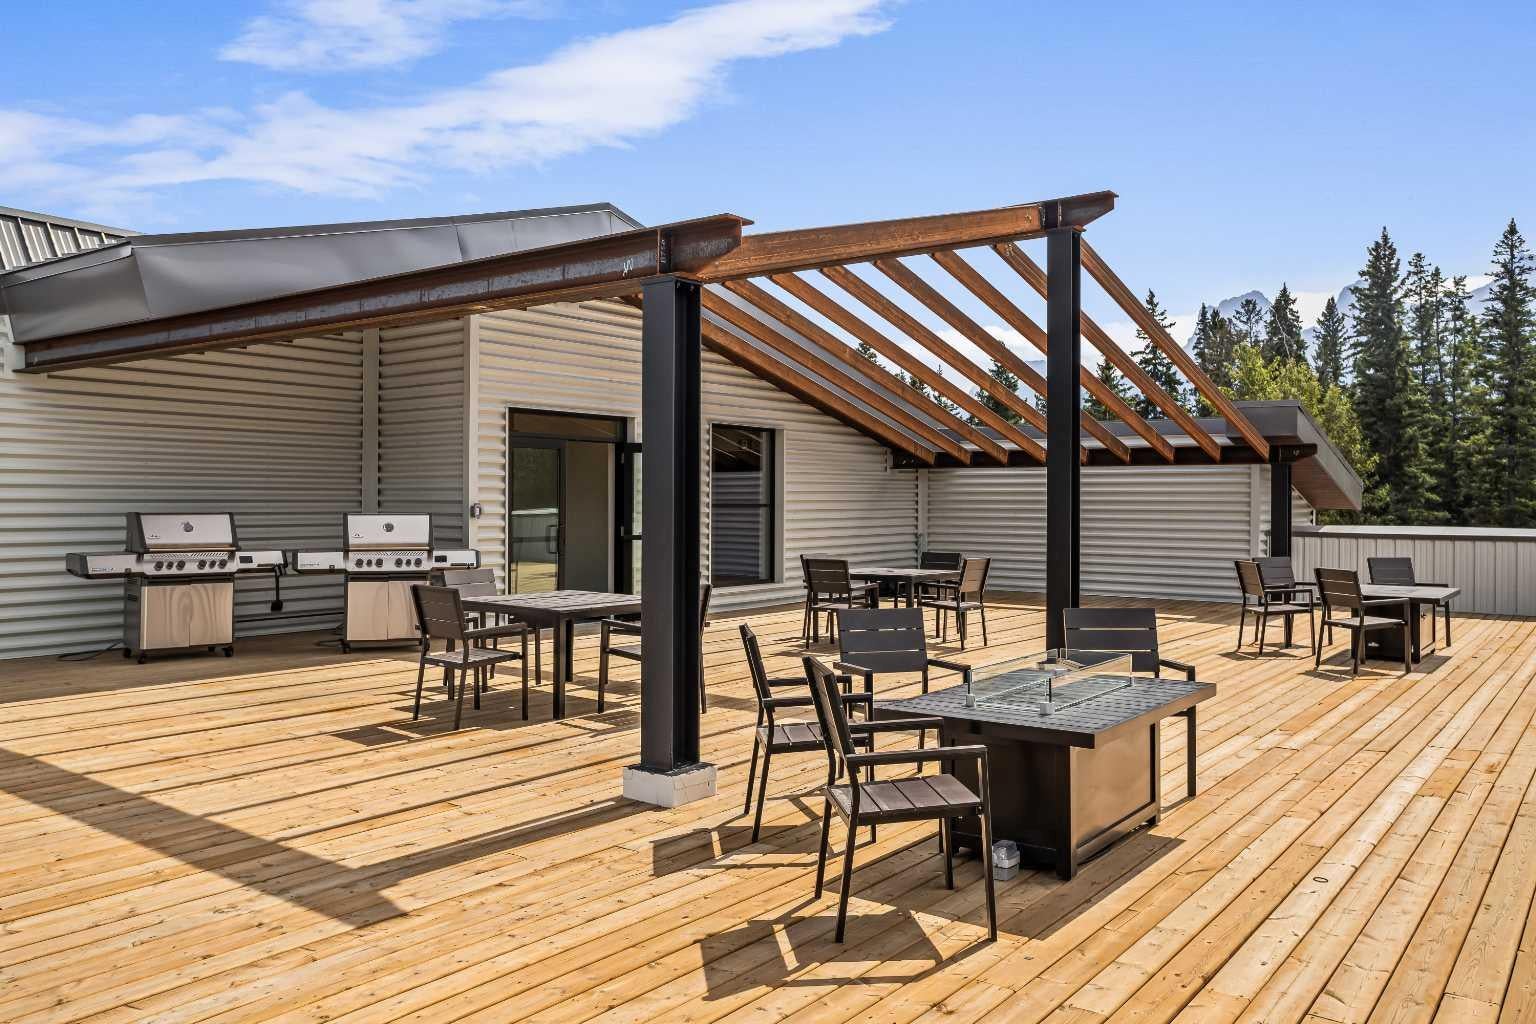
Save
Ask
Tour
Hide
Mortgage Calculator
Monthly Payment (Est.)
$3,034Calculator powered by Showcase IDX, a Constellation1 Company. Copyright ©2026 Information is deemed reliable but not guaranteed.
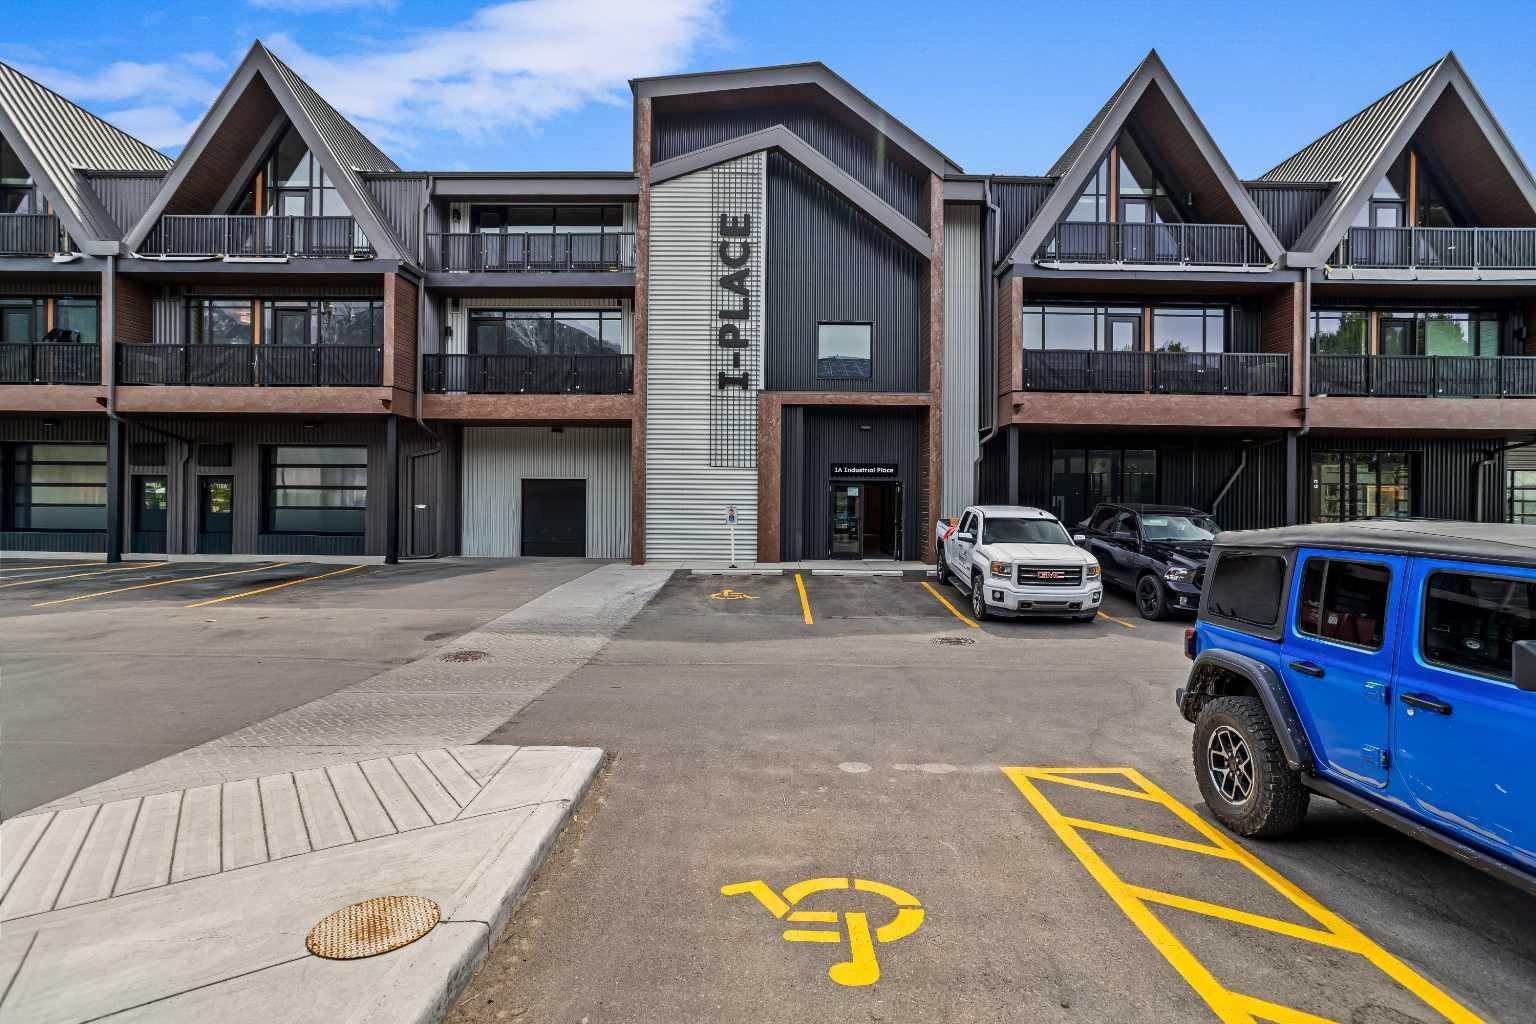
Welcome to Canmore's iPlace Phase 2, where luxury meets nature. This new development offers stunning mountain views and top-tier finishes with steel and concrete construction. Each residence boasts stainless steel appliances, air conditioning, and premium upgrades throughout. Enjoy exclusive amenities including a ski/snowboard tuning room, dog and bike wash facilities, and secure bike storage with e-bike charging stations. Experience the perfect blend of elegance and convenience at iPlace Canmore. Resident must work 20 hours in the Bow Valley. New construction - Immediate possession. No Short term rentals permitted
Save
Ask
Tour
Hide
Listing Snapshot
Price
$664,900
Days On Site
0 Days
Bedrooms
2
Inside Area (SqFt)
631.04 sqft
Total Baths
1
Full Baths
1
Partial Baths
N/A
Lot Size
N/A
Year Built
2026
MLS® Number
A2342244
Status
Active
Property Tax
$2,542
Maintenance Fees
$267 monthly
Sq Ft Source
N/A
Friends & Family
Recent Activity
| 8 hours ago | Listing first seen on site | |
| 14 hours ago | Listing updated with changes from the MLS® |
General Features
Levels
One
Number Of Stories
3
Parking
See RemarksUnassignedGuest
Parking Spaces
1
Pets
Call
Property Condition
New Construction
Property Sub Type
Apartment
Style
Apartment-Single Level Unit
Zoning
EHD
Interior Features
Appliances
DishwasherElectric RangeRefrigeratorWasher/Dryer
Cooling
Heat Pump
Flooring
Laminate
Heating
Heat Pump
Interior
ElevatorGranite Counters
Laundry Features
In Unit
4pc Bathroom
Dimensions - 8`10" x 4`11"Level - Main
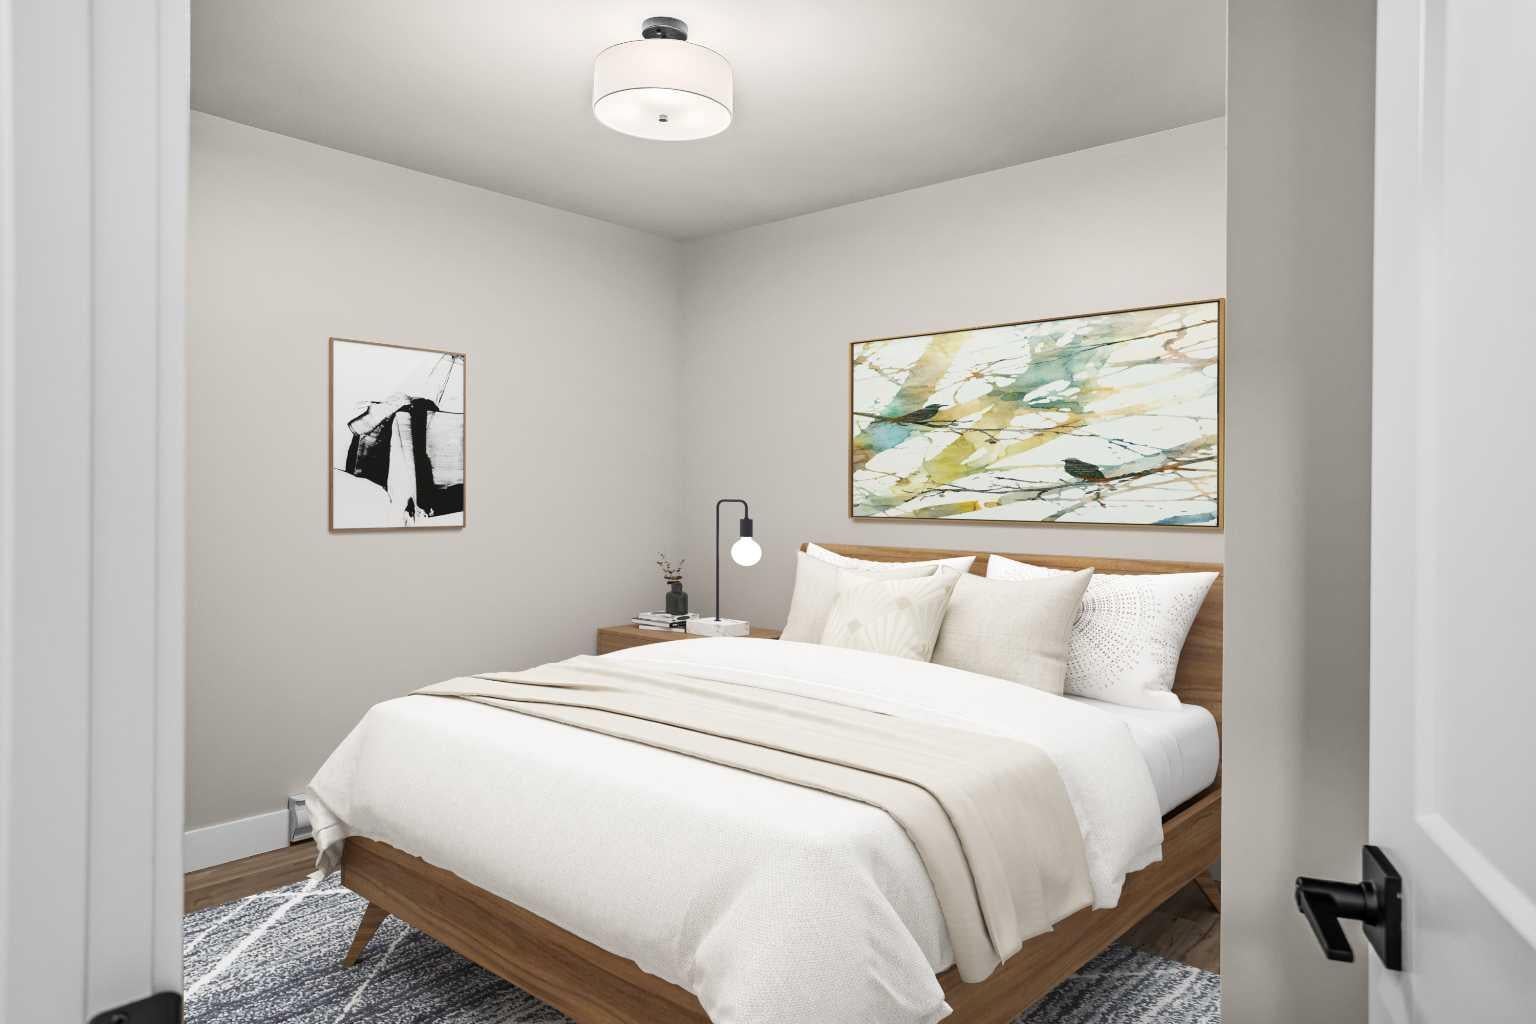
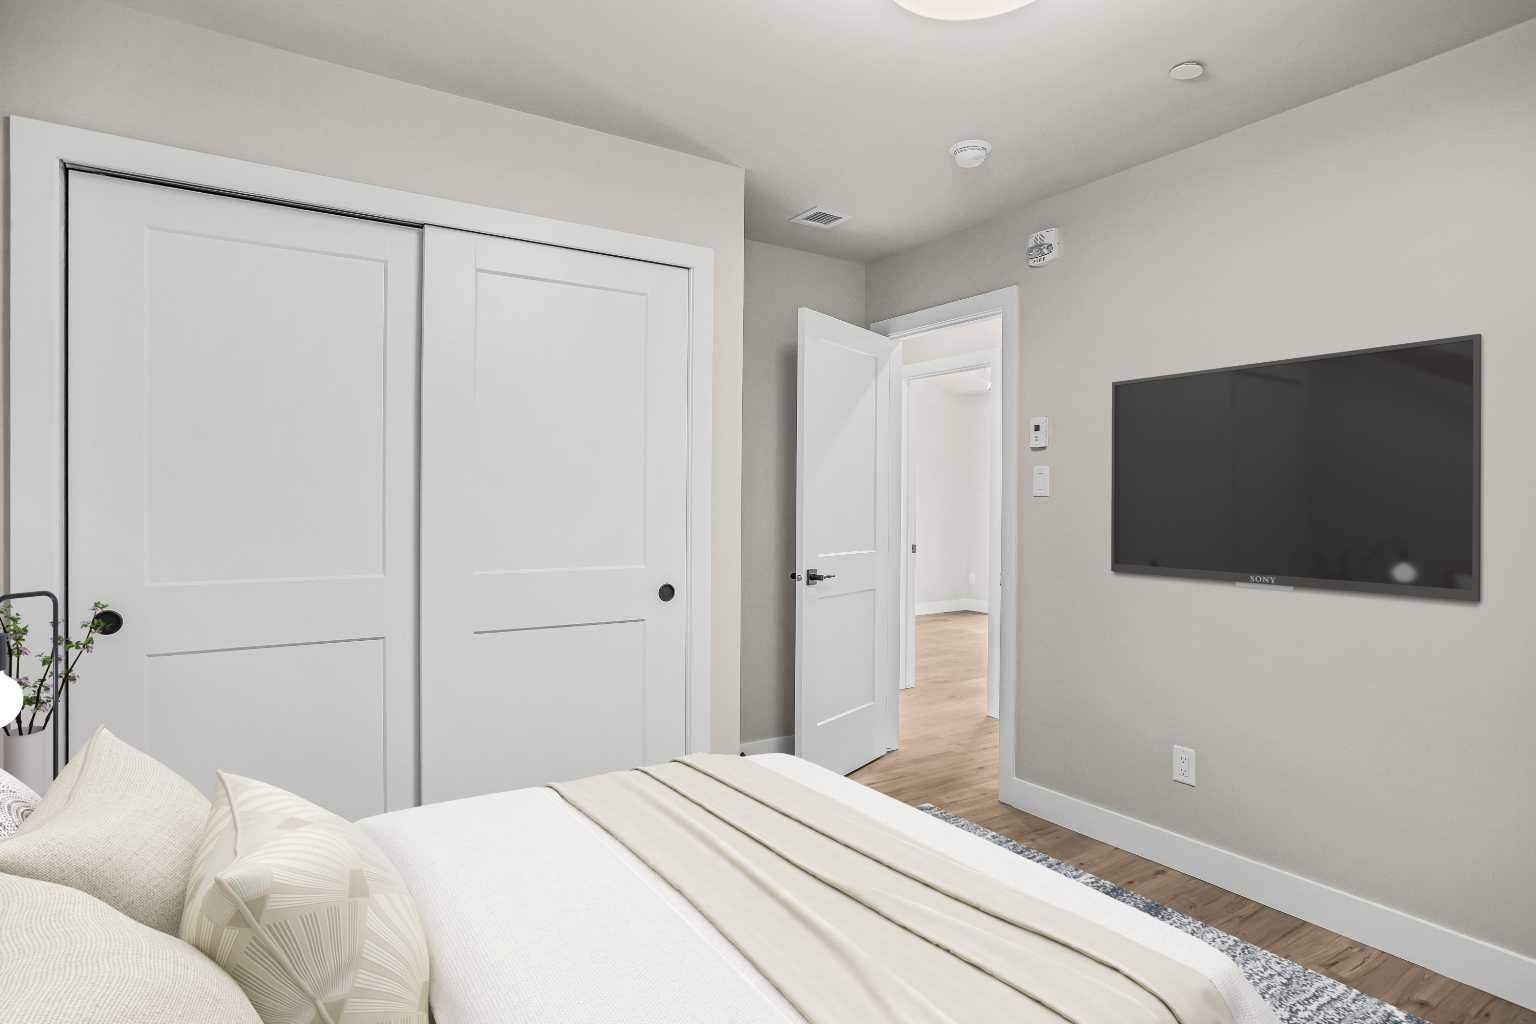
Bedroom
Dimensions - 8`10" x 9`9"Level - Main
Bedroom - Primary
Dimensions - 8`11" x 9`7"Level - Main
Save
Ask
Tour
Hide
Exterior Features
Construction Details
Concrete
Exterior
Balcony
Community Features
Association Amenities
Snow Removal
Maintenance Fee
267
Maintenance Fee Frequency
Monthly
Listing courtesy of Barry Nestransky of RE/MAX Alpine Realty

Listing information is provided by Participants of the Alberta One Realty Listing Services (Pillar 9). IDX information is provided exclusively for personal, non-commercial use, and may not be used for any purpose other than to identify prospective properties consumers may be interested in purchasing. Information is deemed reliable but not guaranteed. Copyright 2026, Alberta One Realty Listing Services (Pillar 9)
Last checked 2026-09-04 04:23 AM UTC
Listing information is provided by Participants of the Alberta One Realty Listing Services (Pillar 9). IDX information is provided exclusively for personal, non-commercial use, and may not be used for any purpose other than to identify prospective properties consumers may be interested in purchasing. Information is deemed reliable but not guaranteed. Copyright 2026, Alberta One Realty Listing Services (Pillar 9)
Last checked 2026-09-04 04:23 AM UTC
Neighborhood & Commute
Source: Walkscore
Save
Ask
Tour
Hide