Save
Ask
Tour
Hide
Share
$1,680,000
1 Day On Site

1730 Bow Valley Trail 413
Canmore, AB T1W 2X3

For Sale|Apartment|Active
3
Beds
3
Total Baths
3
Full Baths
1,145.73
SqFt
$1,466
/SqFt
2026
Built
Subdivision:
Bow Valley Trail
County:
Bighorn No. 8, M.D. of
Call Now: 587-847-0449
Is this the listing for you? We can help make it yours.
587-847-0449
1730 Bow Valley Trail 4131730 Bow Valley Trail 4131730 Bow Valley Trail 4131730 Bow Valley Trail 413
Save
Ask
Tour
Hide
Share

Mortgage Calculator

Monthly Payment (Est.)

$7,665
Calculator powered by Showcase IDX, a Constellation1 Company. Copyright ©2026 Information is deemed reliable but not guaranteed.

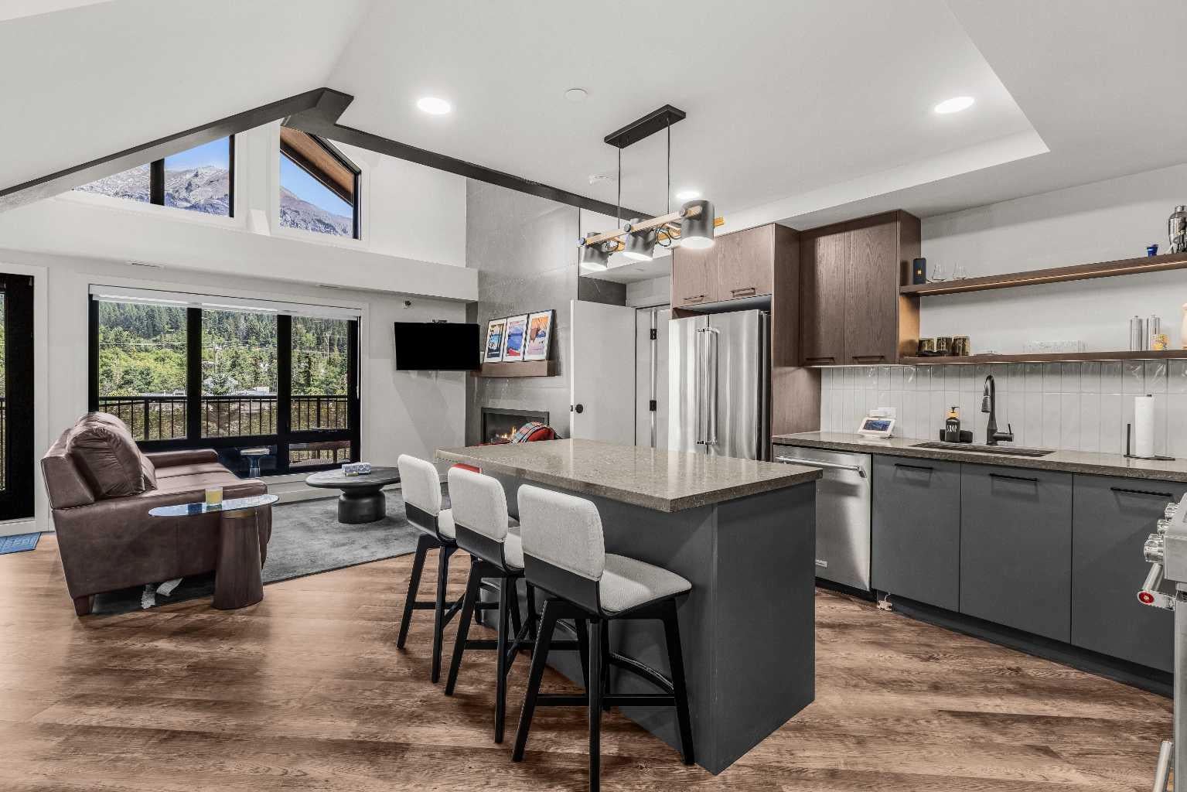
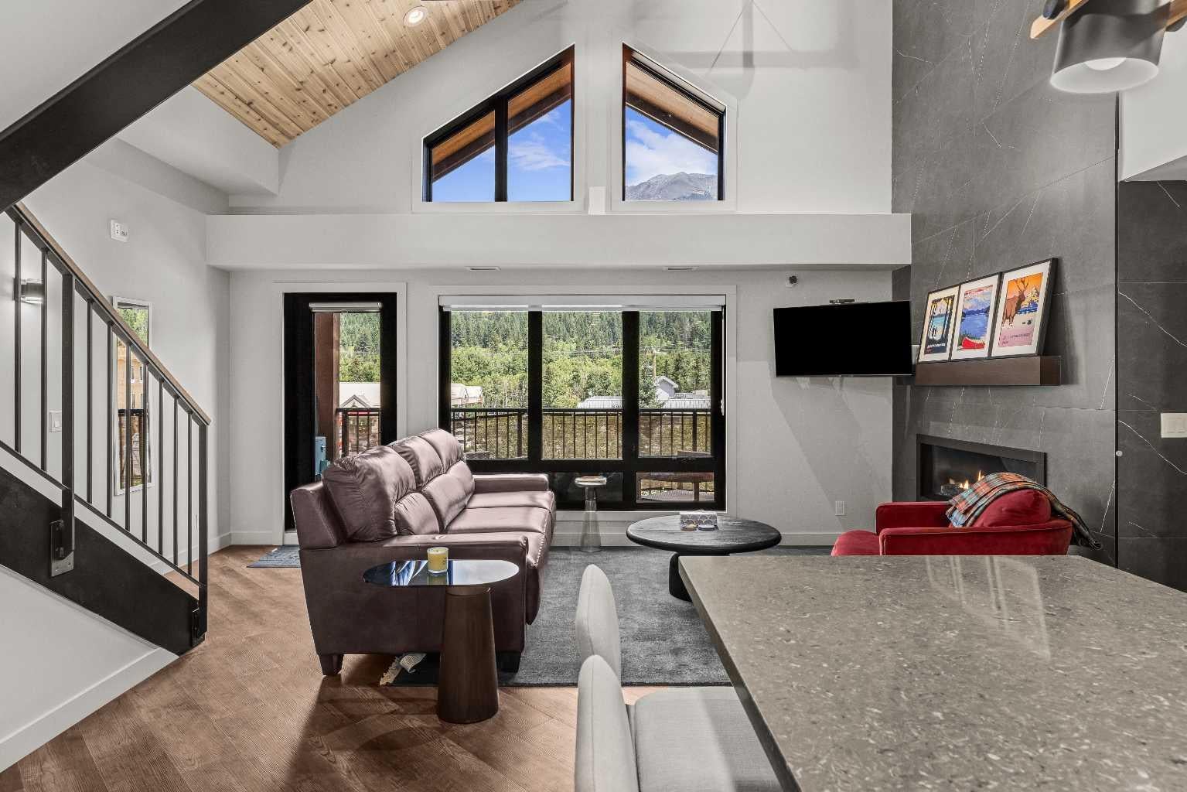
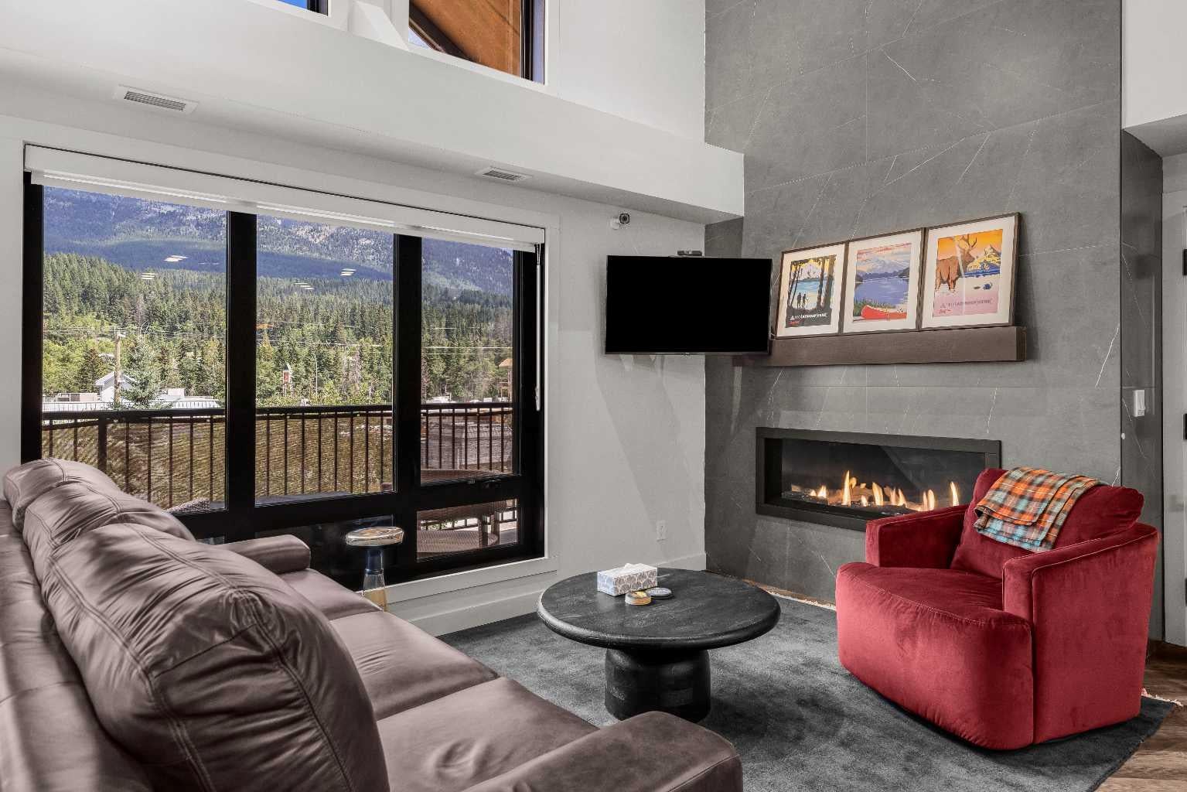
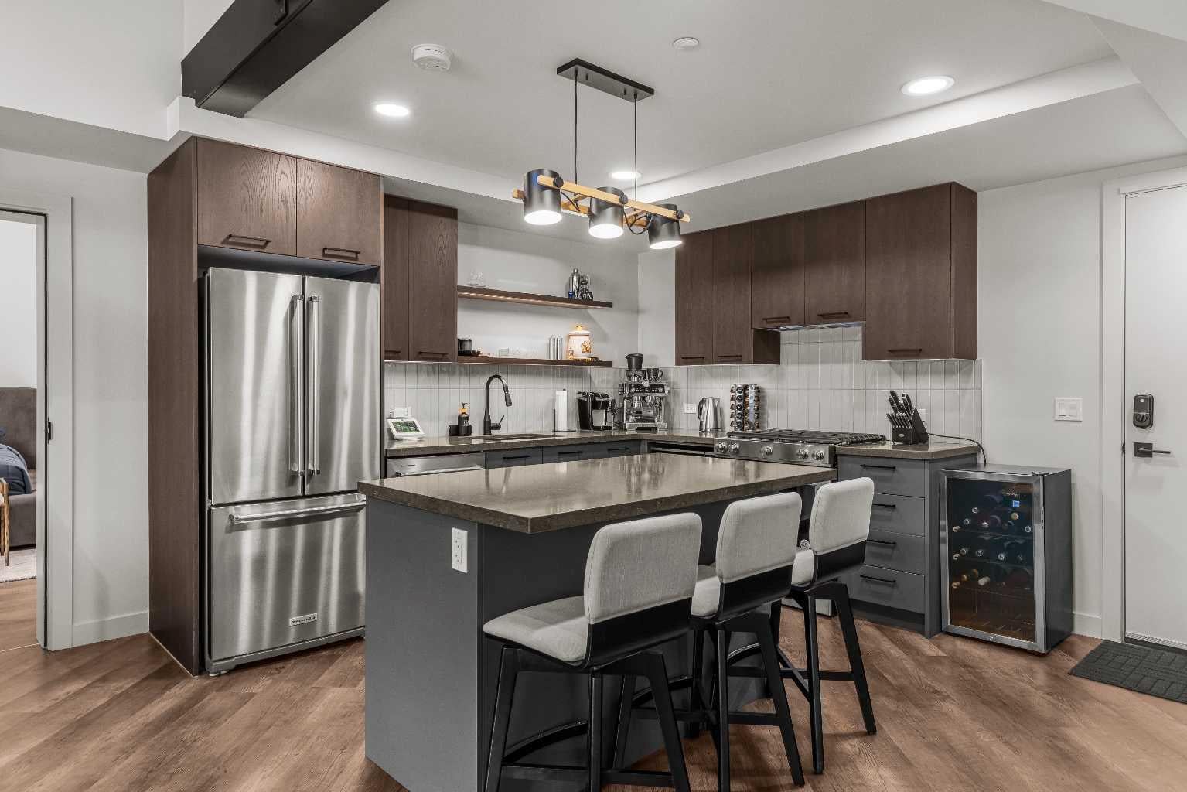
Experience the perfect blend of luxury, lifestyle, and investment potential in this beautifully appointed 3-bedroom, 2-bathroom lock-off suite at Ascent, one of Canmore's premier short-term rental communities. Offering over 1,100 sq. ft. of thoughtfully designed living space, this residence showcases unobstructed north-facing mountain views through expansive windows that flood the interior with natural light. Designed with both comfort and sophistication in mind, the open-concept layout features high ceilings, wide-plank angled luxury vinyl flooring, and a contemporary kitchen appointed with Whirlpool stainless steel appliances, sleek cabinetry, and generous workspace for entertaining. The lock-off configuration provides exceptional flexibility for personal use, rental income, or a combination of both. Residents enjoy access to an impressive collection of resort-inspired amenities, including a fitness centre, outdoor pool, hot tub, firepit gathering areas, secure storage, and underground parking. Ideally positioned along the Bow Valley Trail corridor, you're just moments from Canmore's vibrant dining scene, shops, trails, and endless outdoor recreation.

Save
Ask
Tour
Hide
Share
Listing Snapshot
Price 
$1,680,000
Days On Site 
1 Day
Bedrooms 
3
Inside Area (SqFt) 
1,145.73 sqft
Total Baths 
3
Full Baths 
3
Partial Baths 
N/A
Lot Size 
N/A
Year Built 
2026
MLS® Number 
A2342279
Status 
Active
Property Tax 
N/A
Maintenance Fees 
$1,208.25 monthly
Sq Ft Source 
N/A
Friends & Family
Recent Activity
yesterdayListing first seen on site
yesterdayListing updated with changes from the MLS®
General Features
Number Of Stories 
4
Parking 
AssignedGuest
Parking Spaces 
1
Pets 
YesBreed Restrictions
Property Condition 
New Construction
Property Sub Type 
Apartment
SqFt Above 
1145.73
Style 
Apartment-Penthouse
Zoning 
BVT-G
Interior Features
Appliances 
Bar FridgeDishwasherElectric OvenGas RangeMicrowaveRefrigeratorWasher/Dryer Stacked
Cooling 
Central Air
Fireplace 
Yes
Fireplace Features 
GasLiving Room
Fireplaces 
1
Flooring 
TileVinyl
Heating 
Fireplace(s)Forced AirNatural Gas
Interior 
High CeilingsOpen FloorplanVaulted Ceiling(s)Master Downstairs
Laundry Features 
In HallMultiple Locations
Window Features 
Window Coverings
3pc Bathroom 
Dimensions - 8`0" x 5`0"Level - Main
4pc Bathroom 
Dimensions - 8`3" x 5`0"Level - Main
Balcony 
Dimensions - 5`5" x 19`10"Level - Main
Bedroom 
Dimensions - 10`9" x 11`11"Level - Upper
Bedroom - Primary 
Dimensions - 22`8" x 15`11"Level - Main
Dining Room 
Dimensions - 11`9" x 9`2"Level - Main
Furnace/Utility Room 
Dimensions - 3`1" x 3`1"Level - Main
Kitchen 
Dimensions - 11`2" x 15`6"Level - Main
Living Room 
Dimensions - 11`9" x 10`1"Level - Main
Save
Ask
Tour
Hide
Share
Exterior Features
Exterior 
BalconyLighting
Windows/Doors 
Window Coverings
Community Features
Association Amenities 
Elevator(s)Fitness CenterParkingSnow RemovalSpa/Hot TubPool
Community Features 
GolfSidewalksStreet Lights
Maintenance Fee 
1208.25
Maintenance Fee Frequency 
Monthly
Listing courtesy of MARY-ANNE KAMENKA of Century 21 Nordic Realty

Listing information is provided by Participants of the Alberta One Realty Listing Services (Pillar 9). IDX information is provided exclusively for personal, non-commercial use, and may not be used for any purpose other than to identify prospective properties consumers may be interested in purchasing. Information is deemed reliable but not guaranteed. Copyright 2026, Alberta One Realty Listing Services (Pillar 9)
Last checked 2026-09-04 04:23 AM UTC

Neighborhood & Commute
Source: Walkscore
Save
Ask
Tour
Hide
Share