Save
Ask
Tour
Hide
Share
$117,600
New Listing

1818 Mountain Avenue 211C
Canmore, AB T1W 3M3

For Sale|Apartment|Active
1
Bed
1
Total Bath
1
Full Bath
598
SqFt
$197
/SqFt
2008
Built
Subdivision:
Teepee Town
County:
Bighorn No. 8, M.D. of
Call Now: 587-847-0449
Is this the listing for you? We can help make it yours.
587-847-0449
1818 Mountain Avenue 211C1818 Mountain Avenue 211C1818 Mountain Avenue 211C1818 Mountain Avenue 211C
Save
Ask
Tour
Hide
Share

Mortgage Calculator

Monthly Payment (Est.)

$537
Calculator powered by Showcase IDX, a Constellation1 Company. Copyright ©2026 Information is deemed reliable but not guaranteed.

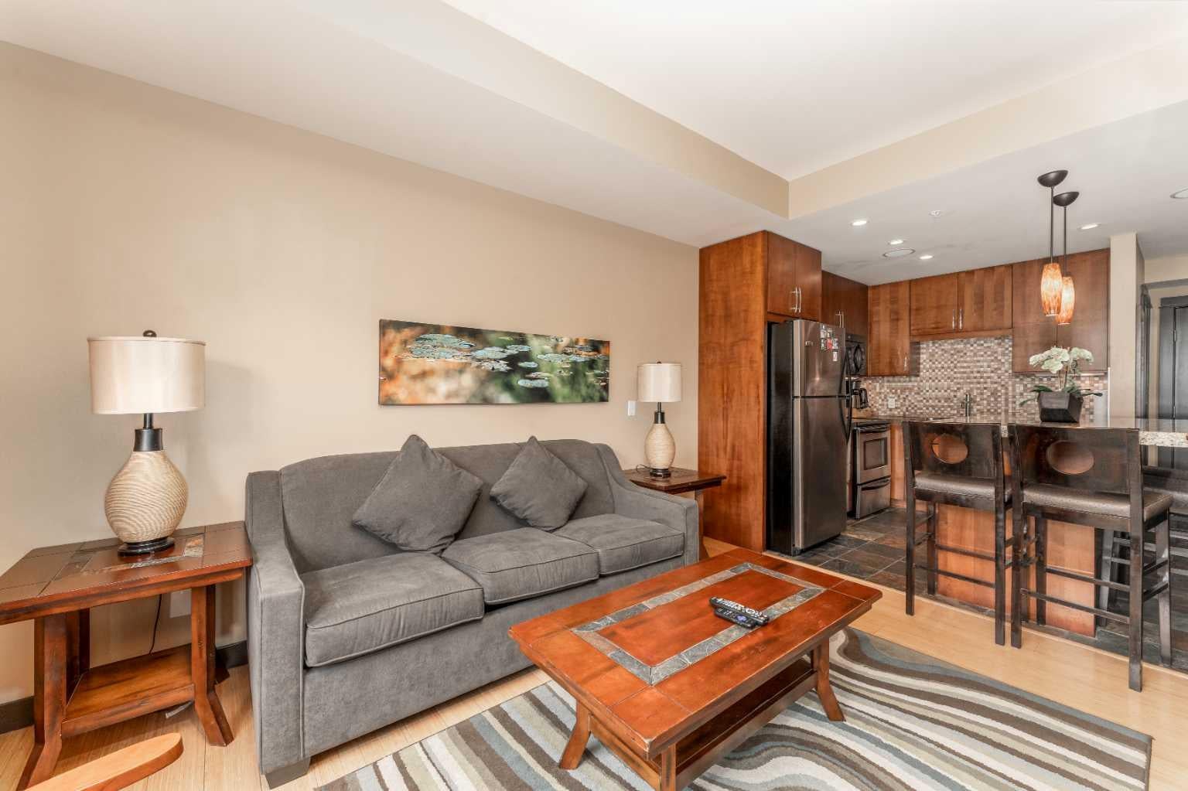
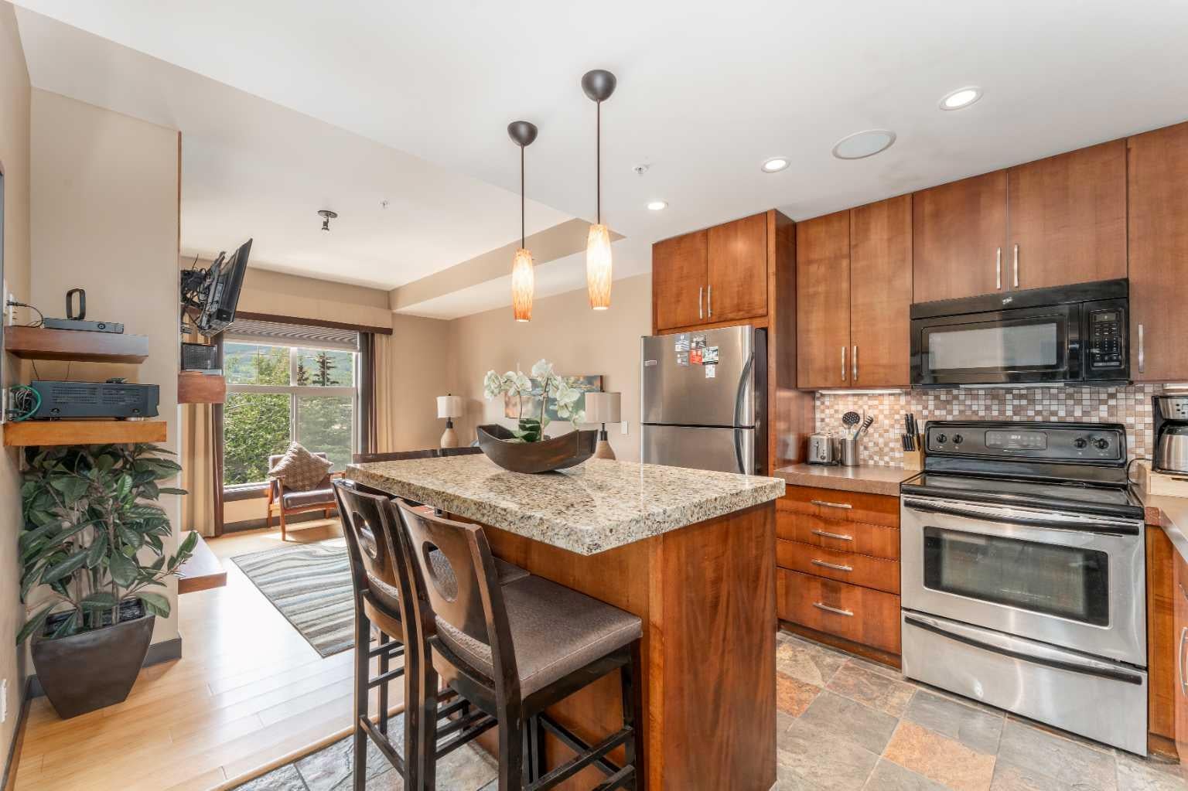
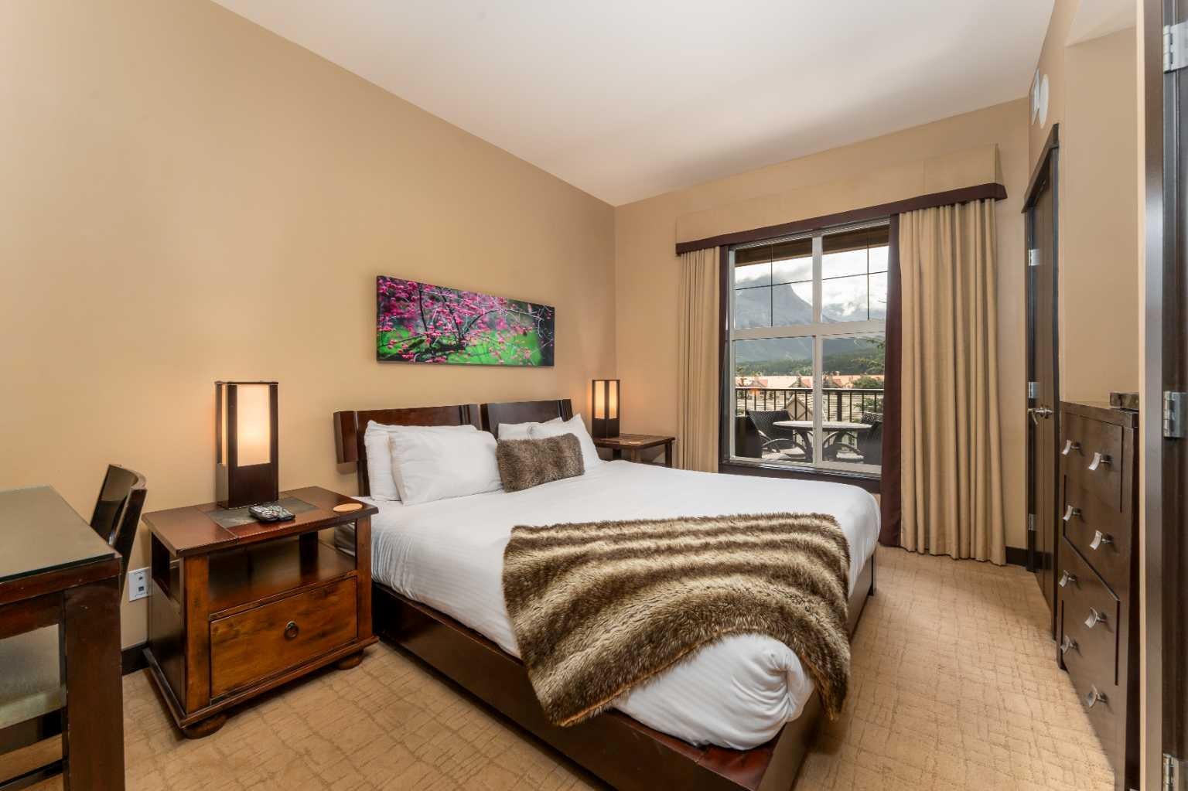
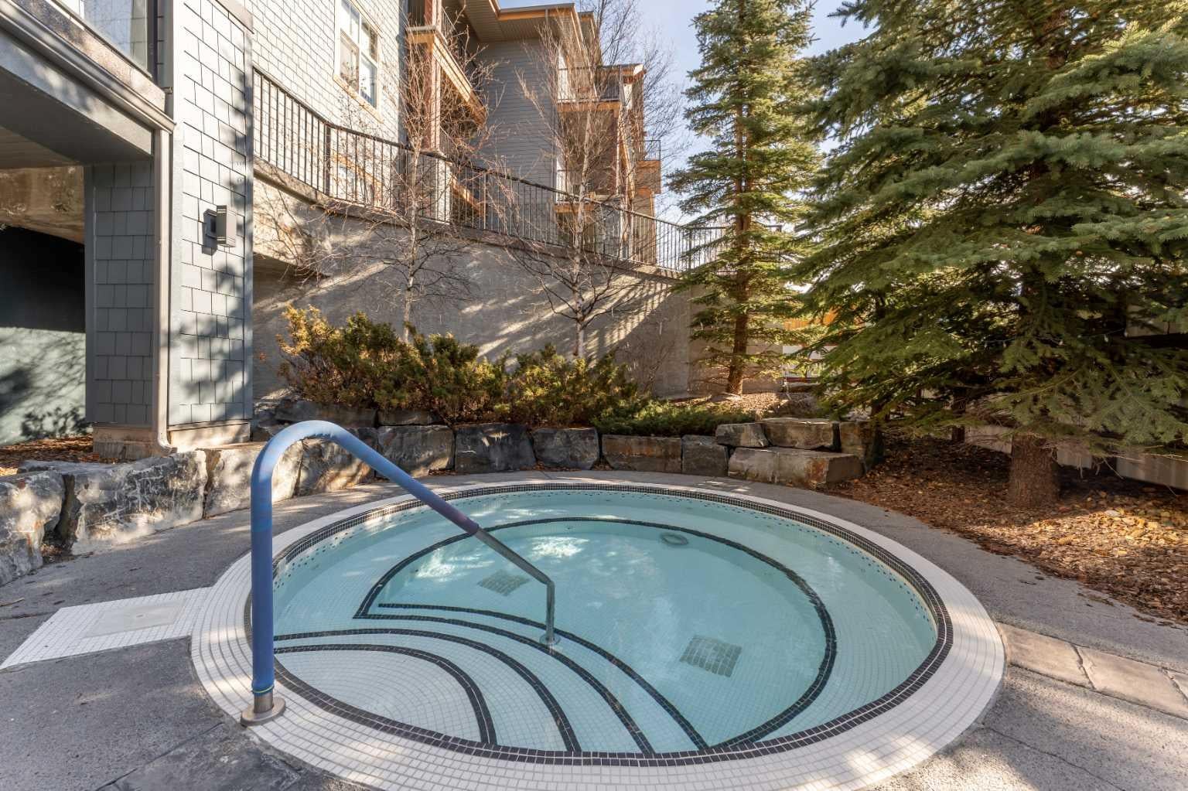
Experience the perfect mountain escape with this South-facing 1/4 share condo, offering the flexibility to enjoy one week per month or a portion thereof. This fully furnished, turn-key retreat features one bedroom plus a pull-out sofa, heated slate and bamboo flooring, granite kitchen island, built-in sound system, and warm mountain-inspired furnishings. Resort amenities include secure heated underground parking, fitness centre, steam room, two outdoor mineral hot pools, Wild Orchid Restaurant, & the relaxing Bodhi Tree Spa. Fractional ownership offers the benefits of titled ownership while sharing the costs and commitments. Enjoy a true lock-and-leave lifestyle with an all-inclusive condo fee and rental pool program. Secure your mountain getaway now and enjoy the upcoming ski season from your own Canmore retreat!

Save
Ask
Tour
Hide
Share
Listing Snapshot
Price 
$117,600
Days On Site 
0 Days
Bedrooms 
1
Inside Area (SqFt) 
598 sqft
Total Baths 
1
Full Baths 
1
Partial Baths 
N/A
Lot Size 
N/A
Year Built 
2008
MLS® Number 
A2342635
Status 
Active
Property Tax 
$1,489
Maintenance Fees 
$198.17 monthly
Sq Ft Source 
N/A
Friends & Family
Recent Activity
5 hours agoListing first seen on site
11 hours agoListing updated with changes from the MLS®
General Features
Levels 
One
Number Of Stories 
4
Parking 
Unassigned
Parking Spaces 
1
Pets 
Call
Property Sub Type 
Apartment
Security 
Secured Garage/Parking
Style 
Apartment-Single Level Unit
Zoning 
visitor accommodation
Interior Features
Appliances 
DishwasherMicrowaveOvenRefrigeratorWasher/Dryer StackedCooktop
Cooling 
Central Air
Fireplace 
Yes
Fireplace Features 
ElectricLiving Room
Fireplaces 
1
Flooring 
CarpetStoneVinyl
Interior 
Built-in FeaturesKitchen IslandOpen FloorplanSoaking TubWired for Sound
Laundry Features 
In Unit
4pc Bathroom 
Dimensions - 0`0" x 0`0"Level - Main
Bedroom - Primary 
Dimensions - 13`0" x 11`0"Level - Main
Foyer 
Dimensions - 8`0" x 9`0"Level - Main
Kitchen 
Dimensions - 11`0" x 9`0"Level - Main
Laundry 
Dimensions - 4`0" x 7`0"Level - Main
Living Room 
Dimensions - 12`0" x 11`0"Level - Main
Save
Ask
Tour
Hide
Share
Exterior Features
Construction Details 
MasoniteStoneFrame
Exterior 
Balcony
Roof 
ShingleAsphalt
Community Features
Association Amenities 
Elevator(s)Fitness CenterSpa/Hot Tub
Community Features 
GolfSidewalksStreet Lights
Maintenance Fee 
198.17
Maintenance Fee Frequency 
Monthly
Listing courtesy of REGAN TEWNION of Century 21 Nordic Realty

Listing information is provided by Participants of the Alberta One Realty Listing Services (Pillar 9). IDX information is provided exclusively for personal, non-commercial use, and may not be used for any purpose other than to identify prospective properties consumers may be interested in purchasing. Information is deemed reliable but not guaranteed. Copyright 2026, Alberta One Realty Listing Services (Pillar 9)
Last checked 2026-09-04 04:23 AM UTC

Neighborhood & Commute
Source: Walkscore
Save
Ask
Tour
Hide
Share