


Save
Ask
Tour
Hide
$1,050,000
4 Days On Site
101B Stewart Creek Landing 2109Canmore, AB T1W 0E3
Townhouse|Pending
3
Beds
4
Total Baths
3
Full Baths
1
Partial Bath
1,266.78
SqFt
$829
/SqFt
2008
Built
Subdivision:
Three Sisters
County:
Bighorn No. 8, M.D. of
Call Now: 587-847-0449
Is this the listing for you? We can help make it yours.
587-847-0449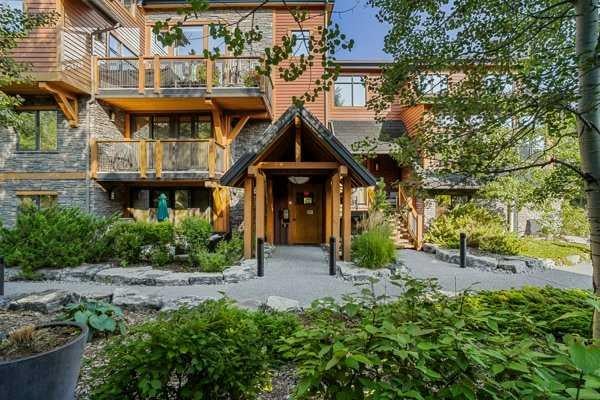
Save
Ask
Tour
Hide
Mortgage Calculator
Monthly Payment (Est.)
Enter an interest rate to see your estimated monthly payment.Calculator powered by Showcase IDX, a Constellation1 Company. Copyright ©2026 Information is deemed reliable but not guaranteed.
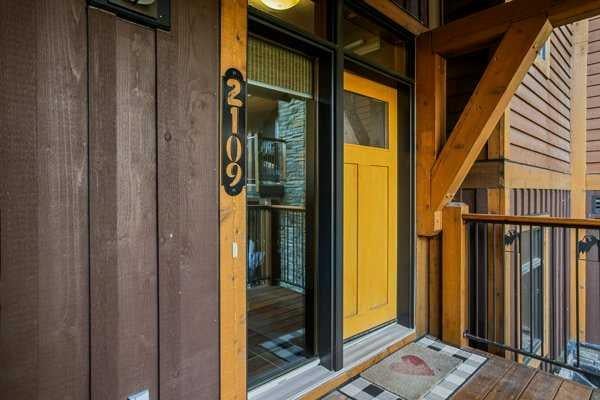
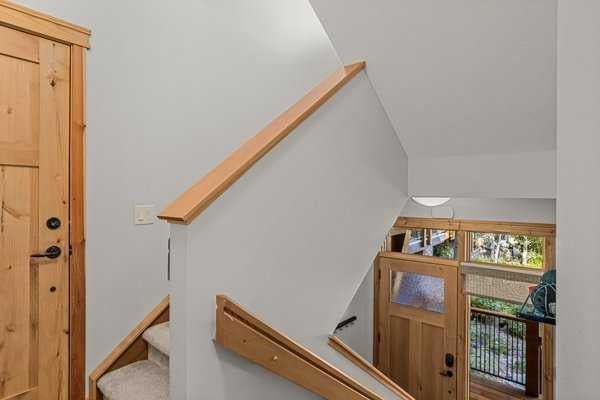
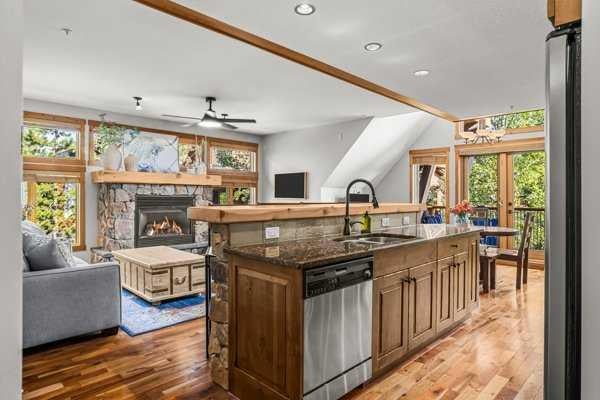
1964 Developed Sq.Ft of Luxury Mountain living. 3 storey end unit in Beautiful Timberline Lodge with gorgeous mountain views. Fantastic open floor plan. Large Chef’s kitchen with breakfast bar and eating nook. Living room with cozy gas fireplace, huge windows and private views off the deck. 3 bedrooms, 3.5 baths, 2 underground parking stalls as well as large storage unit. Timberline Lodge features fantastic amenities including swimming pool, indoor/outdoor hot tub, steam room, theatre room, games room and gym. **Note: Furniture and décor items are available**
Save
Ask
Tour
Hide
Listing Snapshot
Price
$1,050,000
Days On Site
4 Days
Bedrooms
3
Inside Area (SqFt)
1,266.78 sqft
Total Baths
4
Full Baths
3
Partial Baths
1
Lot Size
N/A
Year Built
2008
MLS® Number
A2342894
Status
Pending
Property Tax
$4,392
Maintenance Fees
$1,027.64 monthly
Sq Ft Source
N/A
Friends & Family
Recent Activity
| 4 days ago | Status changed to Pending | |
| 4 days ago | Listing updated with changes from the MLS® | |
| 5 days ago | Listing first seen on site |
General Features
Available on
2026-10-19
Garage Spaces
2
Levels
Three Or More
Parking
AssignedSee RemarksGuest
Parking Spaces
2
Pets
Yes
Property Sub Type
Townhouse
Security
Secured Garage/Parking
SqFt Above
1205.38
SqFt Below
697.6
Style
3 (or more) Storey
Zoning
R3-SC
Interior Features
Appliances
DishwasherRefrigeratorWasher/DryerElectric RangeTankless Water Heater
Basement
FullFinishedWalk-Out Access
Fireplace
Yes
Fireplace Features
Gas
Fireplaces
1
Flooring
CarpetTileWood
Interior
Breakfast BarGranite CountersOpen FloorplanSee RemarksSoaking TubVaulted Ceiling(s)Walk-In Closet(s)
Laundry Features
Lower Level
Window Features
Window Coverings
2pc Bathroom
Dimensions - 0`0" x 0`0"Level - Main
4pc Ensuite bath
Dimensions - 0`0" x 0`0"Level - Lower
5pc Ensuite bath
Dimensions - 0`0" x 0`0"Level - Second
Bedroom
Dimensions - 10`10" x 13`10"Level - Lower
Bedroom - Primary
Dimensions - 20`3" x 17`4"Level - Second
Dining Room
Dimensions - 6`1" x 17`2"Level - Main
Kitchen
Dimensions - 16`10" x 8`5"Level - Main
Living Room
Dimensions - 16`10" x 14`11"Level - Main
Save
Ask
Tour
Hide
Exterior Features
Construction Details
StoneWood Siding
Exterior
BalconyPrivate EntranceStorage
Lot Features
Close to ClubhouseSee RemarksViews
Roof
Other
Windows/Doors
Window Coverings
Community Features
Association Amenities
ClubhouseElevator(s)Fitness CenterIndoor PoolRecreation RoomSnow RemovalSpa/Hot TubStorageTrashPool
Maintenance Fee
$1027.64
Maintenance Fee Frequency
Monthly
Community Features
ClubhouseGolfOtherPlaygroundPool
Listing courtesy of Vic Shilmar of Century 21 Bamber Realty LTD.

Listing information is provided by Participants of the Alberta One Realty Listing Services (Pillar 9). IDX information is provided exclusively for personal, non-commercial use, and may not be used for any purpose other than to identify prospective properties consumers may be interested in purchasing. Information is deemed reliable but not guaranteed. Copyright 2026, Alberta One Realty Listing Services (Pillar 9)
Last checked 2026-09-24 11:52 AM UTC
Listing information is provided by Participants of the Alberta One Realty Listing Services (Pillar 9). IDX information is provided exclusively for personal, non-commercial use, and may not be used for any purpose other than to identify prospective properties consumers may be interested in purchasing. Information is deemed reliable but not guaranteed. Copyright 2026, Alberta One Realty Listing Services (Pillar 9)
Last checked 2026-09-24 11:52 AM UTC
Neighborhood & Commute
Source: Walkscore
Save
Ask
Tour
Hide