Save
Ask
Tour
Hide
Share
$209,895
1 Day On Site

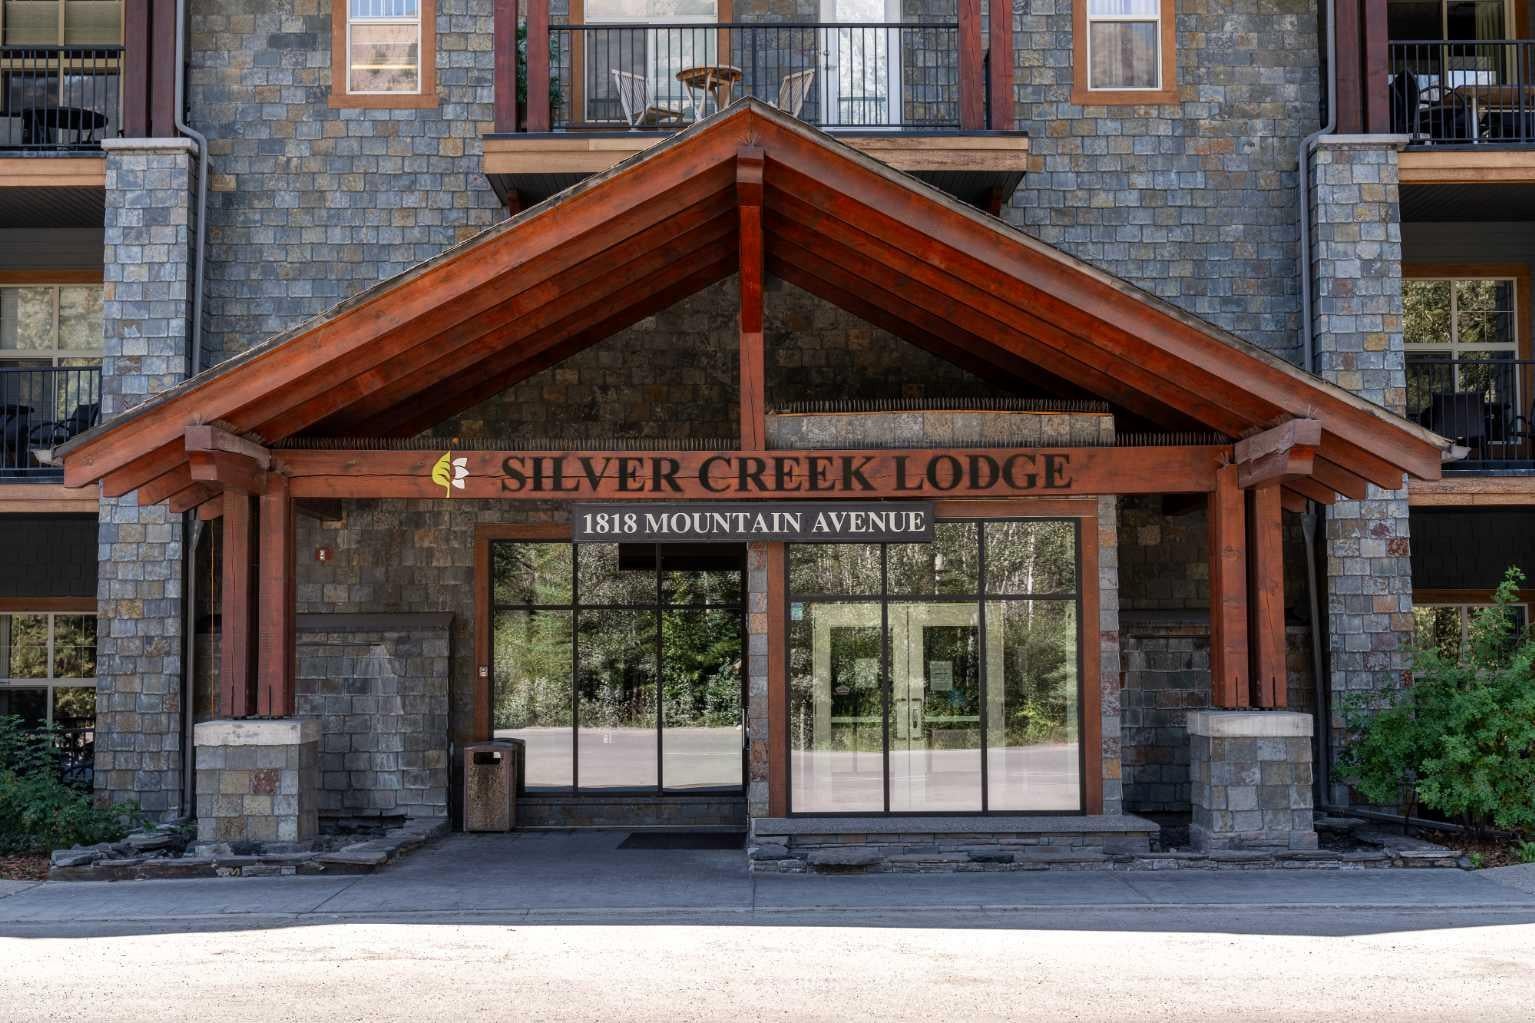
1818 Mountain Avenue 111C
Canmore, AB T1W 3M3

For Sale|Apartment|Active
2
Beds
2
Total Baths
2
Full Baths
930.24
SqFt
$226
/SqFt
2008
Built
Subdivision:
Teepee Town
County:
Bighorn No. 8, M.D. of
Call Now: 587-847-0449
Is this the listing for you? We can help make it yours.
587-847-0449
1818 Mountain Avenue 111C1818 Mountain Avenue 111C1818 Mountain Avenue 111C1818 Mountain Avenue 111C
Save
Ask
Tour
Hide
Share

Mortgage Calculator

Monthly Payment (Est.)

$958
Calculator powered by Showcase IDX, a Constellation1 Company. Copyright ©2026 Information is deemed reliable but not guaranteed.

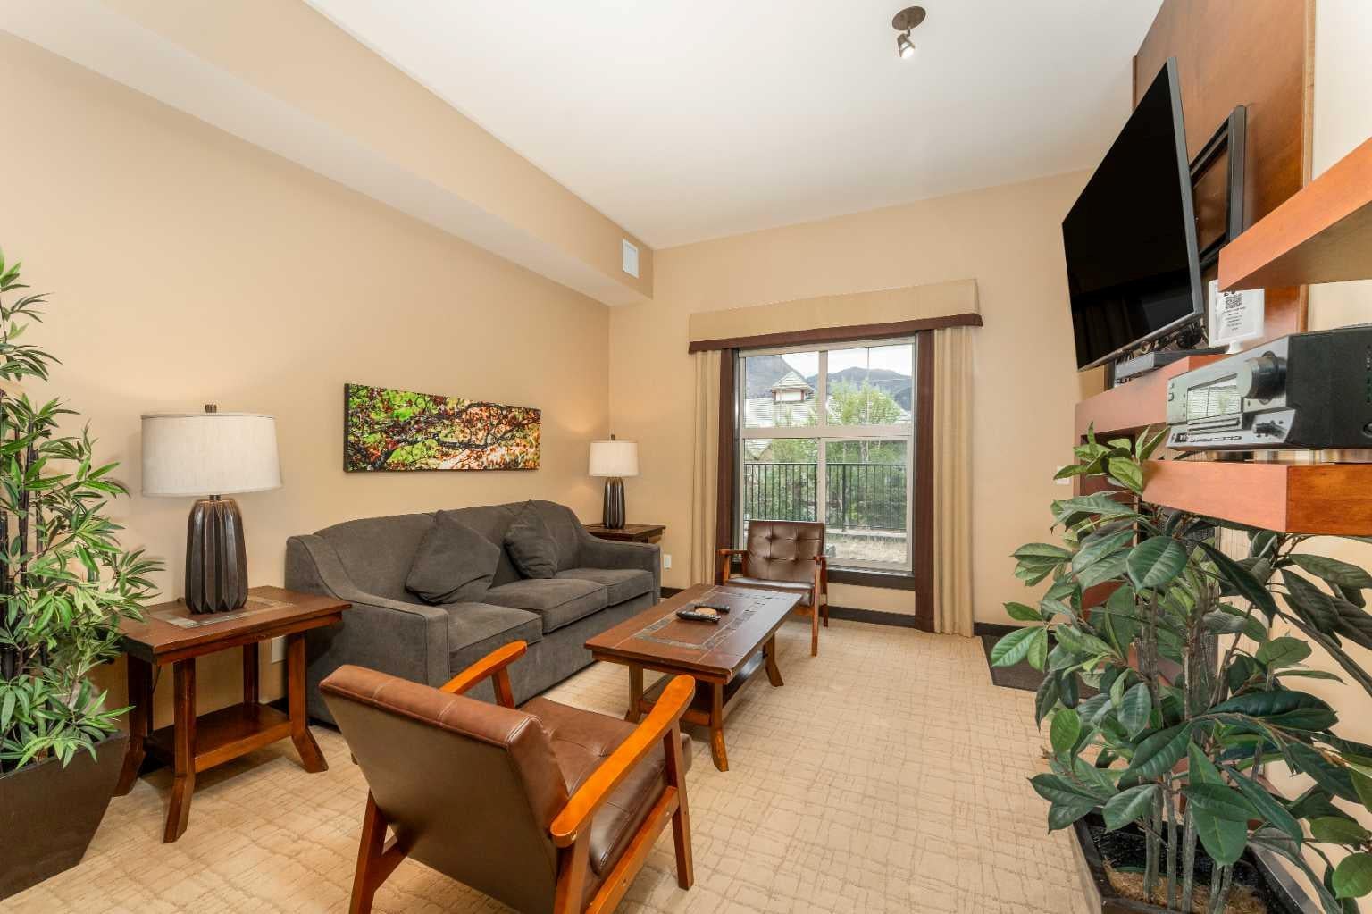
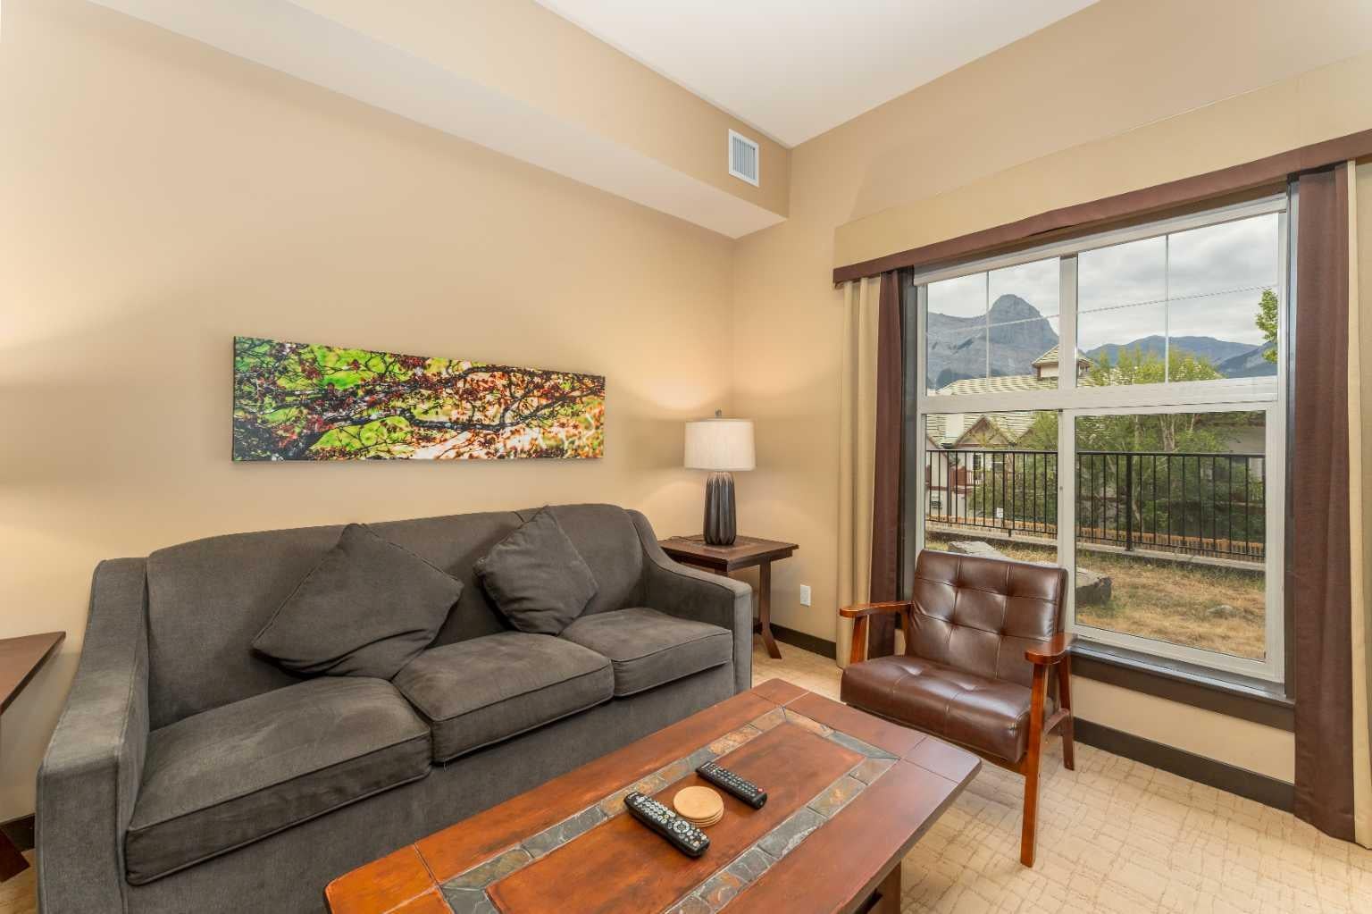
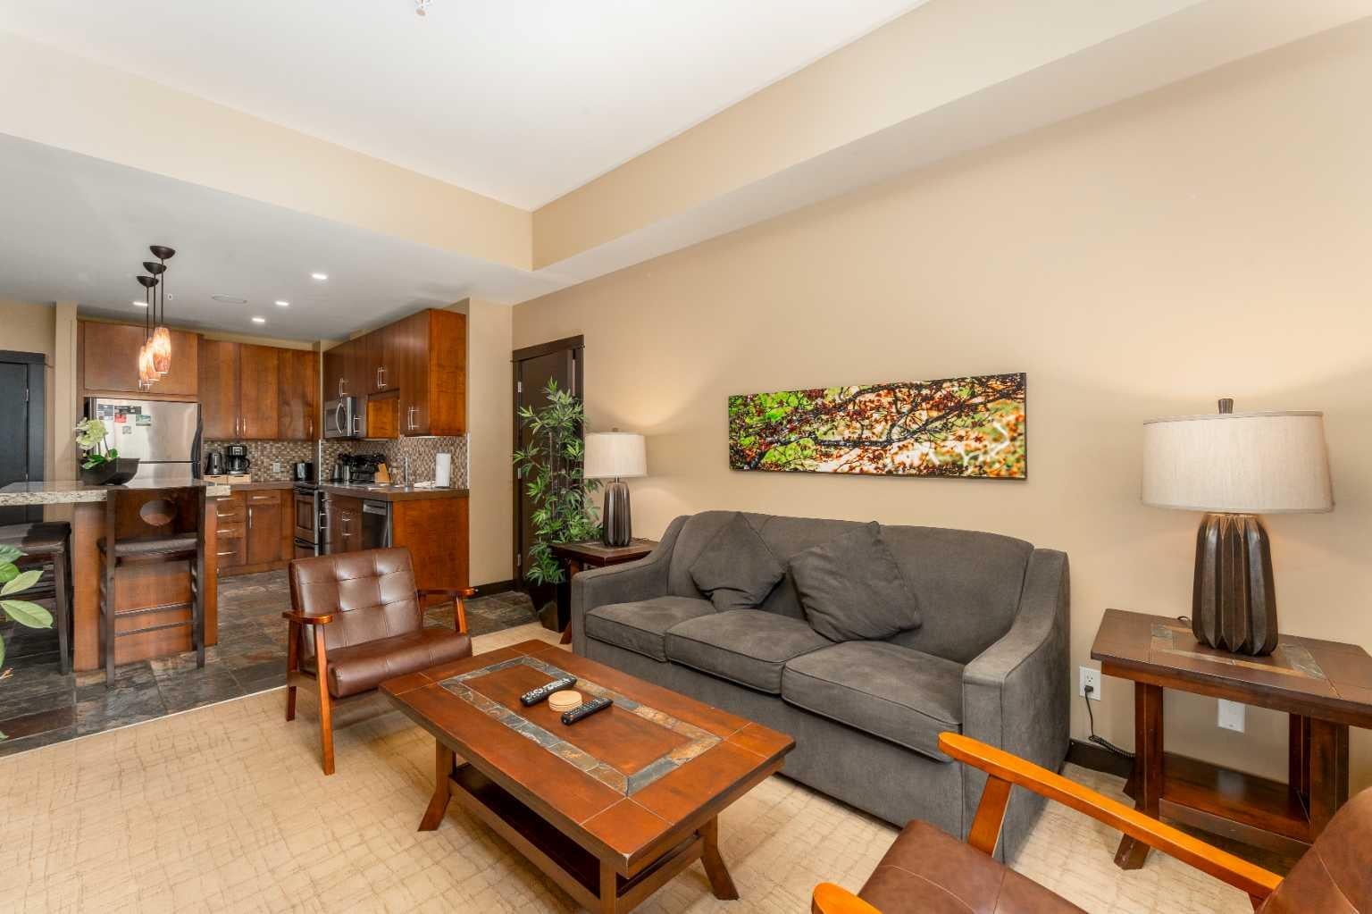
Silver Creek Lodge – 2-Bedroom Lock-Off | 12 WEEKS OWNERSHIP. Rarely available, this ground-floor lock-off unit at Silver Creek Lodge combines flexibility with everyday convenience. The self-contained lock-off design lets you live in one side while renting the other — or rent both independently, making it a smart option for owners who want both personal use and rental income. Step inside to a warm mountain-inspired interior featuring stone countertops, stainless steel appliances, and a gas fireplace that anchors the living space. The finishes strike a balance between comfort and durability, suited to both owner stays and guest turnover. One of the unit's standout advantages is direct walk-out access to green space right from your door ,no elevators. It's a rare, pet-friendly perk that appeals strongly to short-term guests. Owners and guests also enjoy full access to Silver Creek Lodge's amenities, including a fitness room, steam room, and outdoor hot tub, features that add real value. This is a 12 week fractional ownership.

Save
Ask
Tour
Hide
Share
Listing Snapshot
Price 
$209,895
Days On Site 
1 Day
Bedrooms 
2
Inside Area (SqFt) 
930.24 sqft
Total Baths 
2
Full Baths 
2
Partial Baths 
N/A
Lot Size 
N/A
Year Built 
2008
MLS® Number 
A2343041
Status 
Active
Property Tax 
$3,904
Maintenance Fees 
$595.71 monthly
Sq Ft Source 
N/A
Friends & Family
Recent Activity
yesterdayListing first seen on site
yesterdayListing updated with changes from the MLS®
General Features
Levels 
One
Number Of Stories 
4
Parking 
Unassigned
Parking Spaces 
1
Pets 
Yes
Property Sub Type 
Apartment
Security 
Secured Garage/Parking
SqFt Above 
930.24
Style 
Apartment-Single Level Unit
Zoning 
visitor accommodation
Interior Features
Appliances 
DishwasherMicrowaveOvenRefrigeratorWasher/Dryer StackedCooktop
Cooling 
Central Air
Fireplace 
Yes
Fireplace Features 
GasLiving Room
Fireplaces 
2
Flooring 
CarpetStoneVinyl
Interior 
Built-in FeaturesKitchen IslandOpen FloorplanSoaking TubWired for Sound
Laundry Features 
In Unit
4pc Bathroom 
Dimensions - 6`9" x 8`10"Level - Main
Bedroom 
Dimensions - 11`9" x 9`1"Level - Main
Bedroom - Primary 
Dimensions - 12`5" x 14`2"Level - Main
Dining Room 
Dimensions - 11`9" x 13`5"Level - Main
Kitchen 
Dimensions - 13`8" x 12`10"Level - Main
Kitchenette 
Dimensions - 7`2" x 2`11"Level - Main
Living Room 
Dimensions - 12`11" x 16`9"Level - Main
Save
Ask
Tour
Hide
Share
Exterior Features
Construction Details 
MasoniteStoneFrame
Exterior 
Balcony
Roof 
ShingleAsphalt
Community Features
Association Amenities 
Elevator(s)Fitness CenterSpa/Hot Tub
Community Features 
GolfSidewalksStreet Lights
Maintenance Fee 
595.71
Maintenance Fee Frequency 
Monthly
Listing courtesy of SCOTT STEIN of Century 21 Nordic Realty

Listing information is provided by Participants of the Alberta One Realty Listing Services (Pillar 9). IDX information is provided exclusively for personal, non-commercial use, and may not be used for any purpose other than to identify prospective properties consumers may be interested in purchasing. Information is deemed reliable but not guaranteed. Copyright 2026, Alberta One Realty Listing Services (Pillar 9)
Last checked 2026-09-07 07:30 AM UTC

Neighborhood & Commute
Source: Walkscore
Save
Ask
Tour
Hide
Share