


204 Stewart Creek Rise 702Canmore, AB T1W 0G6
Mortgage Calculator
Monthly Payment (Est.)
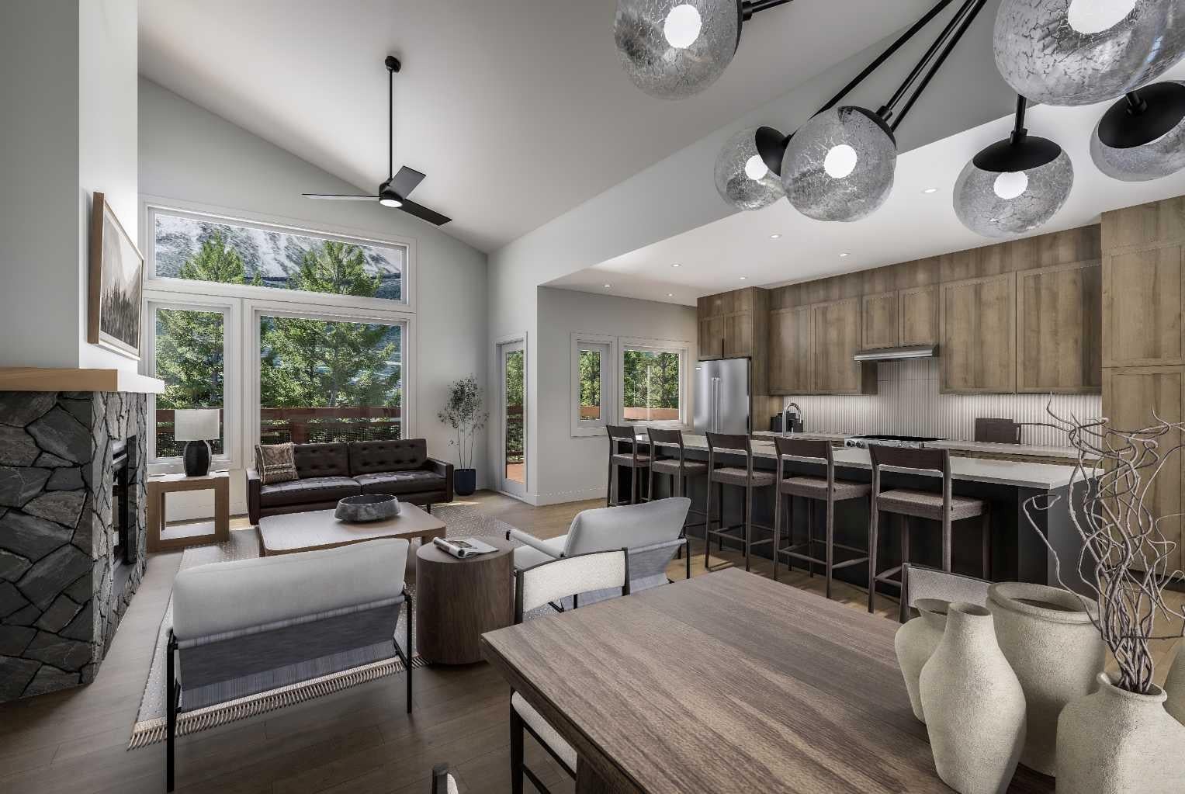
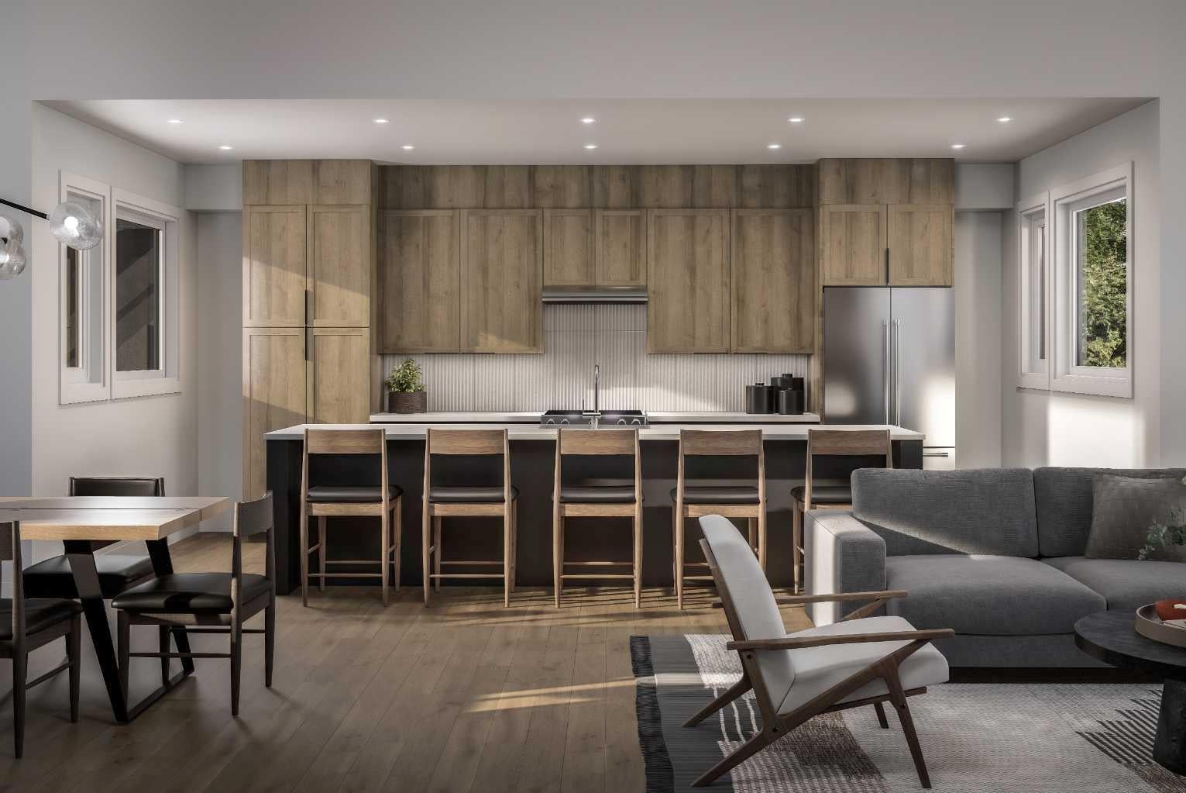
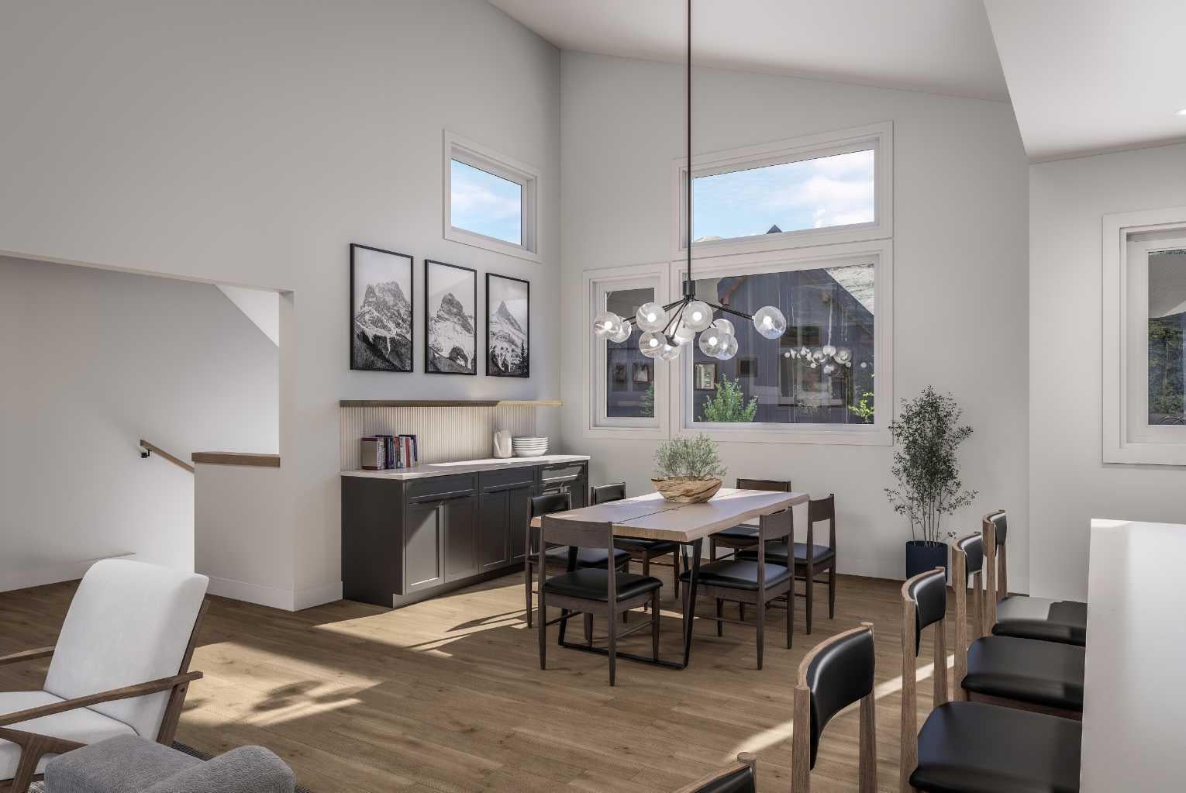
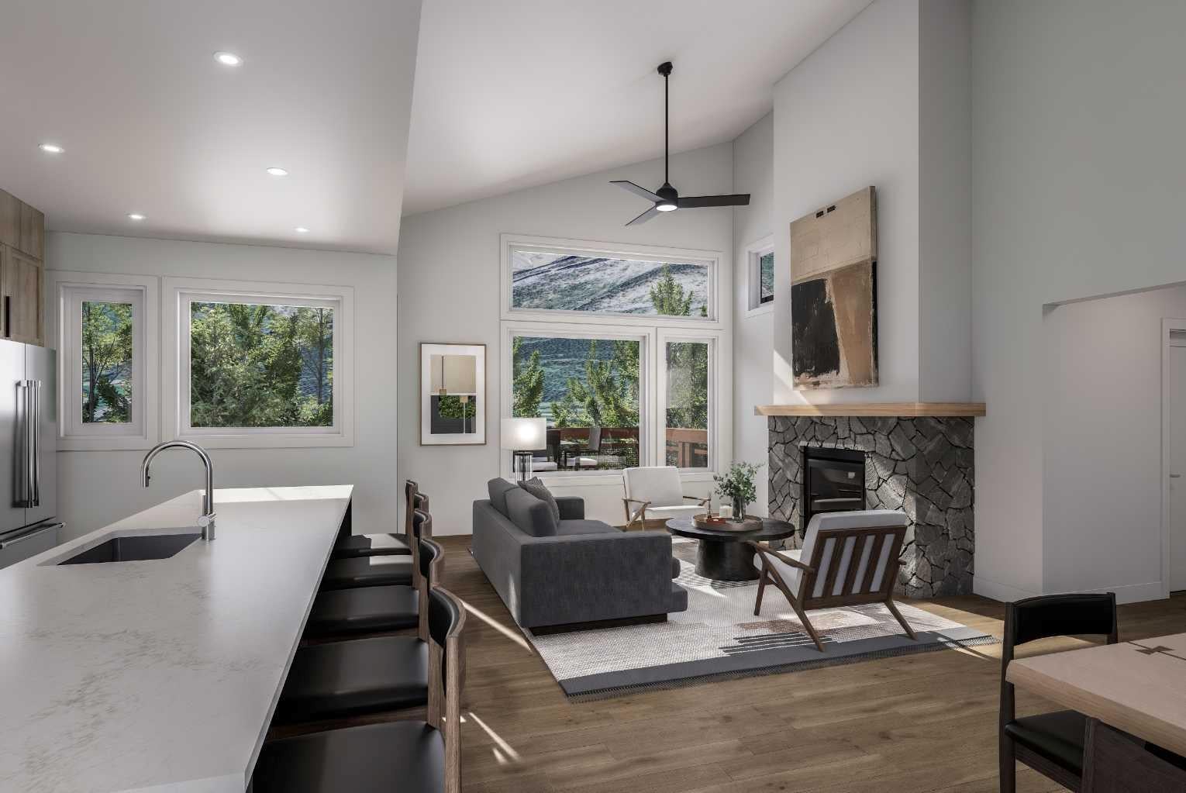
$7,286Discover Ridgeview at Stewart Creek, a limited collection of 8 thoughtfully designed 3-storey side by side townhomes within a new exclusive 24-home community in Three Sisters Mountain Village, Canmore. Designed and built by Devonian Properties, one of Canmore's longest-established builders, Ridgeview combines exceptional craftsmanship, spacious floorplans, elevated finishes, and contemporary mountain architecture. This limited collection of homes represents one of the final opportunities to own a new home on the ridge with unparalleled mountain views. The well-designed three-bedroom, two-and-a-half-bath townhomes offer approximately 1760 to 1975 sq. ft. of comfortable mountain living across three levels. A mixture of vaulted & high ceilings with expansive triple-pane windows welcome an abundance of natural light while bringing the beauty of Canmore indoors. The open-concept kitchen, dining, living and outdoor deck areas create an inviting space to relax, unwind, and entertain in your new alpine home. At the heart of the home, the modern kitchen features stainless steel appliances and elevated finishes. A gas fireplace adds warmth and ambiance to the living room while spacious bedrooms offer comfort and privacy, providing a peaceful setting for rest and relaxation. The thoughtful three-story layout provides a natural balance of shared and personal space. An oversized double-car garage with dedicated gear storage offers plenty of room for bikes, skis, golf clubs and all your Canmore adventures to fully embrace the mountain lifestyle. Ridgeview's architectural character embraces its mountain surroundings, drawing inspiration from the natural landscape through stunning exterior timber accents, a contemporary mountain color palette, and thoughtfully selected building materials. Located just 60 minutes from Calgary, Ridgeview offers a rare opportunity to own a brand-new mountain home in this exclusive Stewart Creek community, surrounded by the spectacular scenery of the Canadian Rockies.
| yesterday | Listing first seen on site | |
| 2 days ago | Listing updated with changes from the MLS® |

Listing information is provided by Participants of the Alberta One Realty Listing Services (Pillar 9). IDX information is provided exclusively for personal, non-commercial use, and may not be used for any purpose other than to identify prospective properties consumers may be interested in purchasing. Information is deemed reliable but not guaranteed. Copyright 2026, Alberta One Realty Listing Services (Pillar 9)
Last checked 2026-09-09 07:01 PM UTC