Save
Ask
Tour
Hide
Share
$849,900
New Listing

227 Harmony Circle
Rural Rocky View County, AB T3Z 0L1

For Sale|Single Family Residence|Active
3
Beds
3
Total Baths
2
Full Baths
1
Partial Bath
1,332.99
SqFt
$638
/SqFt
2026
Built
Subdivision:
Harmony
County:
Rocky View County
Call Now: 587-847-0449
Is this the listing for you? We can help make it yours.
587-847-0449
227 Harmony Circle
Save
Ask
Tour
Hide
Share

Mortgage Calculator

Monthly Payment (Est.)

$3,878
Calculator powered by Showcase IDX, a Constellation1 Company. Copyright ©2026 Information is deemed reliable but not guaranteed.

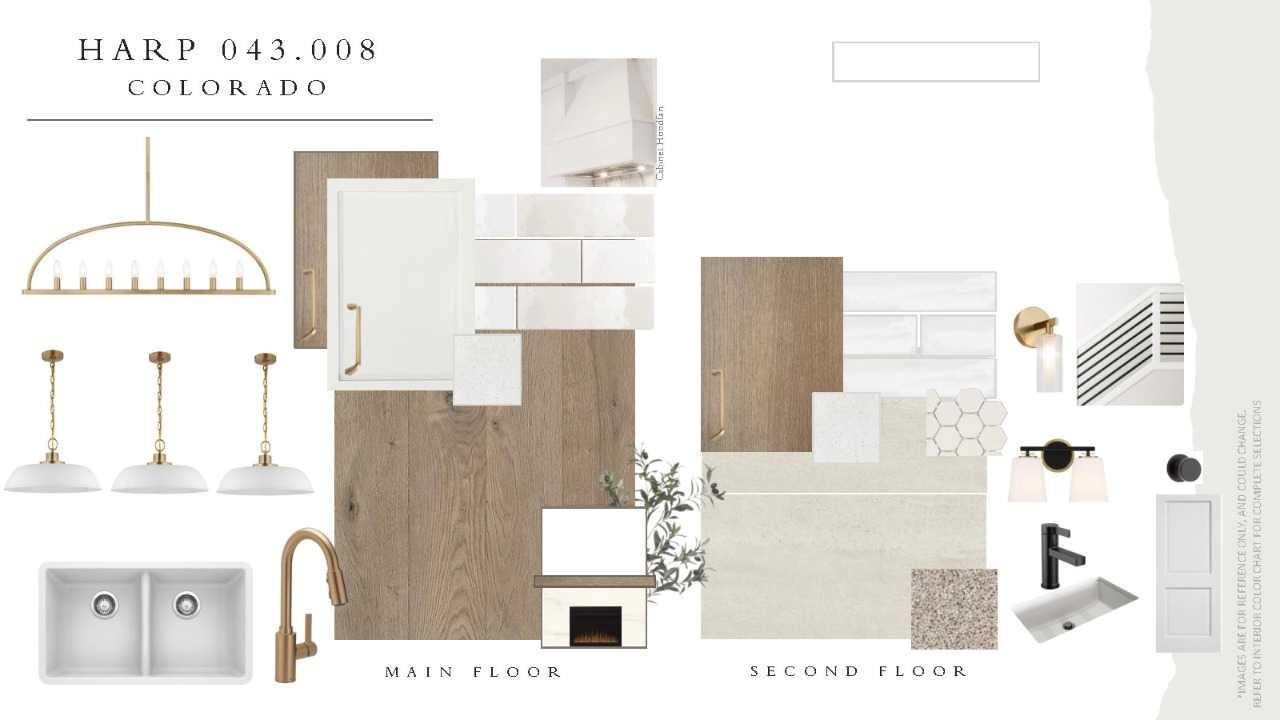
Nestled against the Rocky Mountains, Harmony is a truly unique community offering an active lifestyle with its lake, golf course, parks and extensive pathways. This beautifully designed bungalow welcomes you with a wide-open foyer featuring elegant railing along the stairs, creating an inviting first impression. The main living area flows seamlessly into the spacious kitchen, complete with a striking waterfall island and pantry with MDF shelving for exceptional storage. At the rear of the home, the great room features a raised tray ceiling, creating a bright and airy gathering space. The primary bedroom offers a luxurious ensuite with in-floor heating and a beautifully finished tiled shower. The developed basement adds valuable living space with two additional bedrooms and a full bathroom. Outside, enjoy the back deck and south west-facing backyard, perfect for afternoon and evening sun. A double front-attached garage completes this exceptional Harmony Bungalow estimated completion late 2026. Photos representative.

Save
Ask
Tour
Hide
Share
Listing Snapshot
Price 
$849,900
Days On Site 
0 Days
Bedrooms 
3
Inside Area (SqFt) 
1,332.99 sqft
Total Baths 
3
Full Baths 
2
Partial Baths 
1
Lot Size 
0.1 Acres
Year Built 
2026
MLS® Number 
A2344086
Status 
Active
Property Tax 
$1,068
Maintenance Fees 
$130 monthly
Sq Ft Source 
N/A
Friends & Family
Recent Activity
21 hours agoListing first seen on site
yesterdayListing updated with changes from the MLS®
General Features
Acres 
0.1
Garage 
Yes
Garage Spaces 
3
Levels 
One
Parking 
Garage
Parking Spaces 
4
Property Condition 
New Construction
Property Sub Type 
Single Family Residence
Sewer 
Public Sewer
SqFt Above 
1332.99
Style 
Bungalow
Water Source 
Public
Zoning 
TBD
Interior Features
Appliances 
DishwasherGas RangeMicrowaveRefrigerator
Basement 
FullFinishedSump Pump
Fireplace 
Yes
Fireplace Features 
DecorativeGas
Fireplaces 
1
Flooring 
CarpetCeramic TileVinyl
Heating 
Forced AirNatural Gas
Interior 
Double VanityKitchen IslandWalk-In Closet(s)
Laundry Features 
Main Level
2pc Bathroom 
Dimensions - 0`0" x 0`0"Level - Main
4pc Bathroom 
Dimensions - 0`0" x 0`0"Level - Main
5pc Ensuite bath 
Dimensions - 0`0" x 0`0"Level - Main
Bedroom 
Dimensions - 10`10" x 10`3"Level - Basement
Bedroom - Primary 
Dimensions - 14`3" x 13`0"Level - Main
Game Room 
Dimensions - 15`10" x 14`5"Level - Basement
Great Room 
Dimensions - 11`8" x 17`4"Level - Main
Nook 
Dimensions - 9`0" x 15`0"Level - Main
Save
Ask
Tour
Hide
Share
Exterior Features
Construction Details 
BrickFrame
Exterior 
None
Frontage 
12.64M 41`6"
Patio And Porch 
DeckFront Porch
Roof 
ShingleAsphalt
Waterfront Features 
Lake
Community Features
Association Amenities 
None
Additional Maintenance Fee 
$1560.0
Additional Maintenance Fee Frequency 
Annually
Community Features 
GolfLakePark
Listing courtesy of David Lofthaug of Bode Platform Inc.

Listing information is provided by Participants of the Alberta One Realty Listing Services (Pillar 9). IDX information is provided exclusively for personal, non-commercial use, and may not be used for any purpose other than to identify prospective properties consumers may be interested in purchasing. Information is deemed reliable but not guaranteed. Copyright 2026, Alberta One Realty Listing Services (Pillar 9)
Last checked 2026-09-10 06:20 PM UTC

Neighborhood & Commute
Source: Walkscore
Save
Ask
Tour
Hide
Share