Save
Ask
Tour
Hide
Share
$2,782,500
10 Days On Site

905 Spring Creek Drive 208
Canmore, AB T1W 0L9

For Sale|Apartment|Active
3
Beds
2
Total Baths
2
Full Baths
1,686.21
SqFt
$1,650
/SqFt
2019
Built
Subdivision:
Spring Creek
County:
Bighorn No. 8, M.D. of
Call Now: 587-847-0449
Is this the listing for you? We can help make it yours.
587-847-0449
905 Spring Creek Drive 208905 Spring Creek Drive 208905 Spring Creek Drive 208905 Spring Creek Drive 208
Save
Ask
Tour
Hide
Share

Mortgage Calculator

Monthly Payment (Est.)

Enter an interest rate to see your estimated monthly payment.
Calculator powered by Showcase IDX, a Constellation1 Company. Copyright ©2026 Information is deemed reliable but not guaranteed.

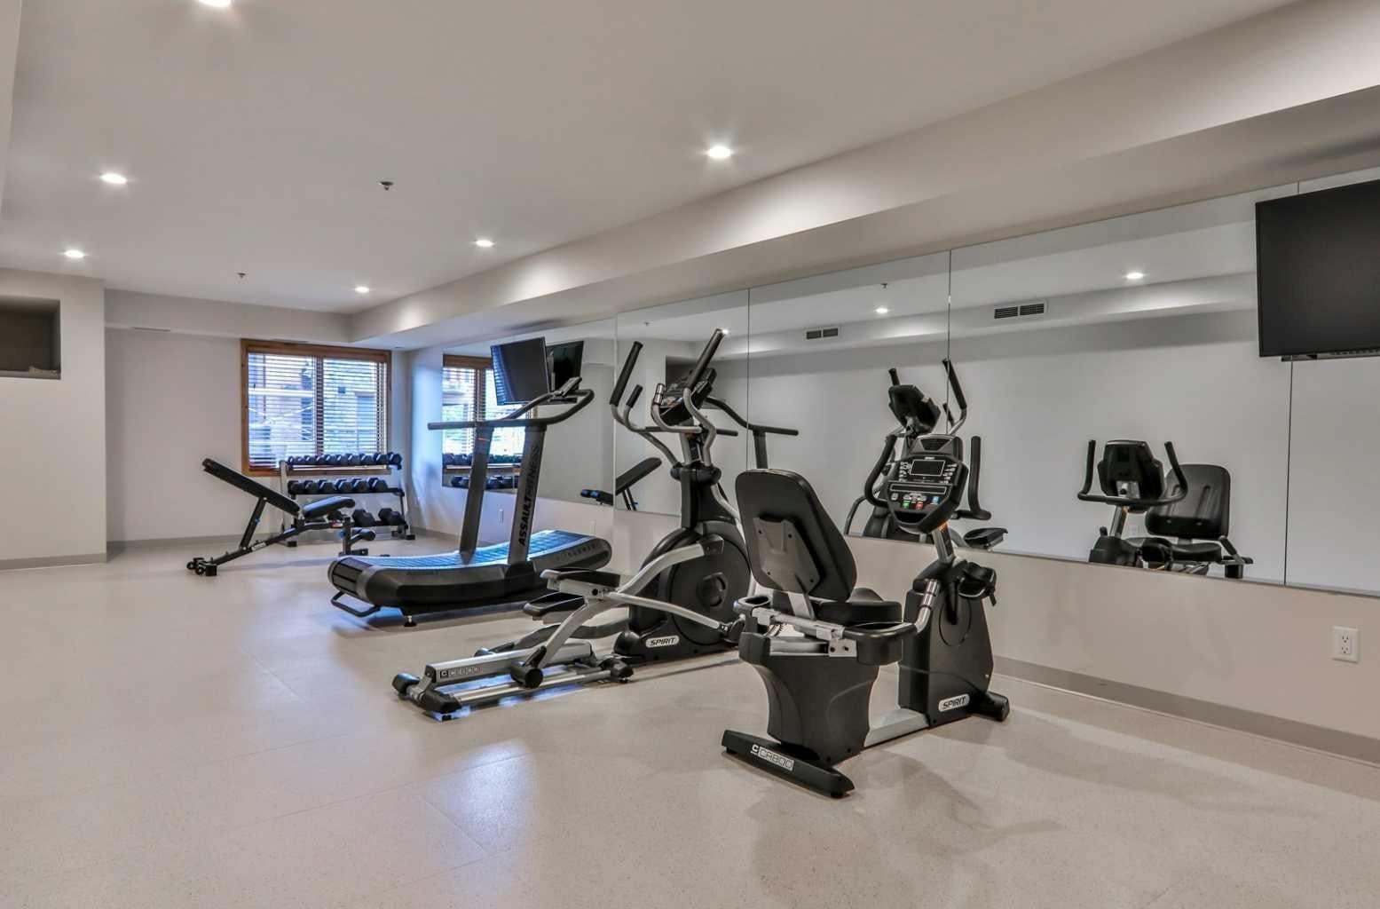
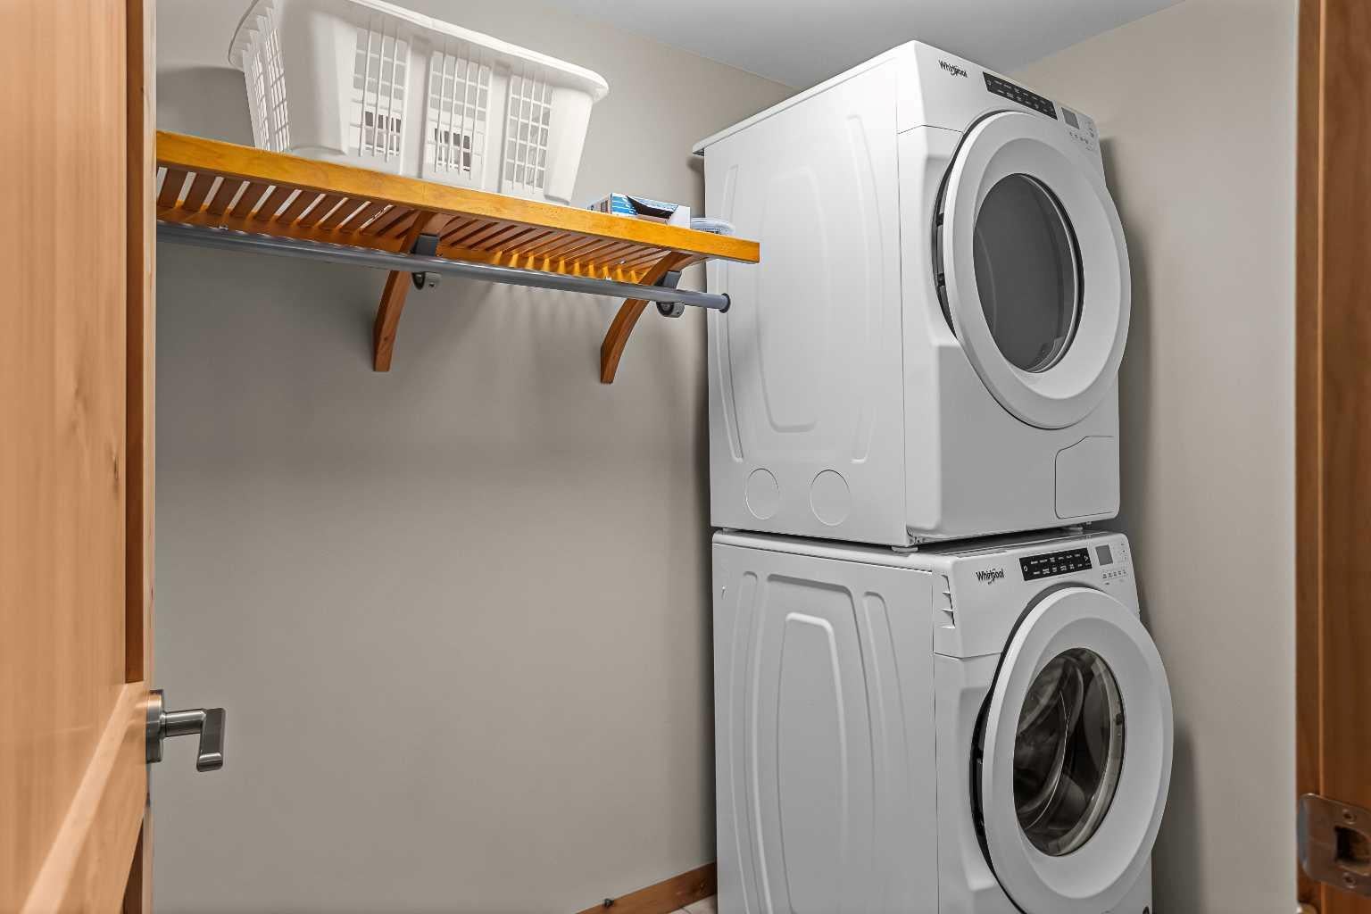
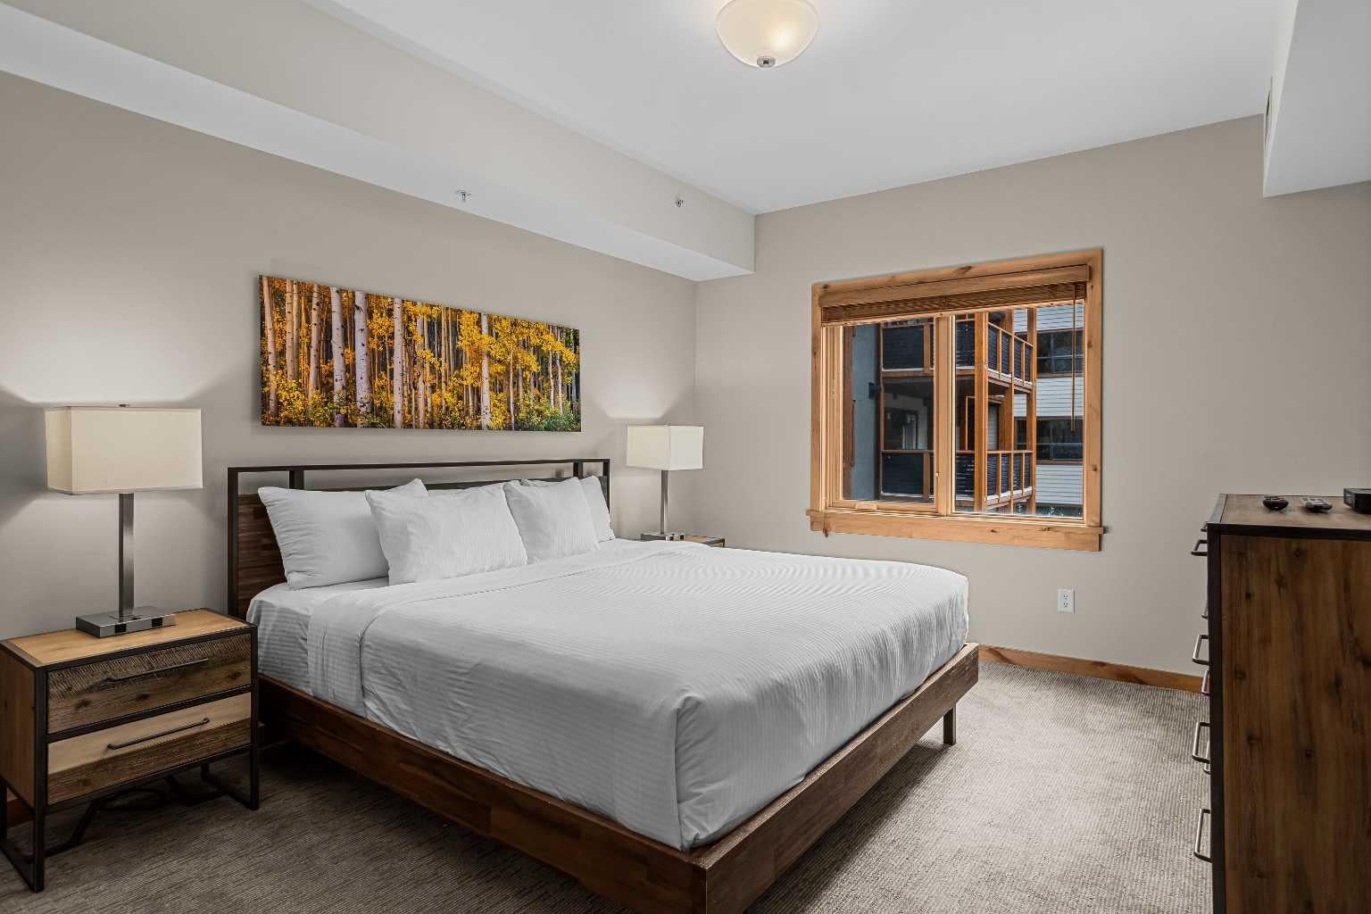
This rare and spacious tourist zoned corner unit delivers 1,686 sq. ft. of exceptional living space on the second floor. The open concept living, dining, and kitchen area is perfect for gatherings, with oversized windows pulling in unbelievable mountain views from nearly every angle. A blend of hardwood and tile flooring runs throughout, complemented by a gas fireplace and a well-equipped kitchen with a pantry and quartz countertops. Step through to the wrap-around balcony, arguably one of the best vantage points anywhere in the development, and enjoy the scenery in every season, complete with a gas bbq. The primary bedroom offers a walk-in closet and 4-piece ensuite, while the two remaining bedrooms are well-sized with their own closets, ideal for family or guests. Being a corner unit, it captures light and views from multiple exposures all day long, comes with 2 titled underground parking stalls, and is being sold fully furnished, including a stacked full size washer and dryer. Residents and guests also have access to a gym and a courtyard featuring an outdoor hot pool. The location can't be beaten, with Bridgette Bar and Hunter right across the street. Downtown Canmore is just a short walk away, as will the soon to be completed Spring Creek Spa. With flexible tourist zoning, this corner unit gives you both a strong income opportunity and the freedom to use it as your own mountain getaway whenever you like. Price is $2,650,000 +GST which may be deferred if using for short term rentals. Please seek independent accounting advice regarding deferral of GST.

Save
Ask
Tour
Hide
Share
Listing Snapshot
Price 
$2,782,500
Days On Site 
10 Days
Bedrooms 
3
Inside Area (SqFt) 
1,686.21 sqft
Total Baths 
2
Full Baths 
2
Partial Baths 
N/A
Lot Size 
N/A
Year Built 
2019
MLS® Number 
A2344746
Status 
Active
Property Tax 
$15,171
Maintenance Fees 
$975.98 monthly
Sq Ft Source 
N/A
Friends & Family
Recent Activity
a week agoListing first seen on site
2 weeks agoListing updated with changes from the MLS®
General Features
Levels 
One
Number Of Stories 
4
Parking Spaces 
2
Pets 
Yes
Property Sub Type 
Apartment
Style 
Apartment-Single Level Unit
Zoning 
DC-SCMV-CR
Interior Features
Appliances 
Built-In FreezerDishwasherMicrowaveRange HoodRefrigeratorWasher/Dryer Stacked
Cooling 
Other
Fireplace 
Yes
Fireplace Features 
Gas
Fireplaces 
1
Flooring 
Ceramic TileHardwood
Heating 
Fireplace(s)Geothermal
Interior 
Breakfast BarKitchen Island
Laundry Features 
In Unit
3pc Bathroom 
Dimensions - 9`4" x 6`9"Level - Main
4pc Ensuite bath 
Dimensions - 9`6" x 8`11"Level - Main
Bedroom 
Dimensions - 16`5" x 11`8"Level - Main
Bedroom - Primary 
Dimensions - 13`6" x 14`11"Level - Main
Dining Room 
Dimensions - 19`0" x 6`10"Level - Main
Foyer 
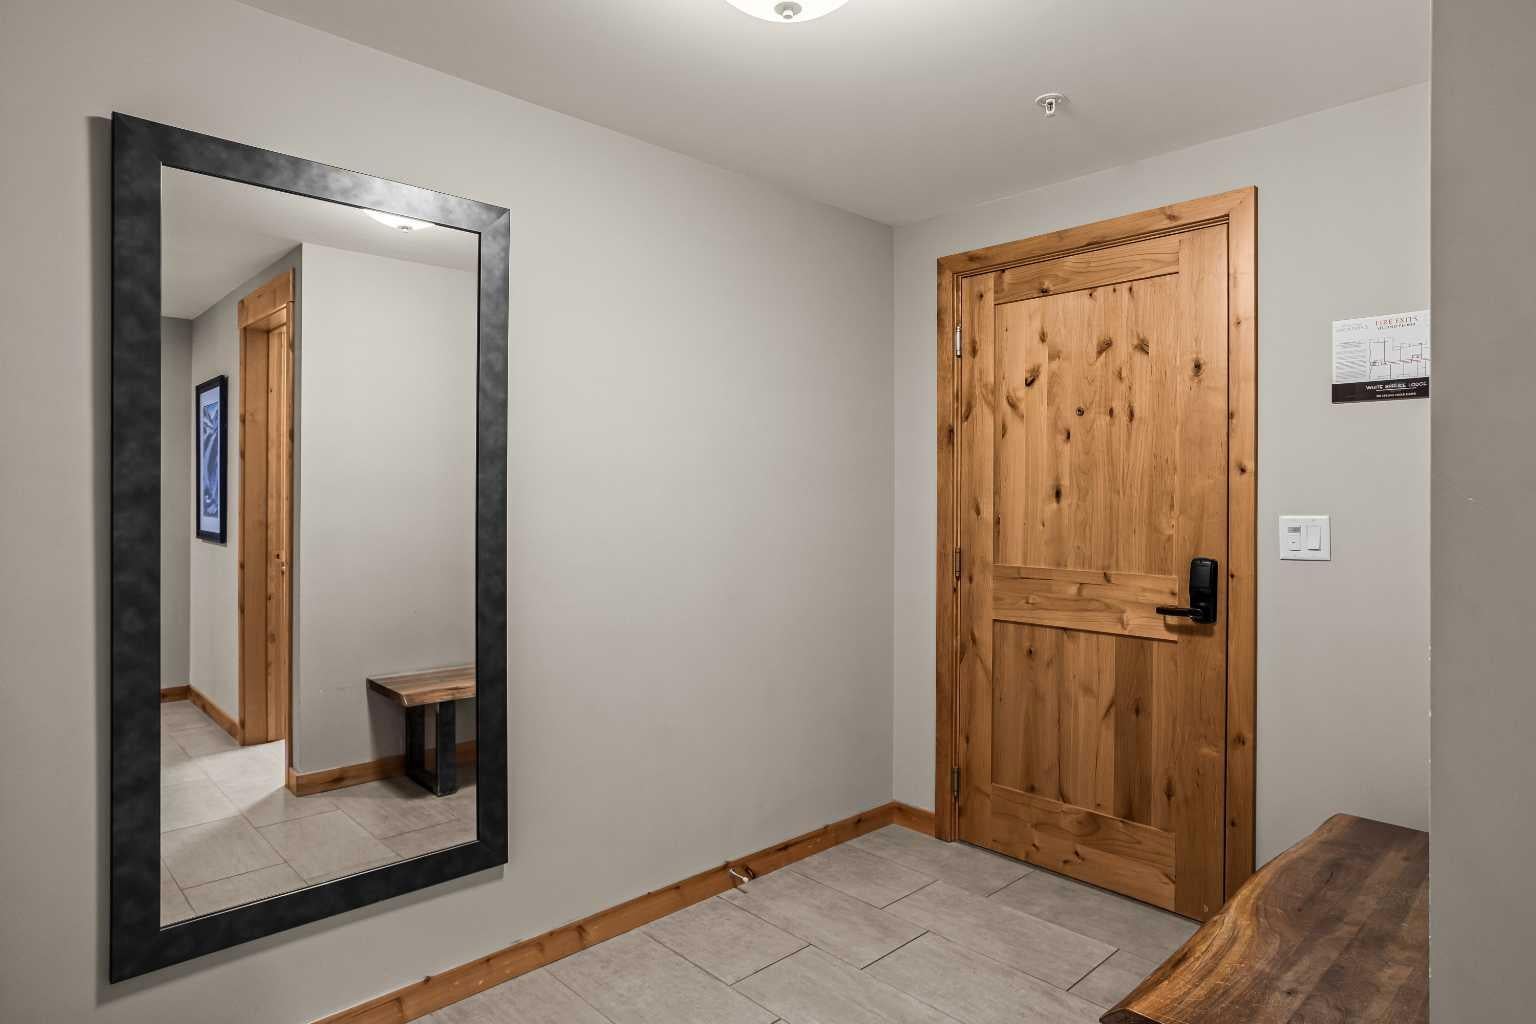
Dimensions - 6`8" x 9`3"Level - Main
Kitchen 
Dimensions - 13`10" x 10`6"Level - Main
Laundry 
Dimensions - 7`3" x 5`2"Level - Main
Living Room 
Dimensions - 19`0" x 12`2"Level - Main
Walk-In Closet 
Dimensions - 9`6" x 7`10"Level - Main
Save
Ask
Tour
Hide
Share
Exterior Features
Construction Details 
StoneFrame
Exterior 
BalconyBarbecueStorage
Patio And Porch 
Wrap Around
Pool Features 
Outdoor Pool
Community Features
Association Amenities 
Fitness CenterPool
Maintenance Fee 
$946.17
Maintenance Fee Frequency 
Monthly
Additional Maintenance Fee 
$357.71
Additional Maintenance Fee Frequency 
Annually
Community Features 
ParkSidewalksStreet Lights
Listing courtesy of Robin Tuck of KPLI Real Estate Corporation

Listing information is provided by Participants of the Alberta One Realty Listing Services (Pillar 9). IDX information is provided exclusively for personal, non-commercial use, and may not be used for any purpose other than to identify prospective properties consumers may be interested in purchasing. Information is deemed reliable but not guaranteed. Copyright 2026, Alberta One Realty Listing Services (Pillar 9)
Last checked 2026-10-01 05:03 AM UTC

Neighborhood & Commute
Source: Walkscore
Save
Ask
Tour
Hide
Share