Save
Ask
Tour
Hide
Share
$1,985,000
2 Days On Site

133 Coyote Way
Canmore, AB T1W 1C3

For Sale|Single Family Residence|Active
5
Beds
3
Total Baths
3
Full Baths
2,000
SqFt
$993
/SqFt
1987
Built
Subdivision:
Cougar Creek
County:
Bighorn No. 8, M.D. of
Call Now: 587-847-0449
Is this the listing for you? We can help make it yours.
587-847-0449
133 Coyote Way133 Coyote Way133 Coyote Way133 Coyote Way
Save
Ask
Tour
Hide
Share

Mortgage Calculator

Monthly Payment (Est.)

$9,056
Calculator powered by Showcase IDX, a Constellation1 Company. Copyright ©2026 Information is deemed reliable but not guaranteed.

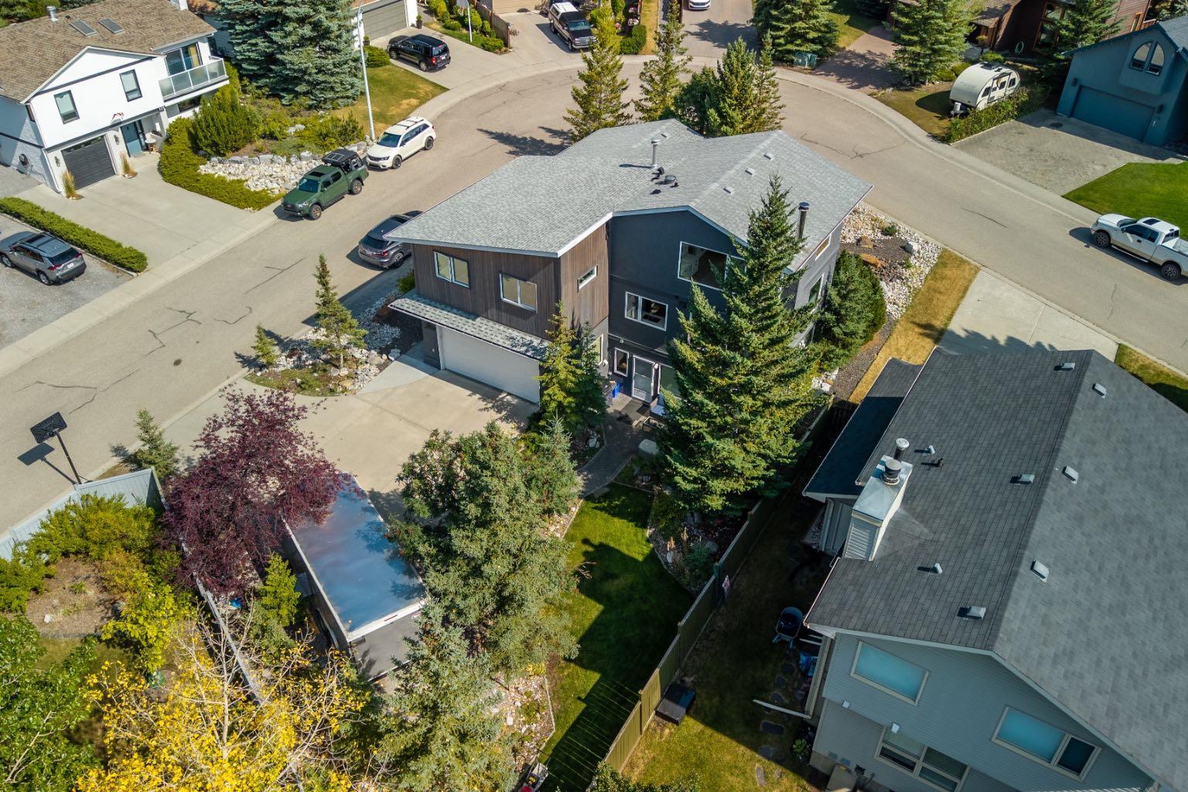
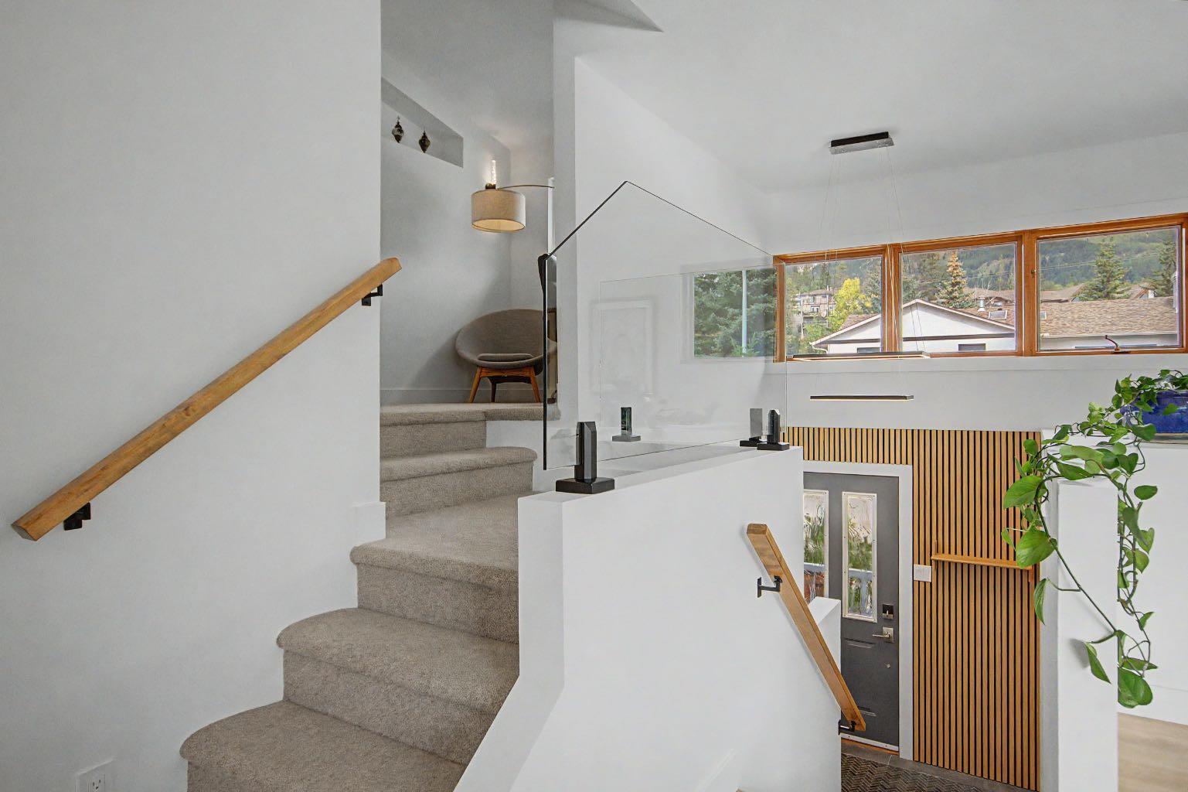
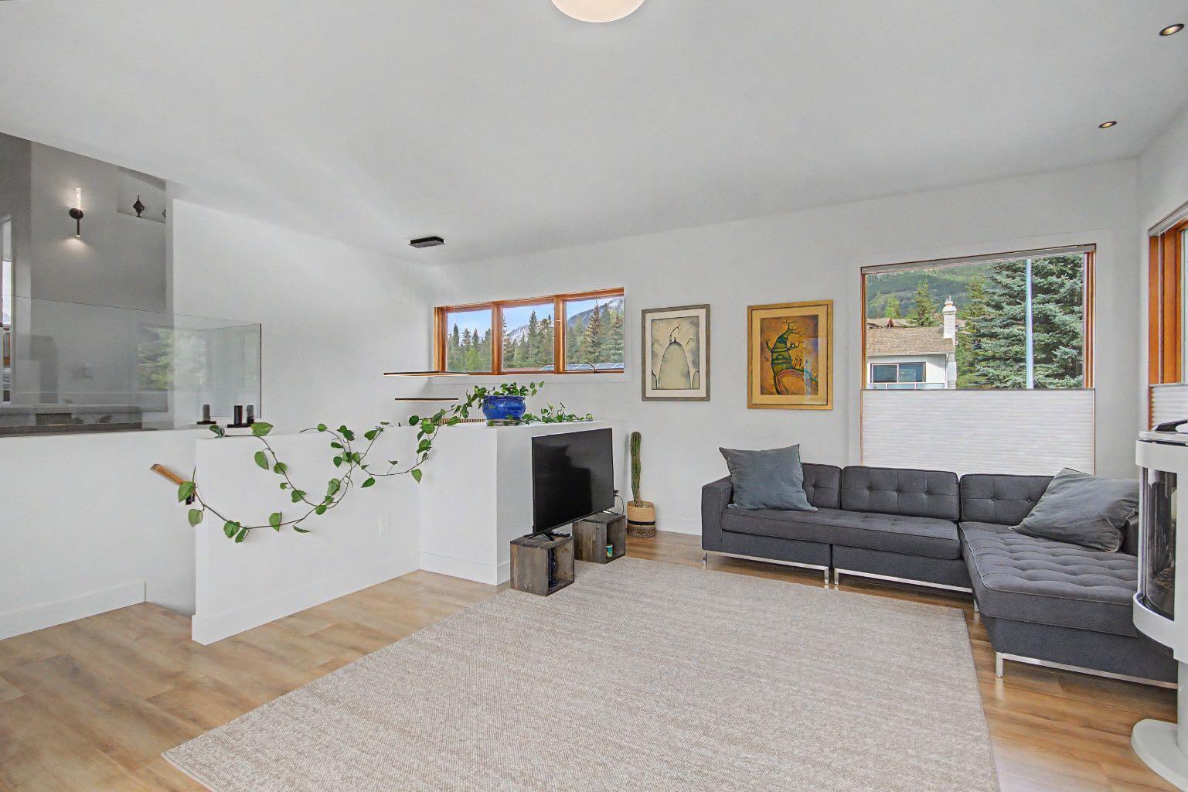
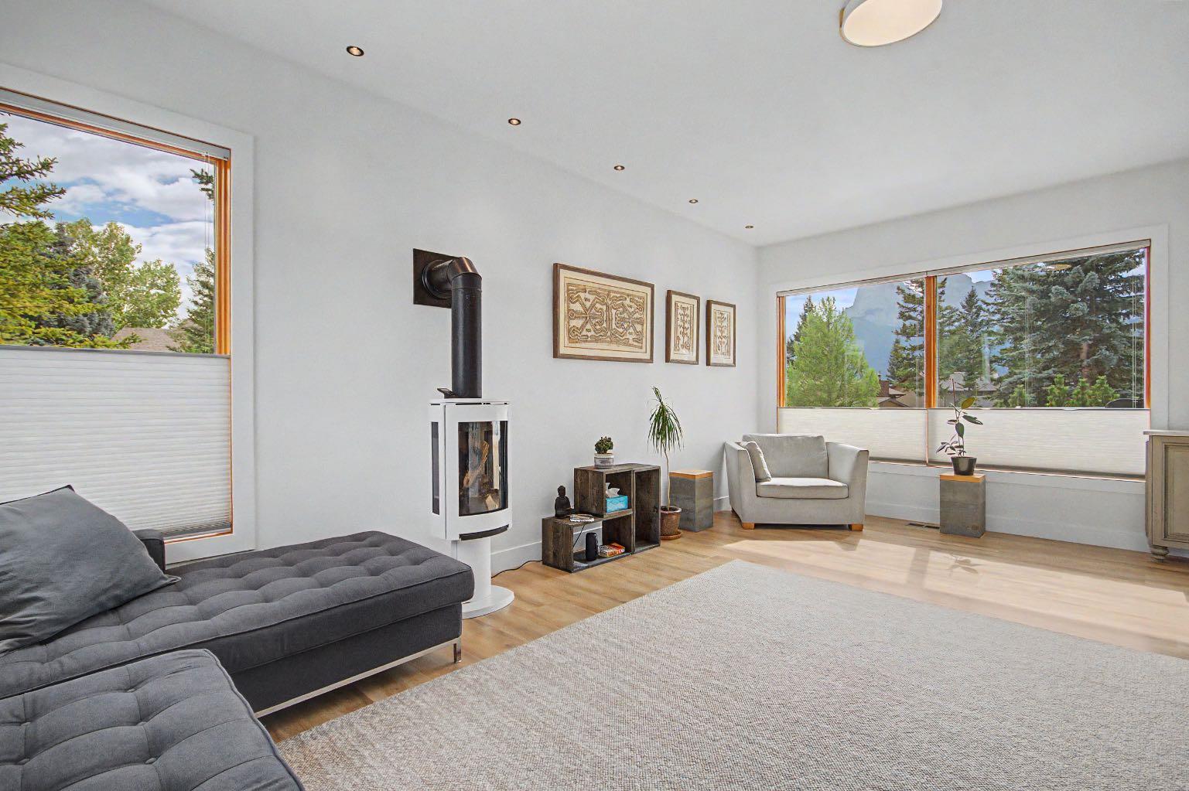
An exceptional, fully renovated home with B&B potential. Nestled on a quiet cul de sac on the sunny side, this exceptional home combines modern comfort with timeless mountain charm. Surrounded by breathtaking mountain views, this spacious residence has been thoughtfully updated throughout to accommodate both family living and guests. The open concept main floor features expansive windows that flood the home with natural light while showcasing spectacular mountain scenery. A welcoming living area, anchored by a cozy fireplace, flows seamlessly into the dining space and well appointed kitchen, creating an inviting atmosphere for gatherings of any size. The home offers five generous bedrooms, including a private lower retreat with its own access, currently operating as a profitable B&B. Three beautifully crafted bathrooms provide convenience and comfort for family members and guests and the attached double garage offers additional storage options. Located just steps from schools, parks, trails and endless outdoor recreation opportunities.

Save
Ask
Tour
Hide
Share
Listing Snapshot
Price 
$1,985,000
Days On Site 
2 Days
Bedrooms 
5
Inside Area (SqFt) 
2,000 sqft
Total Baths 
3
Full Baths 
3
Partial Baths 
N/A
Lot Size 
0.15 Acres
Year Built 
1987
MLS® Number 
A2344895
Status 
Active
Property Tax 
$6,862
Maintenance Fees 
N/A
Sq Ft Source 
N/A
Friends & Family
Recent Activity
3 days agoListing first seen on site
3 days agoListing updated with changes from the MLS®
General Features
Acres 
0.15
Attached Garage 
Yes
Garage 
Yes
Garage Spaces 
2
Parking 
AttachedGarage
Parking Spaces 
5
Property Sub Type 
Single Family Residence
Style 
4 Level Split
Zoning 
R1
Interior Features
Appliances 
DishwasherDryerRange HoodRefrigeratorWasherWine RefrigeratorCooktop
Basement 
FullFinishedExterior EntryWalk-Out Access
Fireplace 
Yes
Fireplace Features 
Gas
Fireplaces 
1
Flooring 
CarpetHardwoodLaminateTile
Heating 
Forced Air
Interior 
Breakfast BarBuilt-in FeaturesCeiling Fan(s)High CeilingsOpen FloorplanSee RemarksStorageVaulted Ceiling(s)
Laundry Features 
Laundry Room
Window Features 
Window Coverings
3pc Bathroom 
Dimensions - 0`0" x 0`0"Level - Lower
4pc Bathroom 
Dimensions - 0`0" x 0`0"Level - Third
4pc Ensuite bath 
Dimensions - 0`0" x 0`0"
Bedroom 
Dimensions - 15`6" x 9`3"Level - Third
Bedroom - Primary 
Dimensions - 12`11" x 13`5"
Dining Room 
Dimensions - 9`11" x 21`0"Level - Second
Family Room 
Dimensions - 16`2" x 14`7"Level - Lower
Kitchen 
Dimensions - 11`6" x 17`7"Level - Second
Living Room 
Dimensions - 21`3" x 21`5"Level - Second
Office 
Dimensions - 8`4" x 9`1"Level - Third
Save
Ask
Tour
Hide
Share
Exterior Features
Construction Details 
StuccoWood Siding
Exterior 
Other
Frontage 
19.51M 64`0"
Lot Features 
Corner LotLandscapedLevelViews
Patio And Porch 
DeckPatio
Roof 
ShingleAsphalt
Windows/Doors 
Window Coverings
Community Features
Community Features 
SidewalksStreet Lights
Listing courtesy of DAN SPARKS of Century 21 Nordic Realty

Listing information is provided by Participants of the Alberta One Realty Listing Services (Pillar 9). IDX information is provided exclusively for personal, non-commercial use, and may not be used for any purpose other than to identify prospective properties consumers may be interested in purchasing. Information is deemed reliable but not guaranteed. Copyright 2026, Alberta One Realty Listing Services (Pillar 9)
Last checked 2026-09-15 04:37 AM UTC

Neighborhood & Commute
Source: Walkscore
Save
Ask
Tour
Hide
Share