Save
Ask
Tour
Hide
Share
$669,900
33 Days On Site

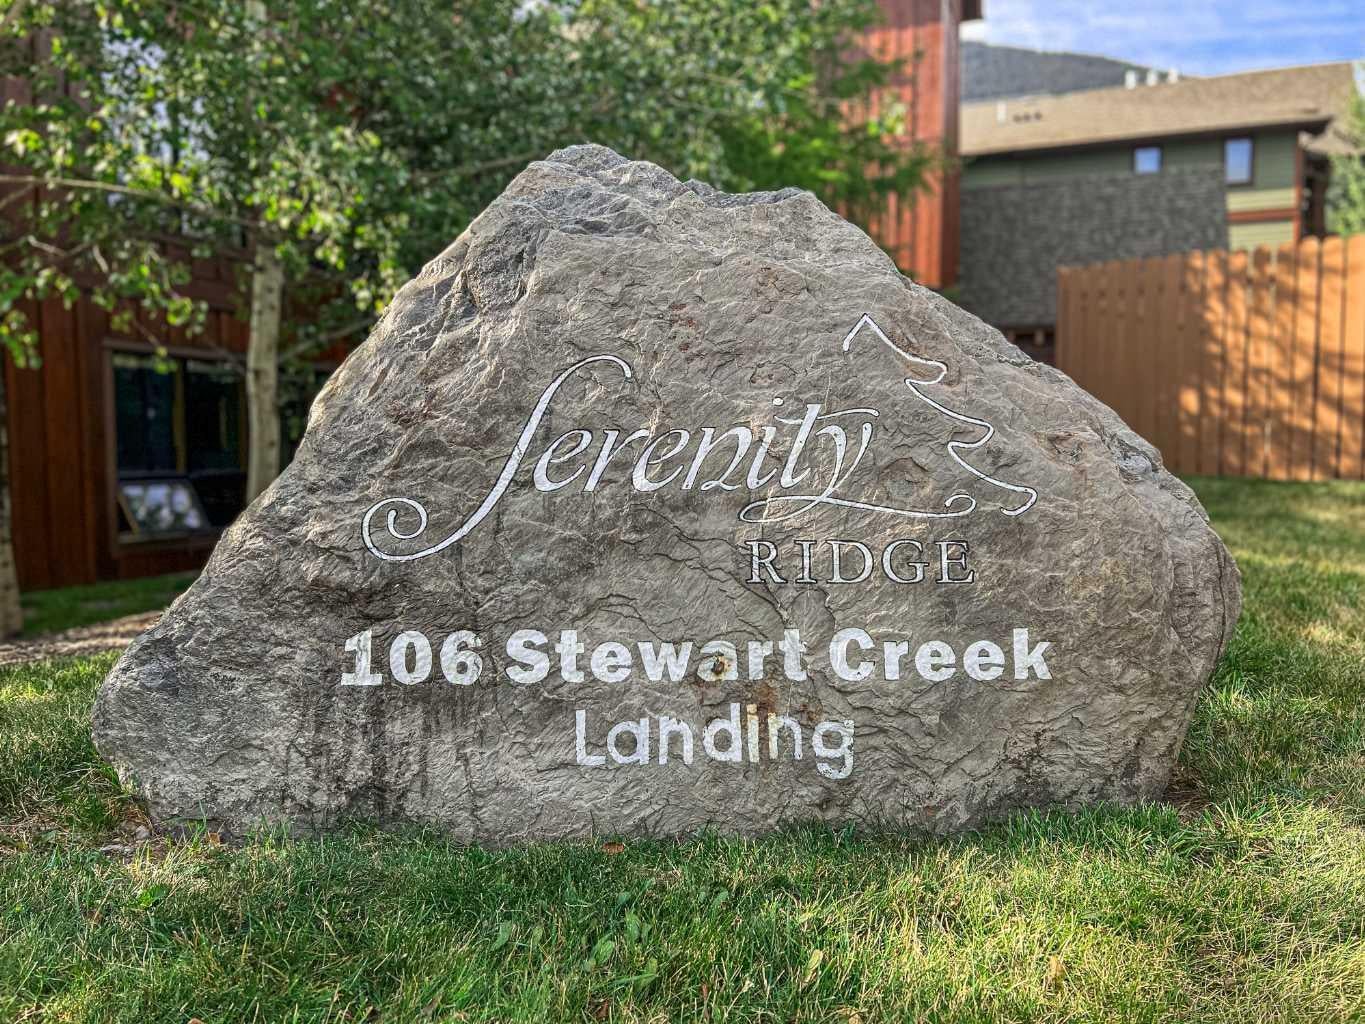
106 Stewart Creek Landing 218
Canmore, AB T1W 0G6

For Sale|Apartment|Active
2
Beds
2
Total Baths
2
Full Baths
932
SqFt
$719
/SqFt
2009
Built
Subdivision:
Three Sisters
County:
Bighorn No. 8, M.D. of
Call Now: 587-847-0449
Is this the listing for you? We can help make it yours.
587-847-0449
106 Stewart Creek Landing 218106 Stewart Creek Landing 218106 Stewart Creek Landing 218106 Stewart Creek Landing 218
Save
Ask
Tour
Hide
Share

Mortgage Calculator

Monthly Payment (Est.)

Enter an interest rate to see your estimated monthly payment.
Calculator powered by Showcase IDX, a Constellation1 Company. Copyright ©2026 Information is deemed reliable but not guaranteed.

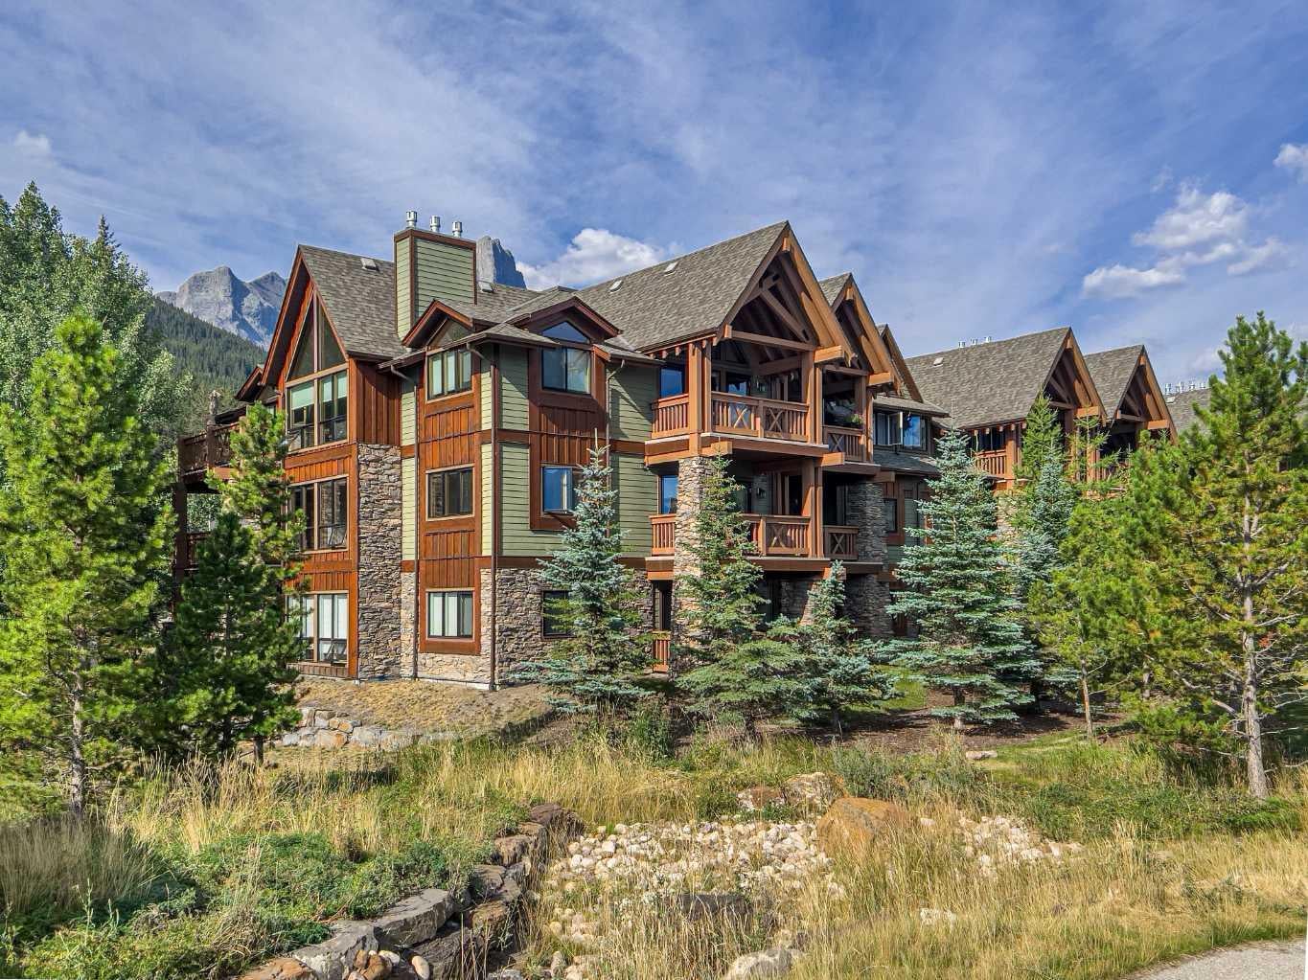
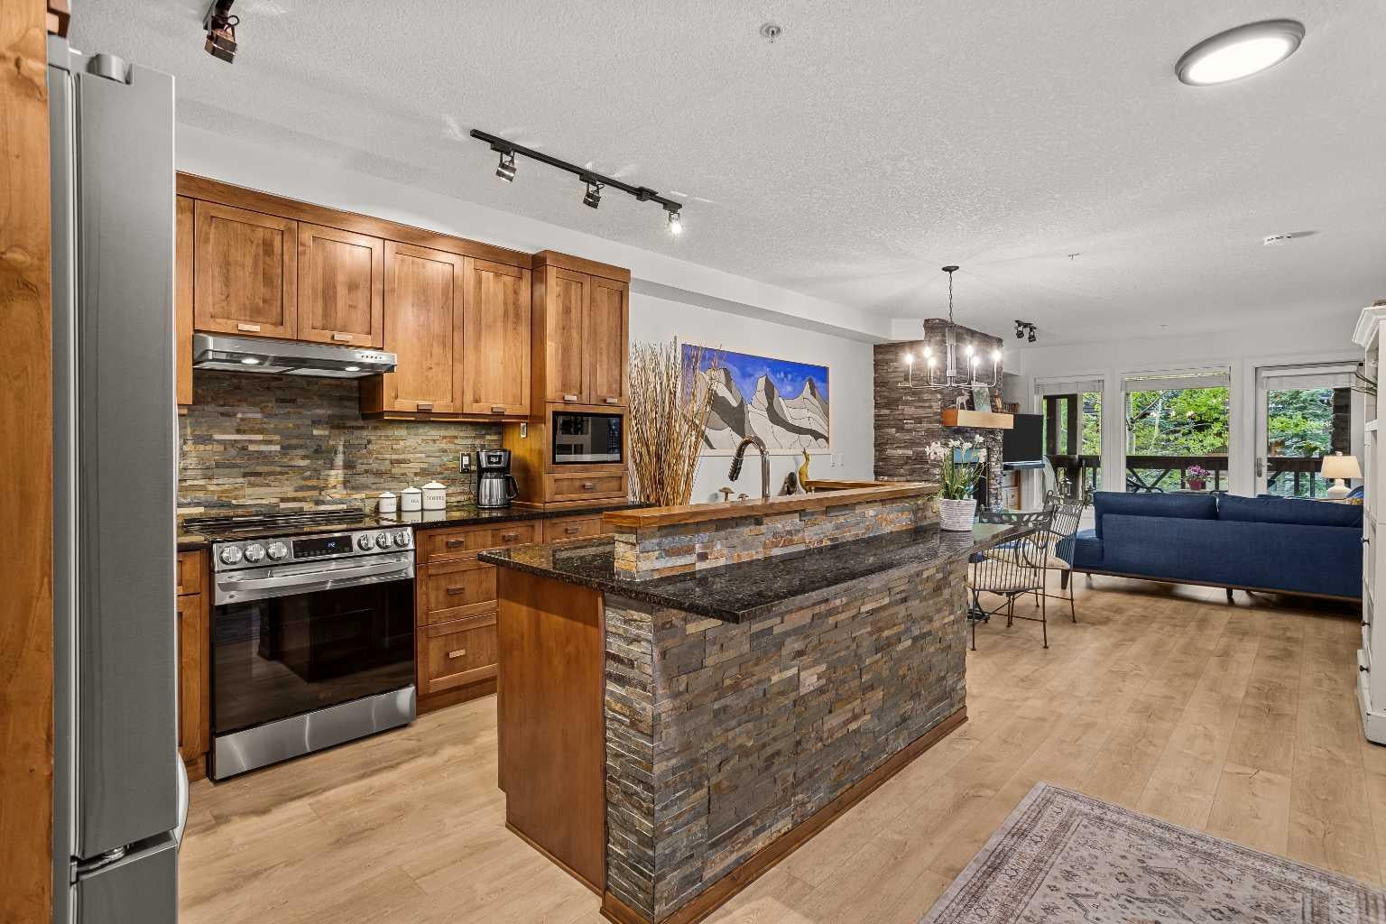
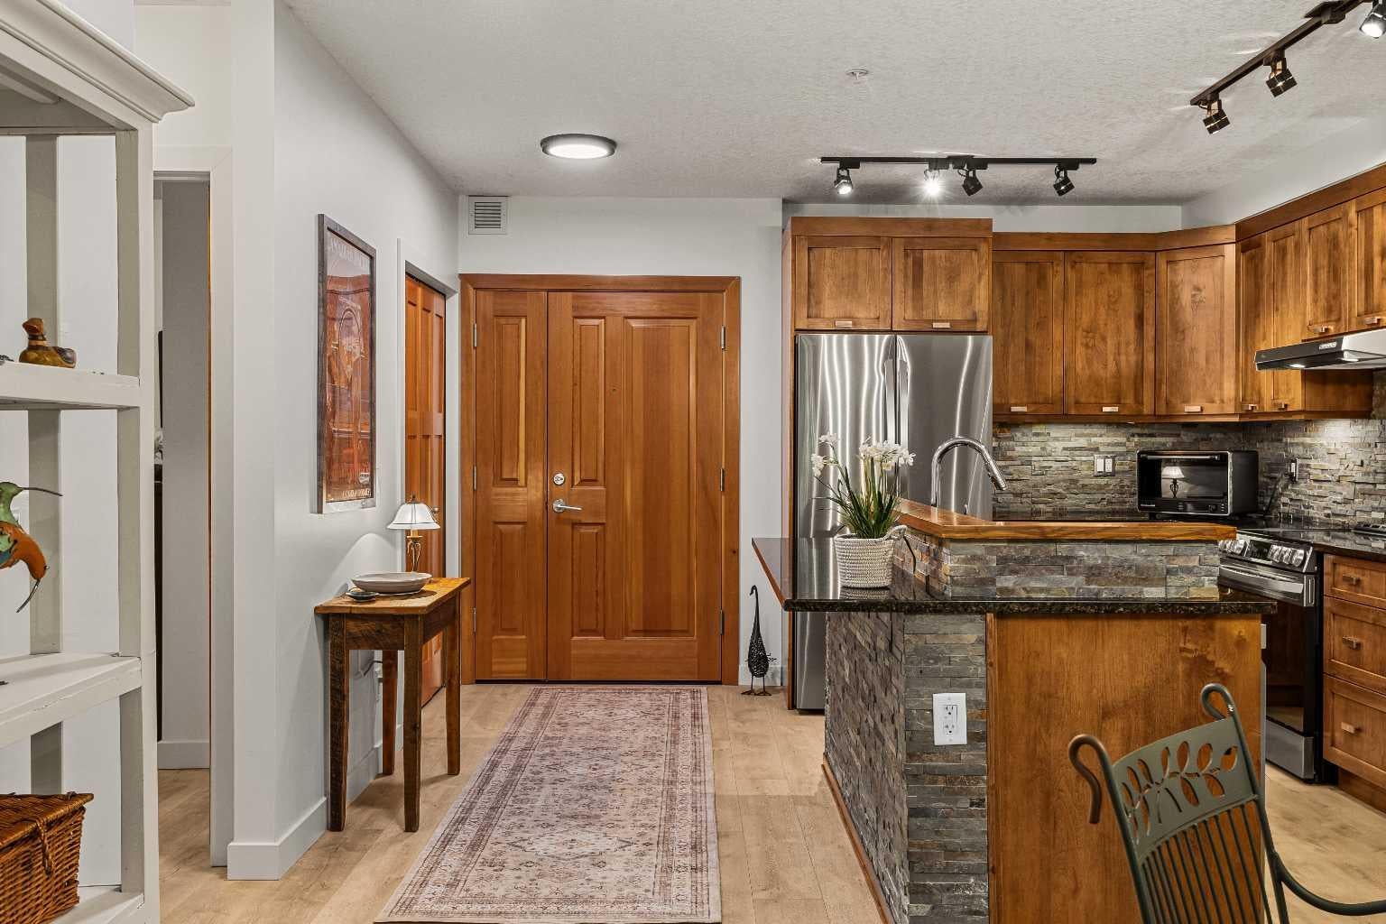
Welcome to this recently updated 1-bedroom plus den retreat in Three Sisters Mountain Village! Enjoy an inviting open-concept layout with a spacious primary bedroom, versatile den, and generous kitchen featuring all NEW stainless-steel appliances, a sleek NEW granite sink, a custom island, and plenty of room to entertain. The dining and living areas flow seamlessly together, with a natural gas fireplace creating a cozy atmosphere. Step onto the large second-floor deck to take in the Northwestern mountain views, privacy of the surrounding trees and enjoy the afternoon and evening sunshine. Walking and biking trails are right outside your door, with Stewart Creek Golf Club, a fenced-in dog park, restaurants, and amenities all within walking distance. With over $30,000 in recent UPGRADES, including new laminate flooring, new stacked in-suite laundry machines, fresh paint, and updated light fixtures throughout. This property also offers secure heated underground parking with a separate storage cage and a hot tub overlooking the mountains. Book your viewing today!

Save
Ask
Tour
Hide
Share
Listing Snapshot
Price 
$669,900
Days On Site 
33 Days
Bedrooms 
2
Inside Area (SqFt) 
932 sqft
Total Baths 
2
Full Baths 
2
Partial Baths 
N/A
Lot Size 
N/A
Year Built 
2009
MLS® Number 
A2346037
Status 
Active
Property Tax 
$2,899
Maintenance Fees 
$715 monthly
Sq Ft Source 
N/A
Friends & Family
Recent Activity
a month agoListing first seen on site
a month agoListing updated with changes from the MLS®
General Features
Levels 
One
Number Of Stories 
4
Parking 
AssignedGuest
Parking Spaces 
1
Pets 
YesBreed Restrictions
Property Sub Type 
Apartment
SqFt Above 
932
Style 
Apartment-Single Level Unit
Zoning 
Res Multi
Interior Features
Appliances 
DishwasherDryerElectric RangeMicrowaveRange HoodRefrigeratorWasher
Fireplace 
Yes
Fireplace Features 
GasLiving Room
Fireplaces 
1
Flooring 
TileVinyl
Heating 
Natural Gas
Interior 
Built-in FeaturesGranite CountersKitchen IslandOpen Floorplan
Laundry Features 
In Unit
3pc Ensuite bath 
Dimensions - 8`3" x 5`6"Level - Main
4pc Bathroom 
Dimensions - 8`4" x 5`5"Level - Main
Balcony 
Dimensions - 14`1" x 6`7"Level - Main
Bedroom 
Dimensions - 12`2" x 9`1"Level - Main
Bedroom - Primary 
Dimensions - 12`2" x 19`2"Level - Main
Dining Room 
Dimensions - 13`9" x 7`1"Level - Main
Foyer 
Dimensions - 5`6" x 11`10"Level - Main
Kitchen 
Dimensions - 8`2" x 12`3"Level - Main
Living Room 
Dimensions - 13`9" x 15`1"Level - Main
Save
Ask
Tour
Hide
Share
Exterior Features
Construction Details 
ConcreteFrame
Exterior 
BalconyOther
Patio And Porch 
Deck
Roof 
ShingleAsphalt
Community Features
Association Amenities 
Party RoomSpa/Hot TubStorage
Maintenance Fee 
$715.0
Maintenance Fee Frequency 
Monthly
Community Features 
OtherParkPlaygroundSidewalksStreet Lights
Listing courtesy of Landon Moseson of RE/MAX Alpine Realty

Listing information is provided by Participants of the Alberta One Realty Listing Services (Pillar 9). IDX information is provided exclusively for personal, non-commercial use, and may not be used for any purpose other than to identify prospective properties consumers may be interested in purchasing. Information is deemed reliable but not guaranteed. Copyright 2026, Alberta One Realty Listing Services (Pillar 9)
Last checked 2026-10-21 03:11 AM UTC

Neighborhood & Commute
Source: Walkscore
Save
Ask
Tour
Hide
Share