Save
Ask
Tour
Hide
Share
$1,665,000
4 Days On Site

1404 10th Avenue
Canmore, AB T1W 1W2

For Sale|Single Family Residence|Active
4
Beds
3
Total Baths
2
Full Baths
1
Partial Bath
1,226
SqFt
$1,358
/SqFt
1974
Built
Subdivision:
Lions Park
County:
Bighorn No. 8, M.D. of
Call Now: 587-847-0449
Is this the listing for you? We can help make it yours.
587-847-0449
1404 10th Avenue1404 10th Avenue1404 10th Avenue1404 10th Avenue
Save
Ask
Tour
Hide
Share

Mortgage Calculator

Monthly Payment (Est.)

Enter an interest rate to see your estimated monthly payment.
Calculator powered by Showcase IDX, a Constellation1 Company. Copyright ©2026 Information is deemed reliable but not guaranteed.

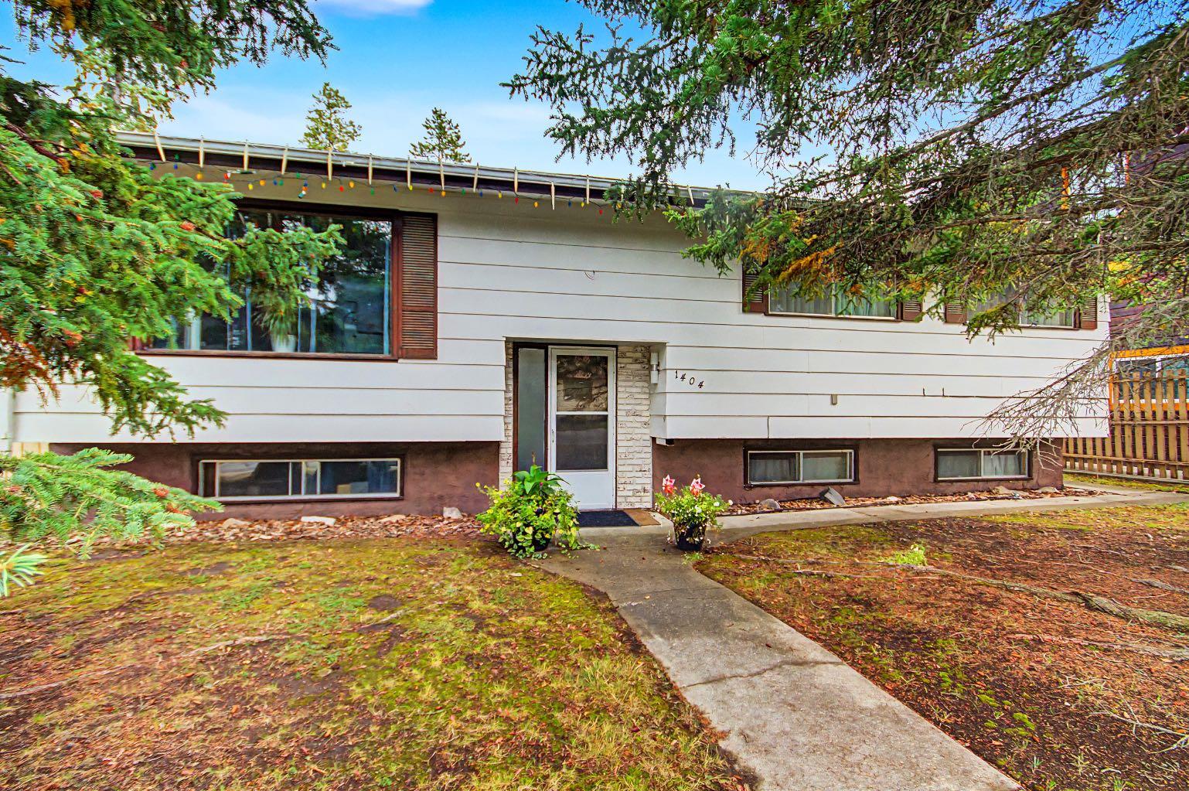
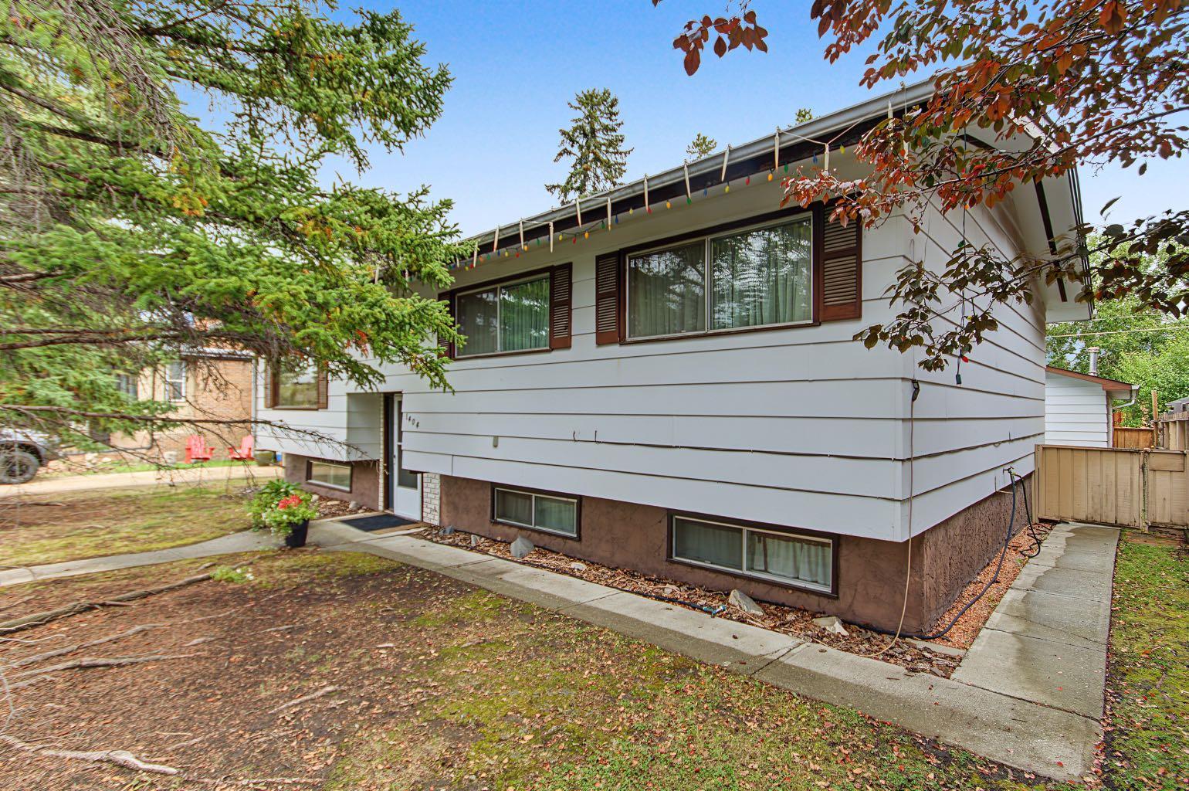
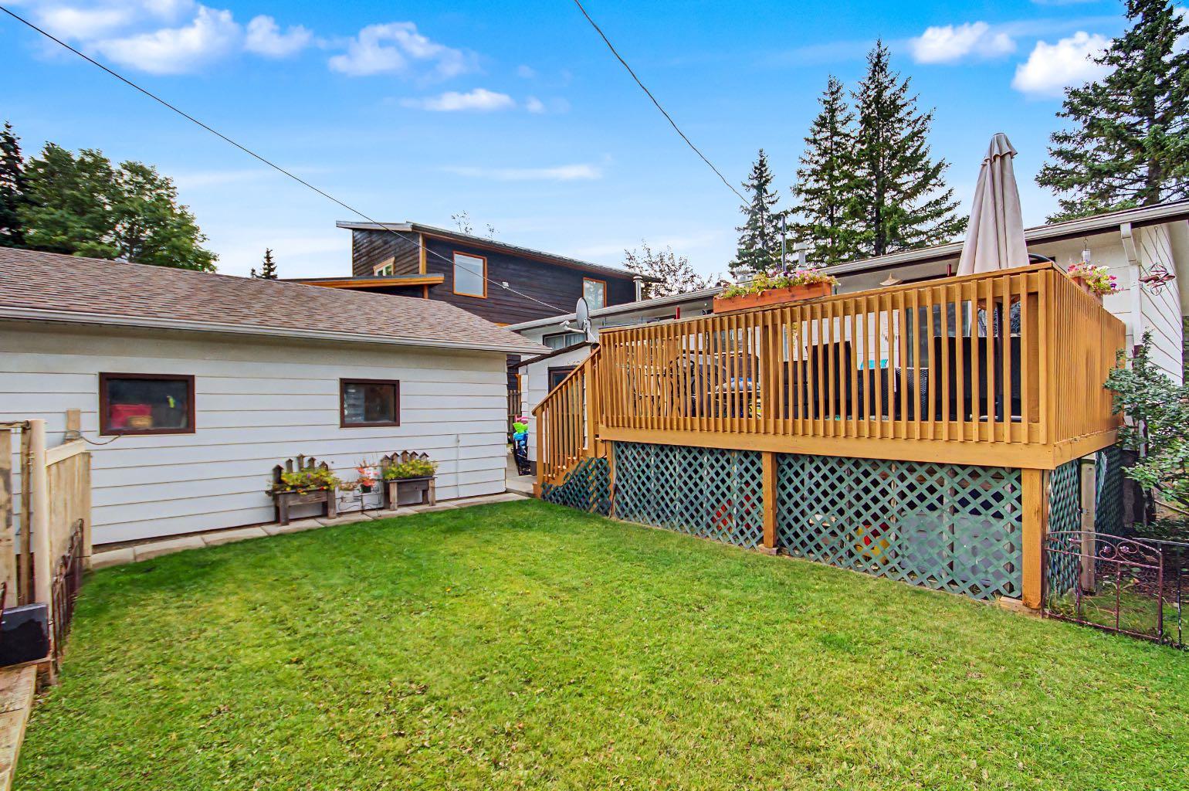
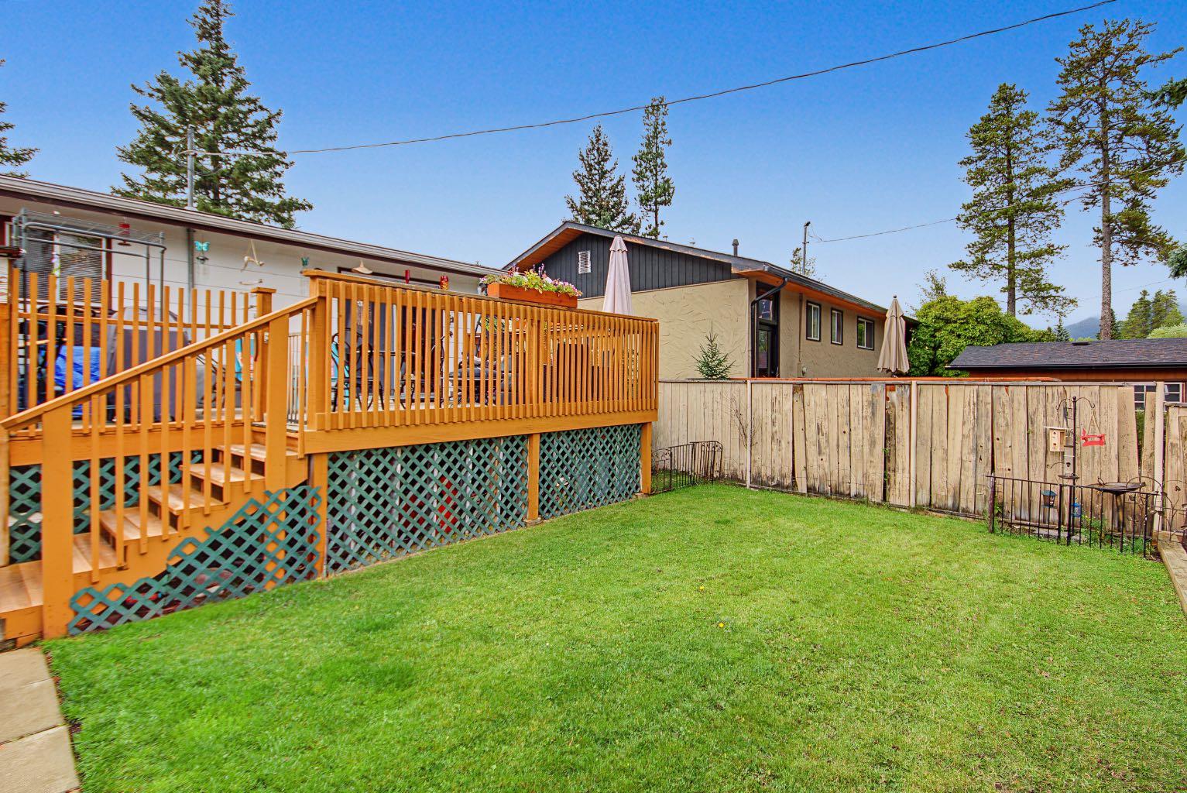
A rare opportunity in desirable Lions Park neighbourhood. Located in the highly sought after Lions Park area, this four bedroom, three bathroom home offers flexibility, potential and an unbeatable location. The main level features a functional kitchen, dining and living area, along with three bedrooms and two bathrooms. The lower level provides additional living space, including a bedroom, recreation room, kitchen and convenient walkout access, ideal for accommodating guests or creating a space that suits your needs. Enjoy the home as it is, renovate to make it your own or hold the property while planning your future dream home. A double detached garage with alley access adds valuable convenience and storage. Set in an established neighbourhood just steps from the Bow River, Main Street, and extensive network of walking and biking trails, this is a unique opportunity to secure a property in one of Canmore’s most sought after locations.

Save
Ask
Tour
Hide
Share
Listing Snapshot
Price 
$1,665,000
Days On Site 
4 Days
Bedrooms 
4
Inside Area (SqFt) 
1,226 sqft
Total Baths 
3
Full Baths 
2
Partial Baths 
1
Lot Size 
0.14 Acres
Year Built 
1974
MLS® Number 
A2346668
Status 
Active
Property Tax 
$7,351
Maintenance Fees 
N/A
Sq Ft Source 
N/A
Friends & Family
Recent Activity
5 days agoListing first seen on site
5 days agoListing updated with changes from the MLS®
General Features
Acres 
0.14
Garage 
Yes
Garage Spaces 
2
Levels 
One
Parking 
Garage
Parking Spaces 
2
Property Sub Type 
Single Family Residence
Style 
Bungalow
Zoning 
R1
Interior Features
Appliances 
DryerRefrigeratorWasherCooktop
Basement 
FullFinishedExterior Entry
Flooring 
CarpetLaminate
Heating 
Forced Air
Interior 
See Remarks
Laundry Features 
In Basement
2pc Ensuite bath 
Dimensions - 0`0" x 0`0"Level - Main
3pc Bathroom 
Dimensions - 0`0" x 0`0"Level - Lower
4pc Bathroom 
Dimensions - 0`0" x 0`0"Level - Main
Bedroom 
Dimensions - 9`5" x 9`11"Level - Main
Bedroom - Primary 
Dimensions - 13`0" x 13`3"Level - Main
Dining Room 
Dimensions - 10`6" x 11`9"Level - Main
Game Room 
Dimensions - 12`4" x 14`6"Level - Lower
Kitchen 
Dimensions - 11`5" x 11`4"Level - Main
Living Room 
Dimensions - 14`8" x 15`8"Level - Main
Save
Ask
Tour
Hide
Share
Exterior Features
Construction Details 
Vinyl Siding
Exterior 
Other
Fencing 
Fenced
Frontage 
15.24M 50`0"
Lot Features 
LandscapedRectangular LotSee Remarks
Patio And Porch 
Deck
Roof 
ShingleAsphalt
Community Features
Community Features 
SidewalksStreet Lights
Listing courtesy of DAN SPARKS of Century 21 Nordic Realty

Listing information is provided by Participants of the Alberta One Realty Listing Services (Pillar 9). IDX information is provided exclusively for personal, non-commercial use, and may not be used for any purpose other than to identify prospective properties consumers may be interested in purchasing. Information is deemed reliable but not guaranteed. Copyright 2026, Alberta One Realty Listing Services (Pillar 9)
Last checked 2026-09-23 06:29 PM UTC

Neighborhood & Commute
Source: Walkscore
Save
Ask
Tour
Hide
Share