Save
Ask
Tour
Hide
Share
$1,153,950
New Listing

173 Kananaskis Way 310AB
Canmore, AB T1W 0A8

For Sale|Apartment|Active
2
Beds
2
Total Baths
2
Full Baths
853
SqFt
$1,353
/SqFt
2008
Built
Subdivision:
Bow Valley Trail
County:
Bighorn No. 8, M.D. of
Call Now: 587-847-0449
Is this the listing for you? We can help make it yours.
587-847-0449
173 Kananaskis Way 310AB173 Kananaskis Way 310AB173 Kananaskis Way 310AB173 Kananaskis Way 310AB
Save
Ask
Tour
Hide
Share

Mortgage Calculator

Monthly Payment (Est.)

Enter an interest rate to see your estimated monthly payment.
Calculator powered by Showcase IDX, a Constellation1 Company. Copyright ©2026 Information is deemed reliable but not guaranteed.

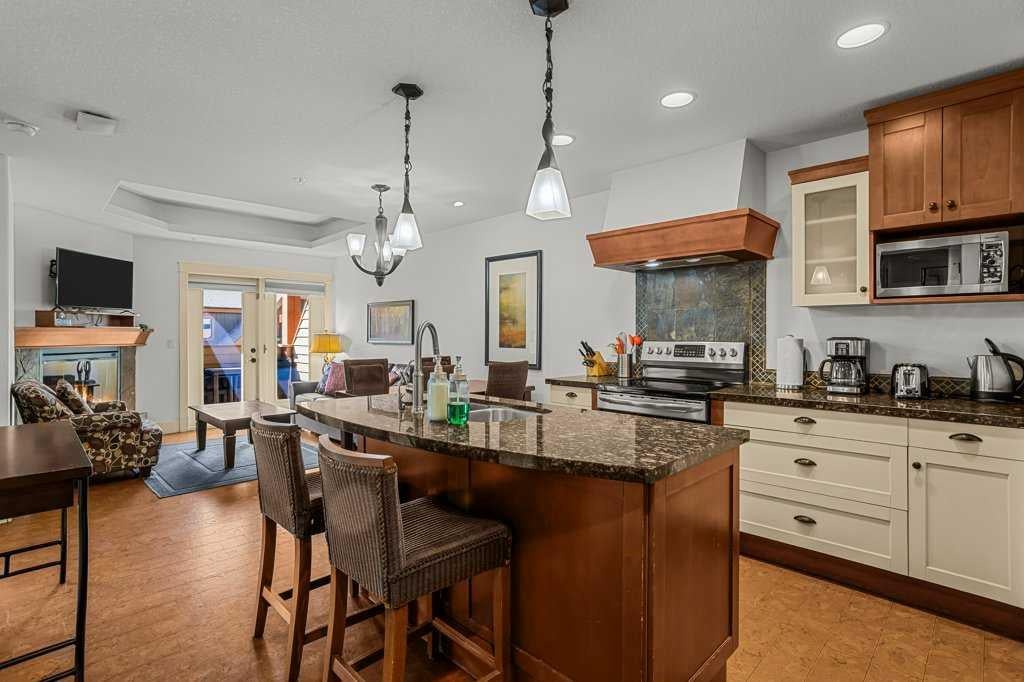
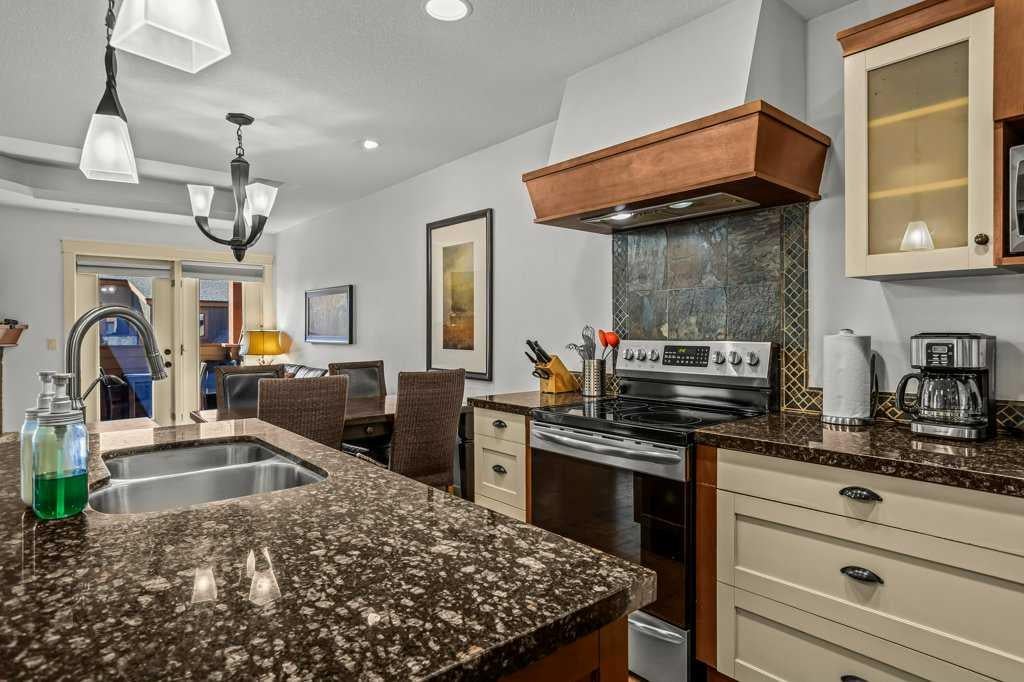
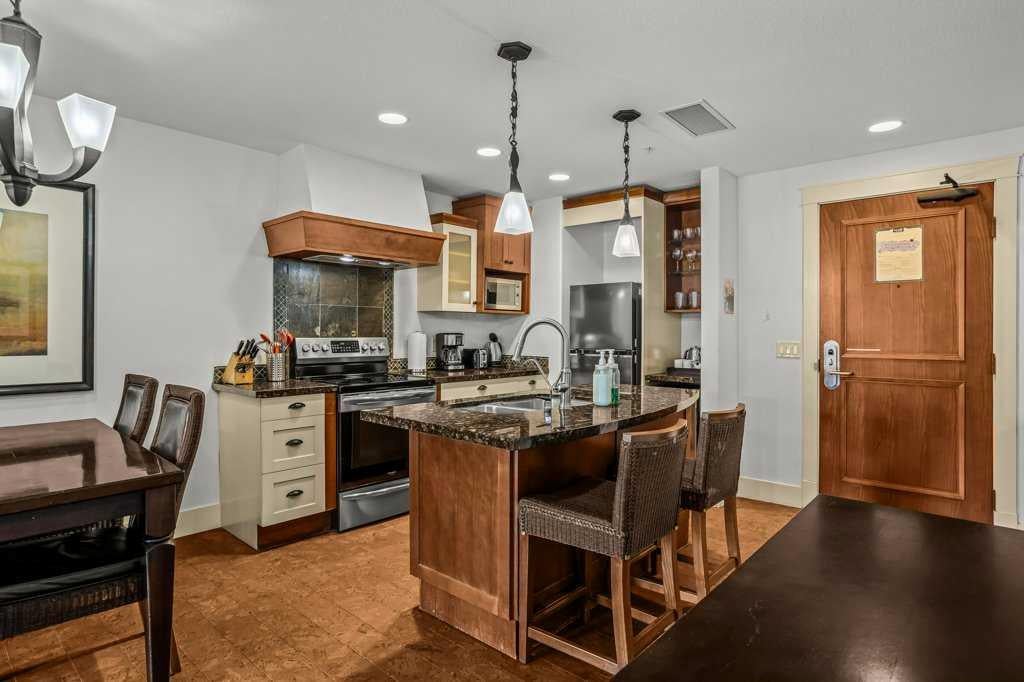
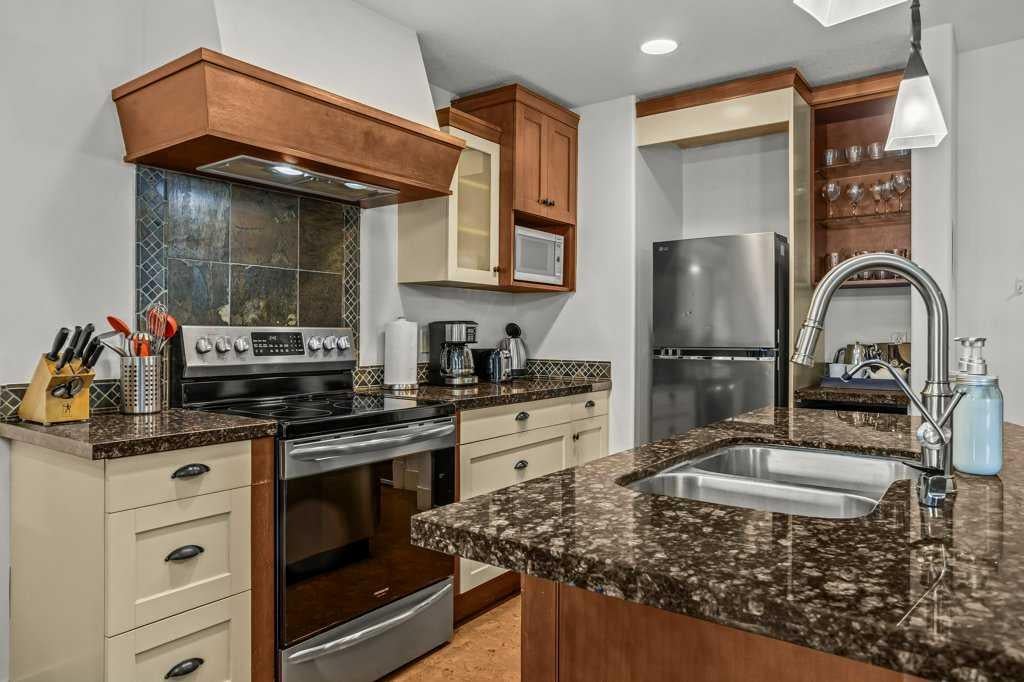
TWO units in one?!! Own the perfect mountain retreat with the flexibility of personal enjoyment and short-term rental income - plus AMAZING Mountain Views and preferred light and orientation! This rare, lock-off style, fully furnished 2-bedroom, 2-bathroom luxury suite comfortably sleeps six and showcases modern elegance with high-end finishes, an open-concept design, and exceptional attention to detail throughout. Located in one of Canmore's most sought-after resort-style developments, owners and guests enjoy access to outstanding amenities including a fitness center, wellness spa, hot tub, pool, physiotherapy clinic, ski waxing room, and secure underground parking. Whether you're seeking a revenue-generating investment, a vacation property, or the ideal combination of both, this turnkey mountain getaway delivers lifestyle, luxury, and income potential in one exceptional package. NOTE: list price includes GST; speak to your tax professional about deferral options.

Save
Ask
Tour
Hide
Share
Listing Snapshot
Price 
$1,153,950
Days On Site 
0 Days
Bedrooms 
2
Inside Area (SqFt) 
853 sqft
Total Baths 
2
Full Baths 
2
Partial Baths 
N/A
Lot Size 
N/A
Year Built 
2008
MLS® Number 
A2347079
Status 
Active
Property Tax 
$7,495
Maintenance Fees 
$1,120.03 monthly
Sq Ft Source 
N/A
Friends & Family
Recent Activity
18 hours agoListing first seen on site
24 hours agoListing updated with changes from the MLS®
General Features
Levels 
One
Number Of Stories 
4
Parking Spaces 
2
Pets 
YesBreed Restrictions
Property Sub Type 
Apartment
Style 
Apartment-Single Level Unit
Zoning 
Visitor Accommodation
Interior Features
Appliances 
DishwasherMicrowaveRefrigeratorWasher/DryerWine RefrigeratorElectric Range
Fireplace 
Yes
Fireplace Features 
BedroomElectricLiving Room
Fireplaces 
2
Flooring 
CarpetCork
Heating 
Central
Interior 
Kitchen Island
Laundry Features 
In Unit
4pc Bathroom 
Dimensions - 6`1" x 8`6"Level - Main
4pc Ensuite bath 
Dimensions - 8`0" x 5`7"Level - Main
Bedroom 
Dimensions - 11`2" x 11`6"Level - Main
Bedroom - Primary 
Dimensions - 24`5" x 13`10"Level - Main
Dining Room 
Dimensions - 6`10" x 12`10"Level - Main
Kitchen 
Dimensions - 11`3" x 12`10"Level - Main
Living Room 
Dimensions - 8`10" x 11`7"Level - Main
Save
Ask
Tour
Hide
Share
Exterior Features
Exterior 
Balcony
Community Features
Association Amenities 
Elevator(s)Fitness CenterIndoor PoolParkingPoolSpa/Hot Tub
Maintenance Fee 
$1120.03
Maintenance Fee Frequency 
Monthly
Listing courtesy of Dan McGuire of Royal LePage Solutions

Listing information is provided by Participants of the Alberta One Realty Listing Services (Pillar 9). IDX information is provided exclusively for personal, non-commercial use, and may not be used for any purpose other than to identify prospective properties consumers may be interested in purchasing. Information is deemed reliable but not guaranteed. Copyright 2026, Alberta One Realty Listing Services (Pillar 9)
Last checked 2026-09-23 06:29 PM UTC

Neighborhood & Commute
Source: Walkscore
Save
Ask
Tour
Hide
Share