Save
Ask
Tour
Hide
Share
$2,597,000
6 Days On Site

118 Rundle Drive
Canmore, AB T1W 2L9

For Sale|Single Family Residence|Active
5
Beds
3
Total Baths
3
Full Baths
3,032
SqFt
$857
/SqFt
1993
Built
Subdivision:
South Canmore
County:
Bighorn No. 8, M.D. of
Call Now: 587-847-0449
Is this the listing for you? We can help make it yours.
587-847-0449
118 Rundle Drive118 Rundle Drive118 Rundle Drive118 Rundle Drive
Save
Ask
Tour
Hide
Share

Mortgage Calculator

Monthly Payment (Est.)

Enter an interest rate to see your estimated monthly payment.
Calculator powered by Showcase IDX, a Constellation1 Company. Copyright ©2026 Information is deemed reliable but not guaranteed.

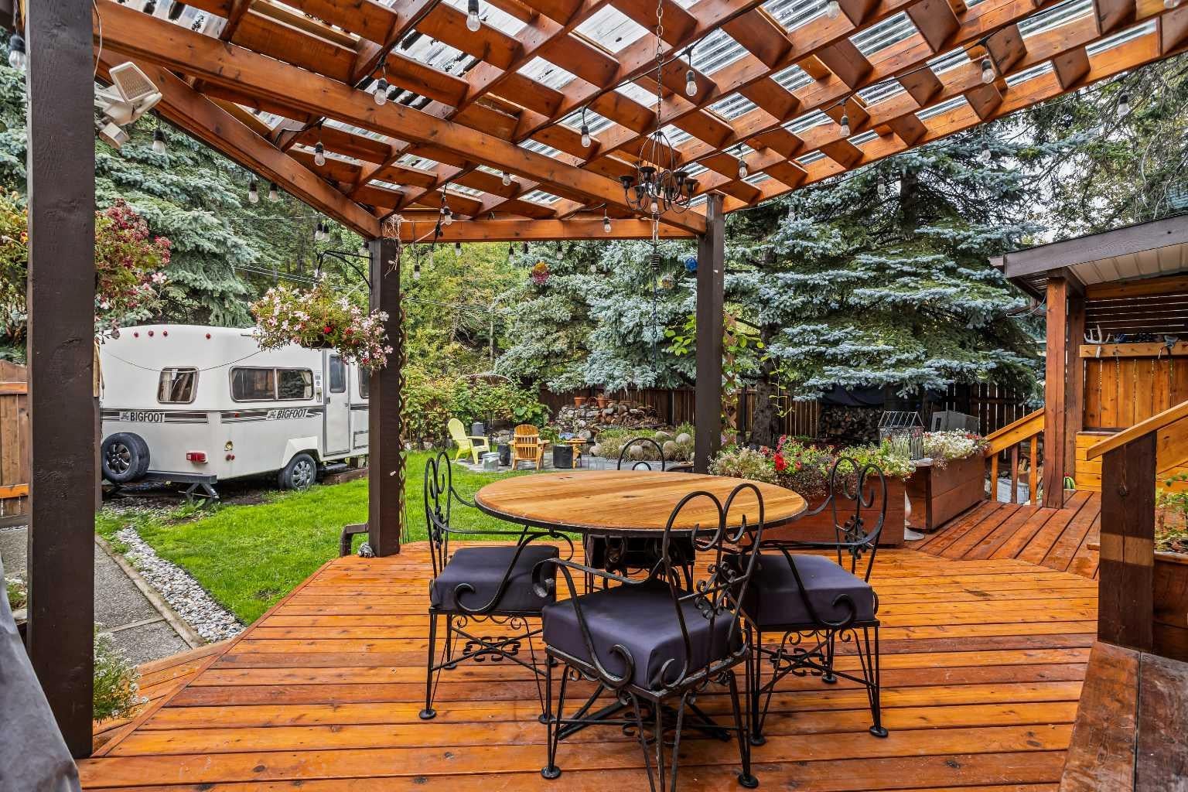
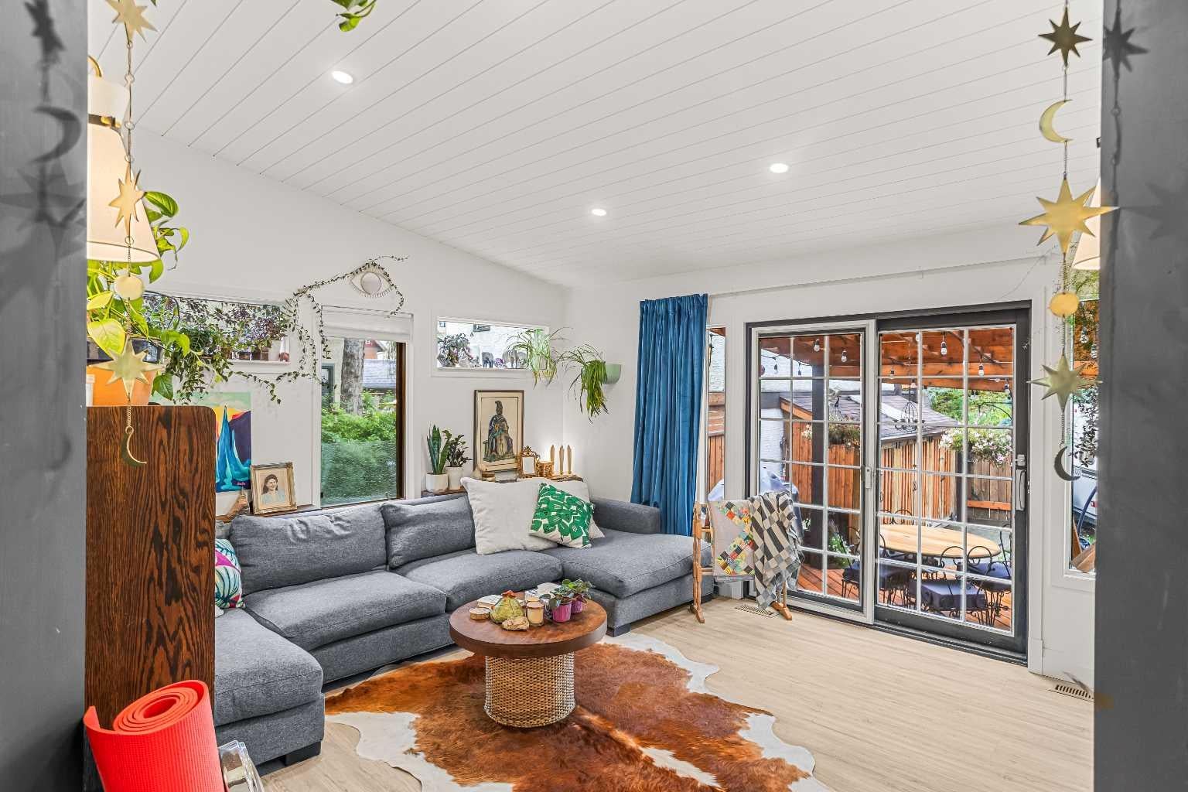
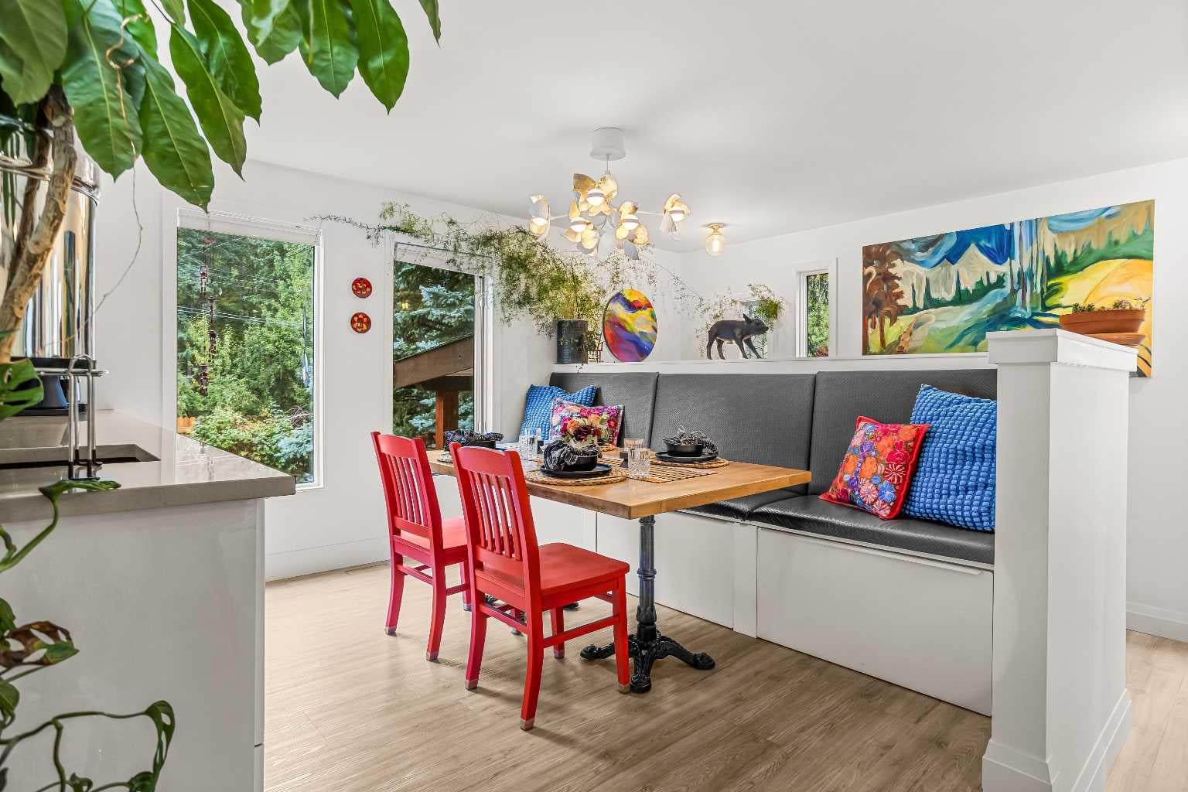
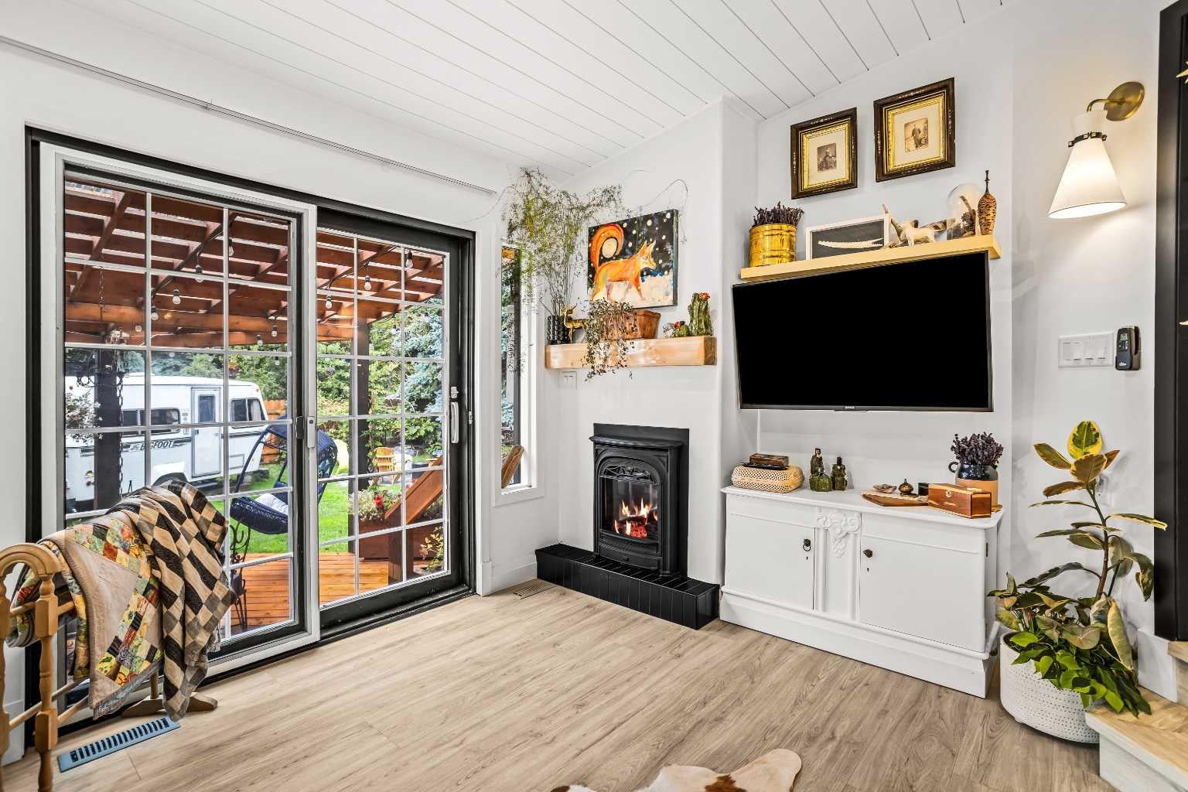
Prime Canmore Investment & Development Opportunity located just steps from downtown shopping, the Bow River walking and biking trails, and the Canmore Nordic Centre, this exceptional income property offers a rare combination of lifestyle, revenue potential and future redevelopment opportunities. Pride of ownership is evident throughout the well-maintain property, with extensive renovations and upgrades completed over the past 10 years, including a new roof, furnace, hot water tank replacement and tree removal. The main residence is configured as an Up/Down duplex, with each unit featuring two bedrooms, one bathroom, a private entrance, storage, shed and separate ensuite laundry. Adding to the property’s income potential is a bright sun filled in-law suite situated above the detached garage. Outside, mature landscaping creates a private and inviting setting on a large private R2 zoned lot, complemented by multiple large, spacious decks that provide fantastic areas for entertaining, relaxing, and enjoying Canmore’s mountain surroundings. Alleyway access and oversized driveway with ample off-street parking. Whether you’re seeking a turnkey investment property, a multigenerational living arrangement, or a future redevelopment site, this property offers outstanding flexibility and long-term value in one of Canmore’s most desirable locations. A must see!

Save
Ask
Tour
Hide
Share
Listing Snapshot
Price 
$2,597,000
Days On Site 
6 Days
Bedrooms 
5
Inside Area (SqFt) 
3,032 sqft
Total Baths 
3
Full Baths 
3
Partial Baths 
N/A
Lot Size 
0.24 Acres
Year Built 
1993
MLS® Number 
A2347447
Status 
Active
Property Tax 
$8,953
Maintenance Fees 
N/A
Sq Ft Source 
N/A
Friends & Family
Recent Activity
6 days agoListing first seen on site
6 days agoListing updated with changes from the MLS®
General Features
Acres 
0.24
Attached Garage 
Yes
Garage 
Yes
Garage Spaces 
2
Levels 
Two
Parking 
AttachedGarage
Parking Spaces 
4
Property Sub Type 
Single Family Residence
Style 
2 StoreyAttached-Up/Down
Zoning 
R2
Interior Features
Appliances 
DishwasherElectric OvenElectric RangeRange HoodRefrigerator
Basement 
None
Fireplace 
Yes
Fireplace Features 
Electric
Fireplaces 
1
Flooring 
Vinyl
Heating 
Forced Air
Interior 
Kitchen IslandOpen FloorplanPantryStorageWalk-In Closet(s)
Laundry Features 
Laundry RoomMultiple Locations
3pc Bathroom 
Dimensions - 0`0" x 0`0"
4pc Bathroom 
Dimensions - 0`0" x 0`0"Level - Main
Bedroom 
Dimensions - 11`5" x 11`4"Level - Main
Bedroom - Primary 
Dimensions - 15`1" x 14`8"Level - Second
Dining Room 
Dimensions - 20`9" x 14`9"Level - Main
Kitchen 
Dimensions - 15`11" x 11`1"Level - Main
Laundry 
Dimensions - 4`1" x 10`2"Level - Second
Living Room 
Dimensions - 16`0" x 20`1"Level - Second
Office 
Dimensions - 7`0" x 10`8"Level - Second
Walk-In Closet 
Dimensions - 11`7" x 3`10"Level - Main
Save
Ask
Tour
Hide
Share
Exterior Features
Construction Details 
StuccoWood Siding
Exterior 
BalconyGardenPrivate EntrancePrivate Yard
Fencing 
Fenced
Frontage 
19.81M 65`0"
Lot Features 
Back YardFront YardGardenLevelPrivate
Patio And Porch 
DeckFront PorchRear Porch
Roof 
ShingleAsphalt
Community Features
Community Features 
GolfParkPlaygroundSidewalksStreet Lights
Listing courtesy of MARY-ANNE KAMENKA of Century 21 Nordic Realty

Listing information is provided by Participants of the Alberta One Realty Listing Services (Pillar 9). IDX information is provided exclusively for personal, non-commercial use, and may not be used for any purpose other than to identify prospective properties consumers may be interested in purchasing. Information is deemed reliable but not guaranteed. Copyright 2026, Alberta One Realty Listing Services (Pillar 9)
Last checked 2026-09-29 11:19 PM UTC

Neighborhood & Commute
Source: Walkscore
Save
Ask
Tour
Hide
Share