


102 Stewart Creek Rise 101Canmore, AB T1W 0E3
Mortgage Calculator
Monthly Payment (Est.)
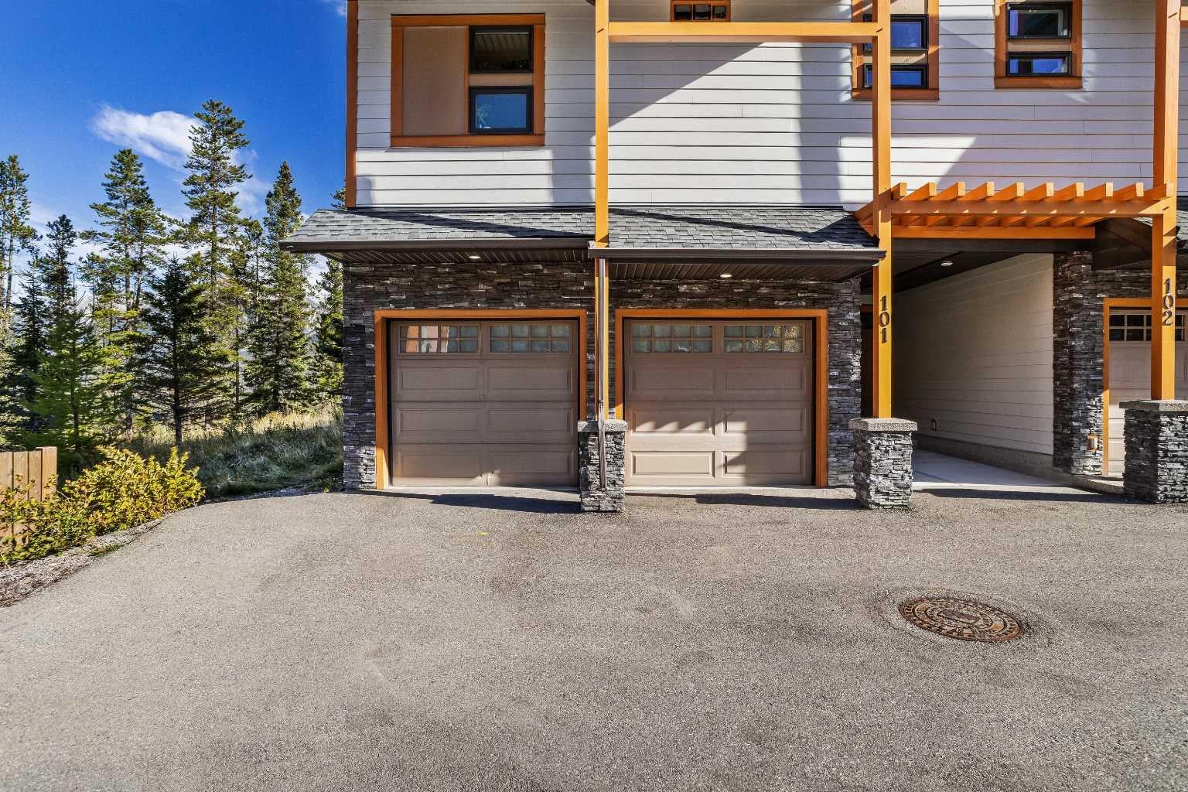
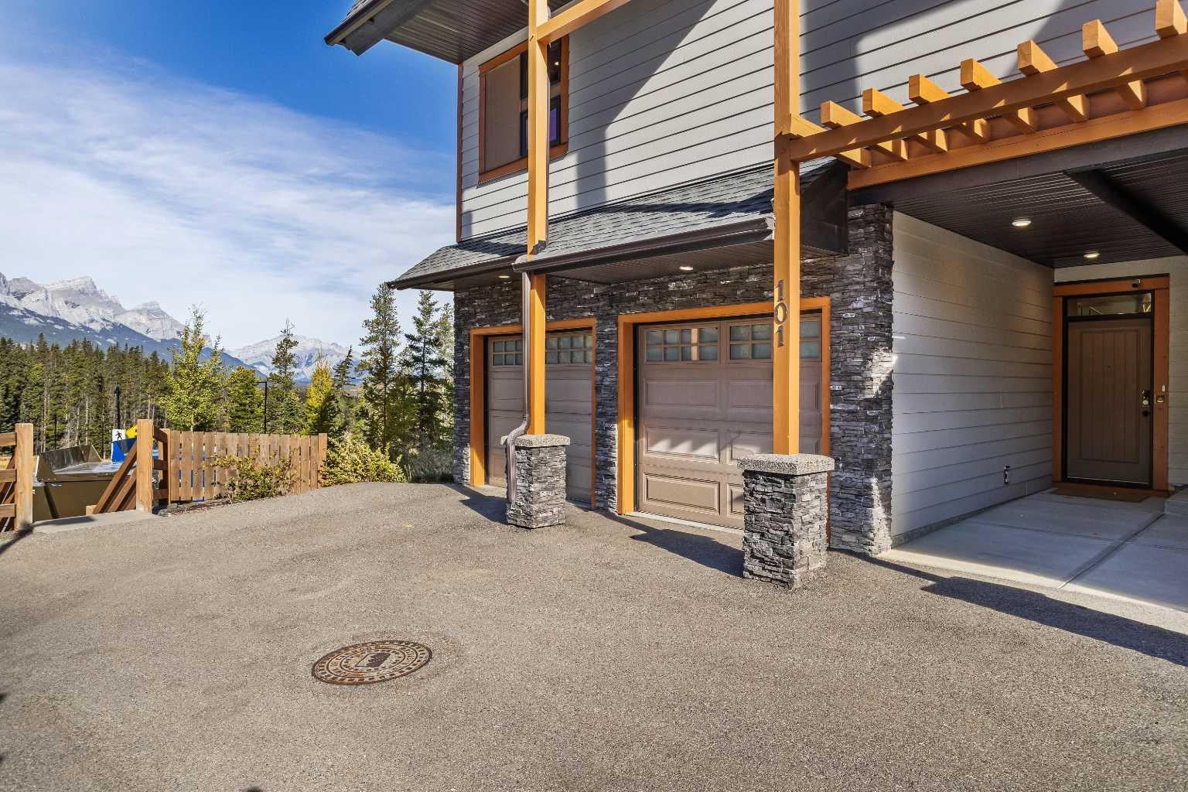
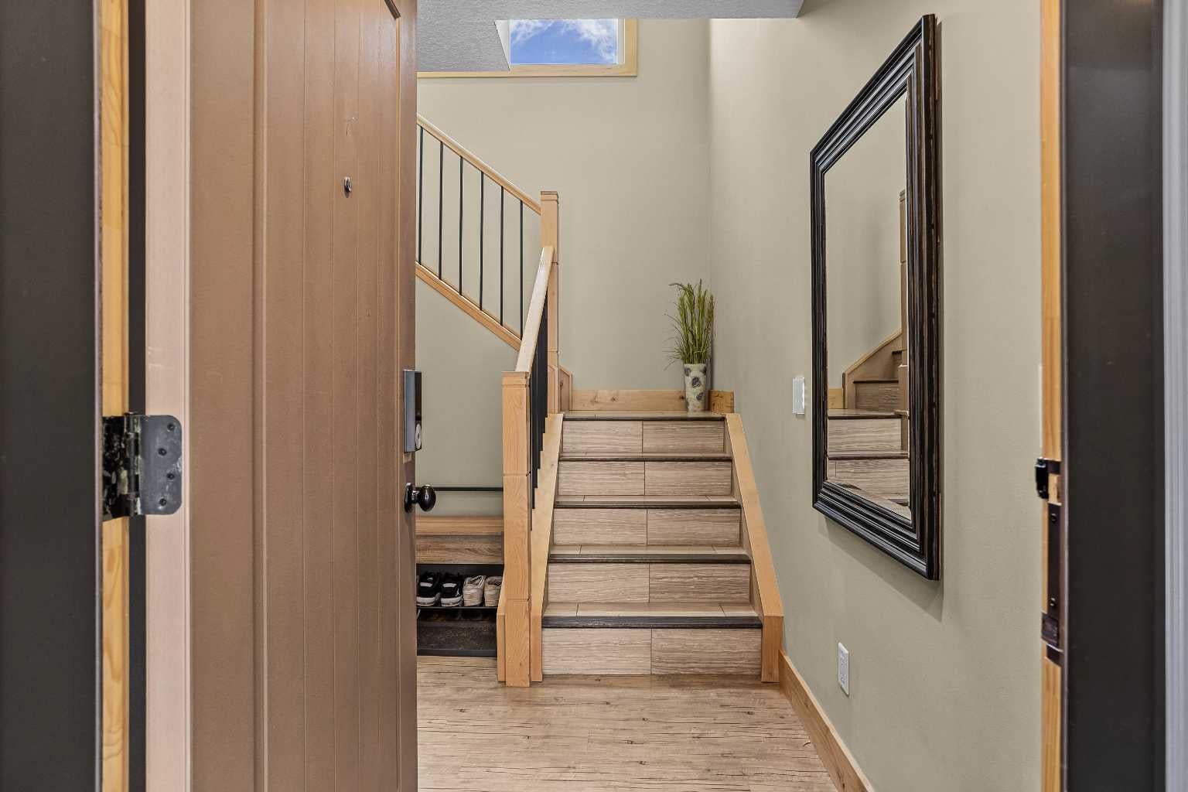
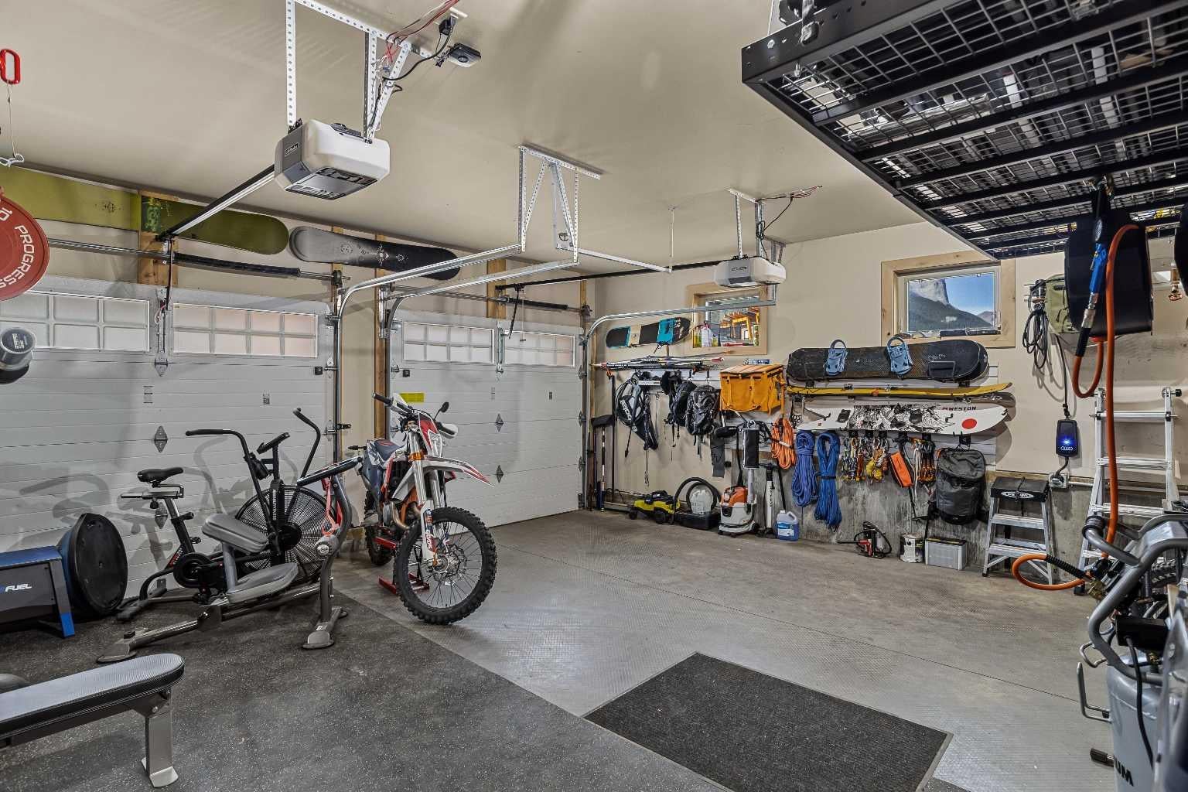
Enter an interest rate to see your estimated monthly payment.Picture this: you wake up to Ha Ling and Rundle glowing in the morning light, spend the day skiing, biking, or hiking, then sink into your private hot tub where you take in the view of the valley and Cascade Mountain posing in the distance. This is the Canmore dream, and this home delivers it all year round! Upstairs, two bedrooms each have a walk-in closet and private ensuite. The primary retreat is the showstopper, with a steam and rain shower, heated floors and a private balcony with a two-person hot tub. A second balcony off the front completes the level. The main floor is bright and open, with windows all around and a balcony that soaks up the morning sun and the surrounding nature. The chef's kitchen features granite countertops, a gas range and oven, and plenty of pantry space, perfect for cooking up a post-adventure feast. And for everyday convenience, enjoy the half bath with stacked laundry tucked away off the dining area. Come home to a heated entry with durable, wet-rated flooring built for ski boots and muddy paws. The heated bunk room with windows is a great addition. Perfect for overnight guests or for use as a den or office. The heated double garage has room for all your toys, from bikes and skis to a home gym. It also has rubber mat flooring, 240V EV charging, plumbing for a future sink/wash area, and enough shelving and hooks to keep all your gear organized for your next adventure. This home isn't short on upgrades either. Central A/C, smart switches throughout, and app control for the hot tub, lighting, and garage doors are a few features that really round it all out. The location is just as good. You're minutes from the highway, with Calgary only an hour away, and you can walk to the new Gateway development for groceries, pet supplies, a quick bite and more, with coffee and other services on the way. No more driving downtown for the essentials! Your mountain life starts here. Book your showing today!
| 2 weeks ago | Listing first seen on site | |
| 2 weeks ago | Listing updated with changes from the MLS® |

Listing information is provided by Participants of the Alberta One Realty Listing Services (Pillar 9). IDX information is provided exclusively for personal, non-commercial use, and may not be used for any purpose other than to identify prospective properties consumers may be interested in purchasing. Information is deemed reliable but not guaranteed. Copyright 2026, Alberta One Realty Listing Services (Pillar 9)
Last checked 2026-10-14 11:19 PM UTC