Save
Ask
Tour
Hide
Share
$1,149,998
4 Days On Site

105 Stewart Creek Rise 803
Canmore, AB T1W 0J5

For Sale|Townhouse|Active
2
Beds
3
Total Baths
2
Full Baths
1
Partial Bath
1,002
SqFt
$1,148
/SqFt
2015
Built
Subdivision:
Three Sisters
County:
Bighorn No. 8, M.D. of
Call Now: 587-847-0449
Is this the listing for you? We can help make it yours.
587-847-0449
105 Stewart Creek Rise 803105 Stewart Creek Rise 803105 Stewart Creek Rise 803105 Stewart Creek Rise 803
Save
Ask
Tour
Hide
Share

Mortgage Calculator

Monthly Payment (Est.)

Enter an interest rate to see your estimated monthly payment.
Calculator powered by Showcase IDX, a Constellation1 Company. Copyright ©2026 Information is deemed reliable but not guaranteed.

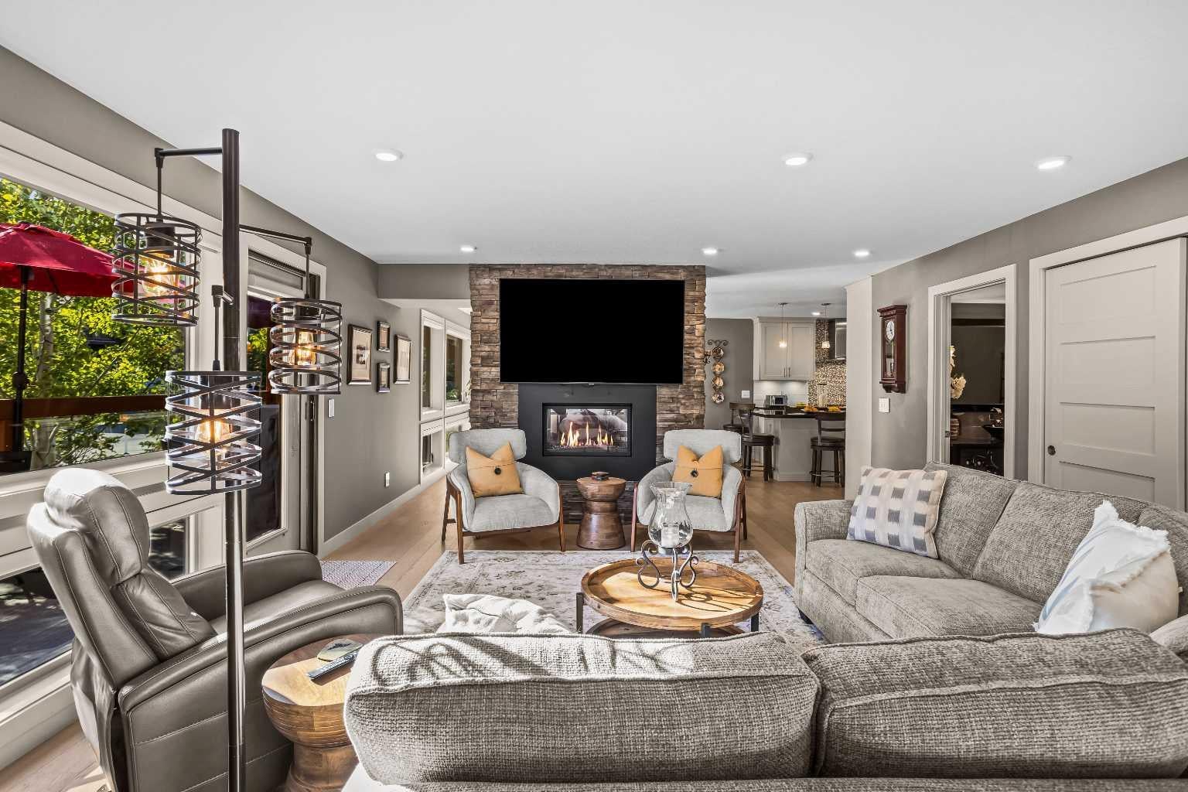
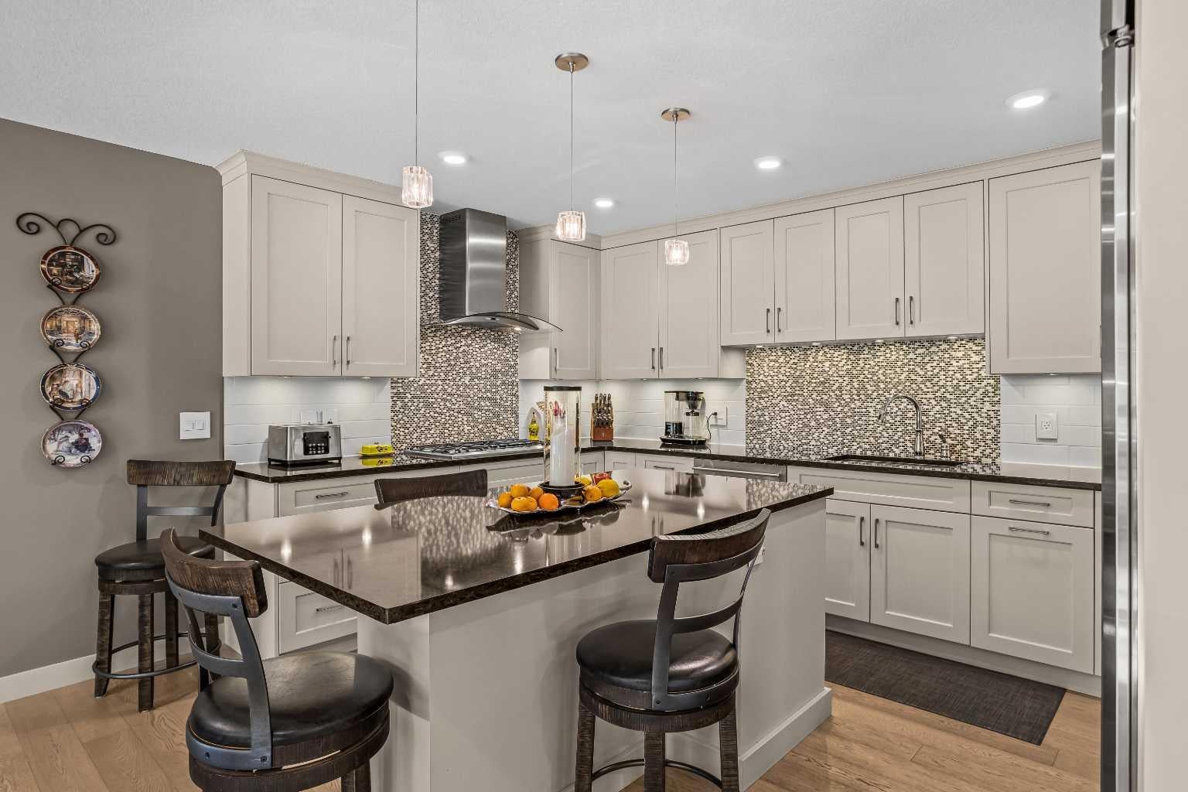
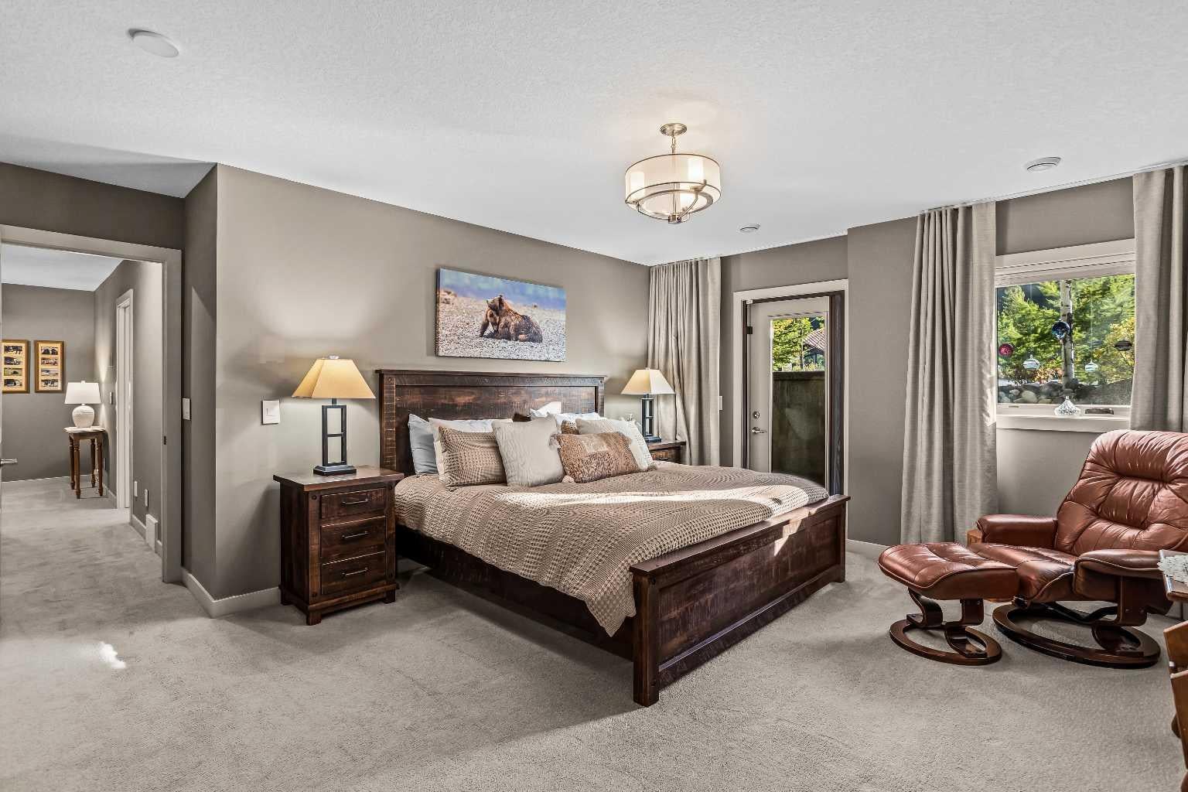
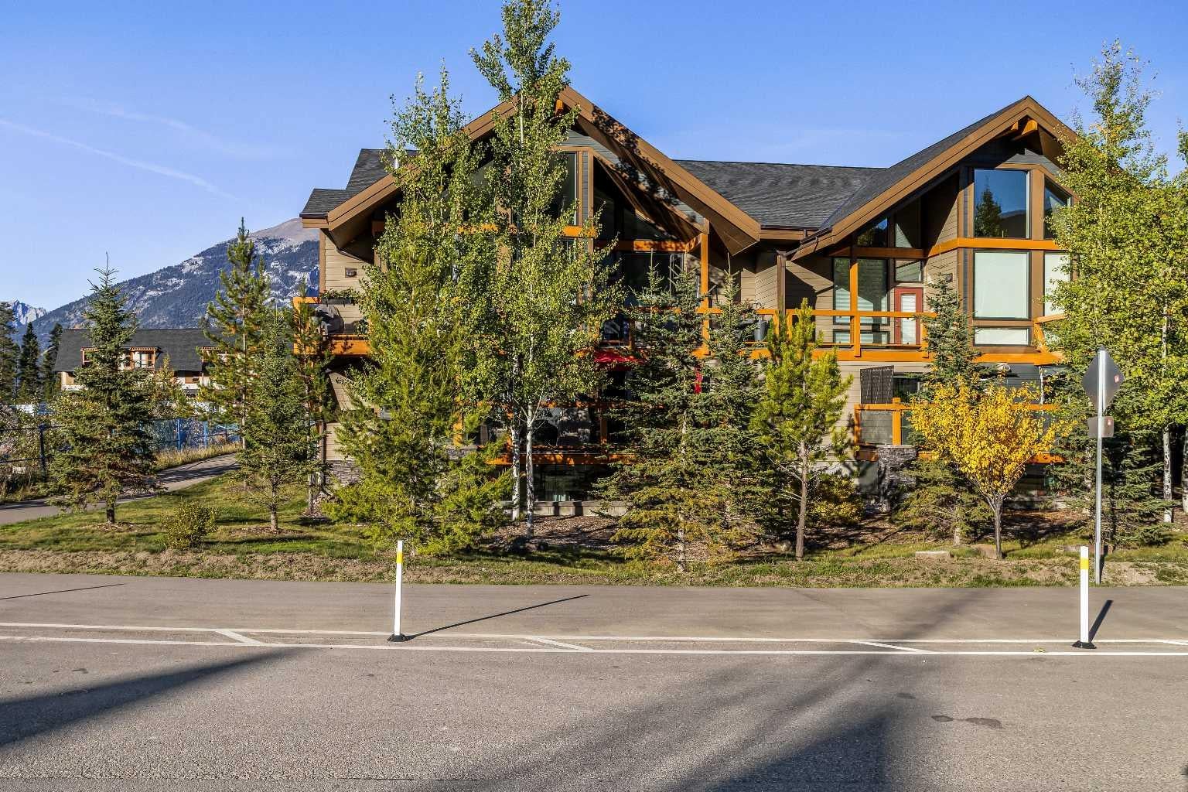
Set against the dramatic mountain landscape of Stewart Creek, this beautifully appointed two-level residence offers an exceptional combination of space, elevated finishes and effortless mountain living. With nearly 1,900 square feet of living space, the thoughtfully designed layout places the main living experience on the upper level, creating a bright and inviting setting to take in the surrounding views. The open-concept main level is anchored by a striking double-sided fireplace, creating a natural separation between the living and dining areas while maintaining an expansive sense of flow. The kitchen is both sophisticated and functional, featuring stainless steel appliances, a wall oven and quartz countertops, with generous space for gathering and entertaining. A private balcony extends the living space outdoors and provides an exceptional vantage point to enjoy the surrounding mountains. The lower level offers two generously proportioned bedrooms, each complemented by its own four-piece ensuite, providing comfort and privacy for family and guests alike. Elevated finishes throughout add a refined feel to the residence, while the attached garage provides convenient, secure parking and additional storage. Located in the sought-after Stewart Creek community, the home is minutes from an extensive network of hiking and biking trails and the Stewart Creek Golf Course. Don't miss the opportunity to make this mountain retreat your own.

Save
Ask
Tour
Hide
Share
Listing Snapshot
Price 
$1,149,998
Days On Site 
4 Days
Bedrooms 
2
Inside Area (SqFt) 
1,002 sqft
Total Baths 
3
Full Baths 
2
Partial Baths 
1
Lot Size 
N/A
Year Built 
2015
MLS® Number 
A2348001
Status 
Active
Property Tax 
$5,314
Maintenance Fees 
$539.18 monthly
Sq Ft Source 
N/A
Friends & Family
Recent Activity
4 days agoListing first seen on site
5 days agoListing updated with changes from the MLS®
General Features
Attached Garage 
Yes
Garage 
Yes
Garage Spaces 
1
Levels 
Two
Parking 
AttachedGarage
Parking Spaces 
2
Pets 
Yes
Property Sub Type 
Townhouse
SqFt Above 
1002
SqFt Below 
869.58
Style 
2 Storey
Zoning 
R3-SC1
Interior Features
Appliances 
DishwasherDryerGas RangeMicrowaveRange HoodRefrigeratorOven
Basement 
None
Fireplace 
Yes
Fireplace Features 
Double SidedGasStone
Fireplaces 
1
Flooring 
CarpetHardwoodTile
Heating 
Fireplace(s)Natural Gas
Interior 
Ceiling Fan(s)ChandelierDouble VanityHigh CeilingsKitchen IslandOpen FloorplanPantryRecessed LightingSoaking TubWalk-In Closet(s)Master Downstairs
Laundry Features 
Lower Level
2pc Bathroom 
Dimensions - 6`0" x 9`0"Level - Main
4pc Ensuite bath 
Dimensions - 6`11" x 7`10"Level - Lower
Balcony 
Dimensions - 23`1" x 7`7"Level - Main
Bedroom 
Dimensions - 12`9" x 12`4"Level - Lower
Bedroom - Primary 
Dimensions - 16`1" x 19`1"Level - Lower
Dining Room 
Dimensions - 12`8" x 15`10"Level - Main
Foyer 
Dimensions - 4`11" x 14`3"Level - Main
Kitchen 
Dimensions - 14`0" x 9`5"Level - Main
Living Room 
Dimensions - 22`1" x 15`10"Level - Main
Pantry 
Dimensions - 5`1" x 10`5"Level - Main
Walk-In Closet 
Dimensions - 5`1" x 8`10"Level - Lower
Save
Ask
Tour
Hide
Share
Exterior Features
Construction Details 
StuccoWood Siding
Exterior 
Other
Patio And Porch 
Deck
Roof 
ShingleAsphalt
Community Features
Association Amenities 
None
Maintenance Fee 
$539.18
Maintenance Fee Frequency 
Monthly
Community Features 
GolfParkPlaygroundSidewalksStreet Lights
Listing courtesy of CLARE MCARDLE of Century 21 Nordic Realty

Listing information is provided by Participants of the Alberta One Realty Listing Services (Pillar 9). IDX information is provided exclusively for personal, non-commercial use, and may not be used for any purpose other than to identify prospective properties consumers may be interested in purchasing. Information is deemed reliable but not guaranteed. Copyright 2026, Alberta One Realty Listing Services (Pillar 9)
Last checked 2026-09-29 11:19 PM UTC

Neighborhood & Commute
Source: Walkscore
Save
Ask
Tour
Hide
Share