Save
Ask
Tour
Hide
Share
$779,000
9 Days On Site

170 Crossbow Place 314
Canmore, AB T1W 3H4

Apartment|Pending
3
Beds
3
Total Baths
2
Full Baths
1
Partial Bath
1,592
SqFt
$489
/SqFt
2004
Built
Subdivision:
Three Sisters
County:
Bighorn No. 8, M.D. of
Call Now: 587-847-0449
Is this the listing for you? We can help make it yours.
587-847-0449
170 Crossbow Place 314170 Crossbow Place 314170 Crossbow Place 314170 Crossbow Place 314
Save
Ask
Tour
Hide
Share

Mortgage Calculator

Monthly Payment (Est.)

Enter an interest rate to see your estimated monthly payment.
Calculator powered by Showcase IDX, a Constellation1 Company. Copyright ©2026 Information is deemed reliable but not guaranteed.

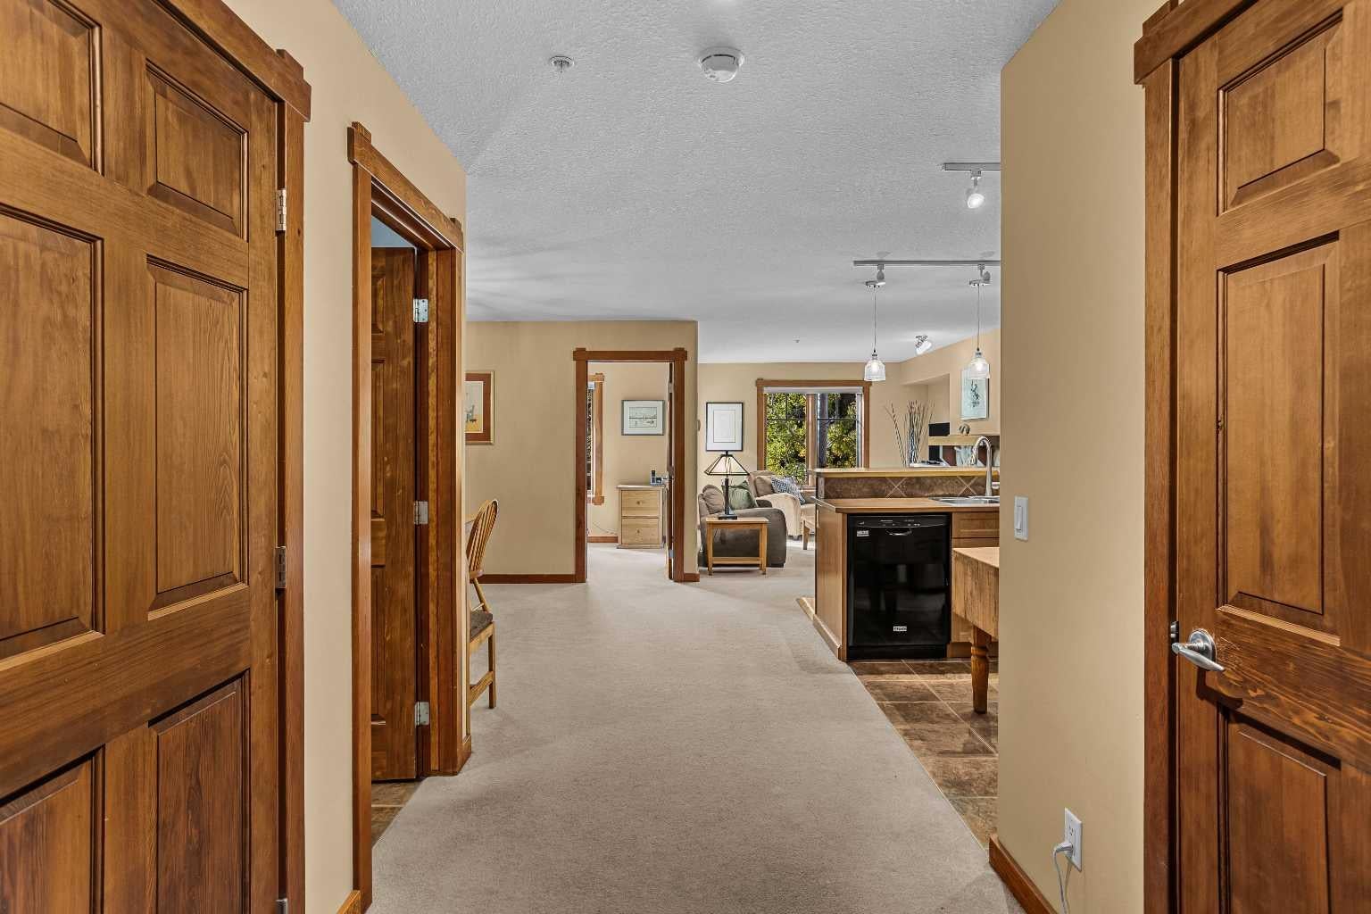
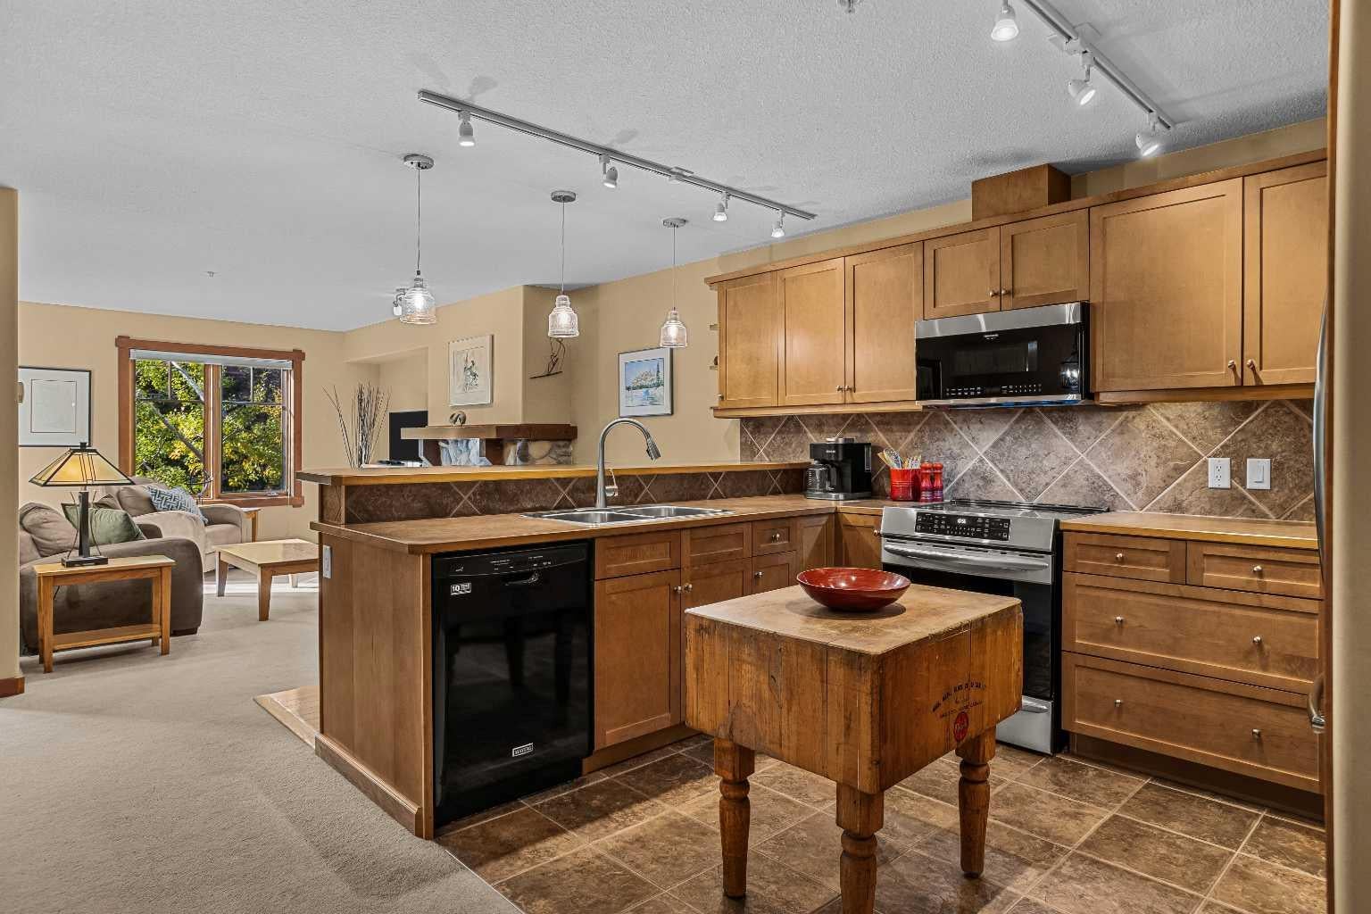
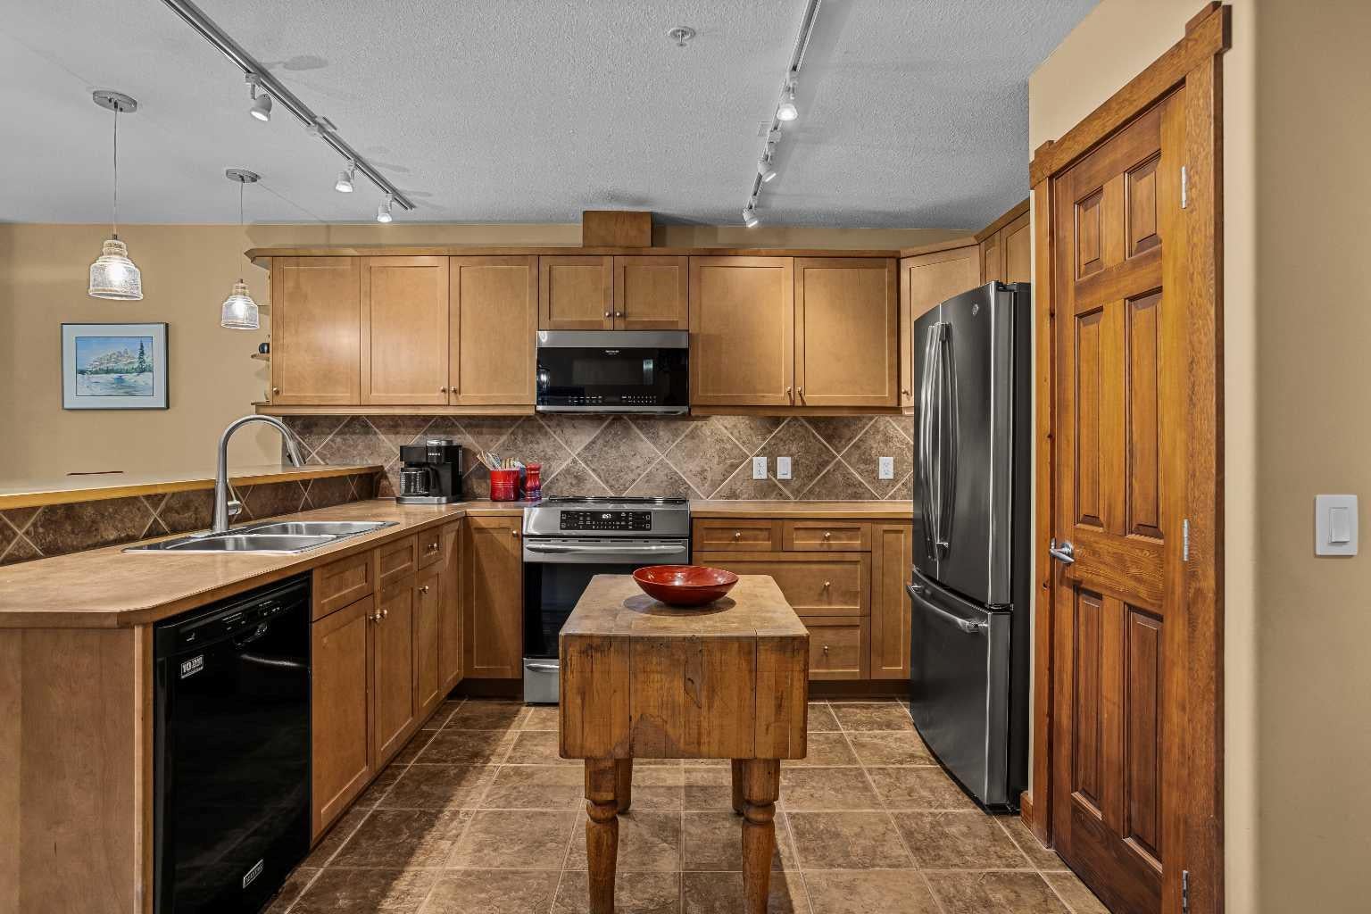
This true 3 bedroom, south facing condo, located on the top 2 floors at Crossbow Landing, is the largest unit in the building. South facing mountain views beyond the surrounding aspens, and nobody above you! You’ll appreciate the generous rooms afforded by such a large unit, and the delightful south facing deck screened by mature trees with the mountain tops peaking through. All 3 bedrooms enjoy south facing windows, with the main floor bedroom currently used as an art studio, but also ideal as a home office. The master bedroom is supplemented by a huge 67 sqft walk-through dressing room/closet plus 4 piece ensuite. The adjacent amenities building offers abundant relaxation opportunities and entertainment for your family and guests, including indoor and outdoor hot tubs, well equipped gym, a sauna, pool tables, lounge area with large screen TV, and ping pong table. Easy access to endless trails, and the new Gateway retail park. One titled, heated underground parking space, with adjacent storage. Delightful to show, this home is an extraordinary opportunity for a true 3 bedroom home in a sought after complex with amazing amenities.

Save
Ask
Tour
Hide
Share
Listing Snapshot
Price 
$779,000
Days On Site 
9 Days
Bedrooms 
3
Inside Area (SqFt) 
1,592 sqft
Total Baths 
3
Full Baths 
2
Partial Baths 
1
Lot Size 
N/A
Year Built 
2004
MLS® Number 
A2349484
Status 
Pending
Property Tax 
$3,917
Maintenance Fees 
$1,184.92 monthly
Sq Ft Source 
N/A
Friends & Family
Recent Activity
5 days agoStatus changed to Pending
5 days agoListing updated with changes from the MLS®
a week agoListing first seen on site
General Features
Available on 
2026-11-23
Garage Spaces 
1
Number Of Stories 
4
Parking 
Guest
Parking Spaces 
1
Pets 
Breed Restrictions
Property Sub Type 
Apartment
SqFt Above 
1592
Style 
Apartment-Multi Level Unit
Zoning 
R3
Interior Features
Appliances 
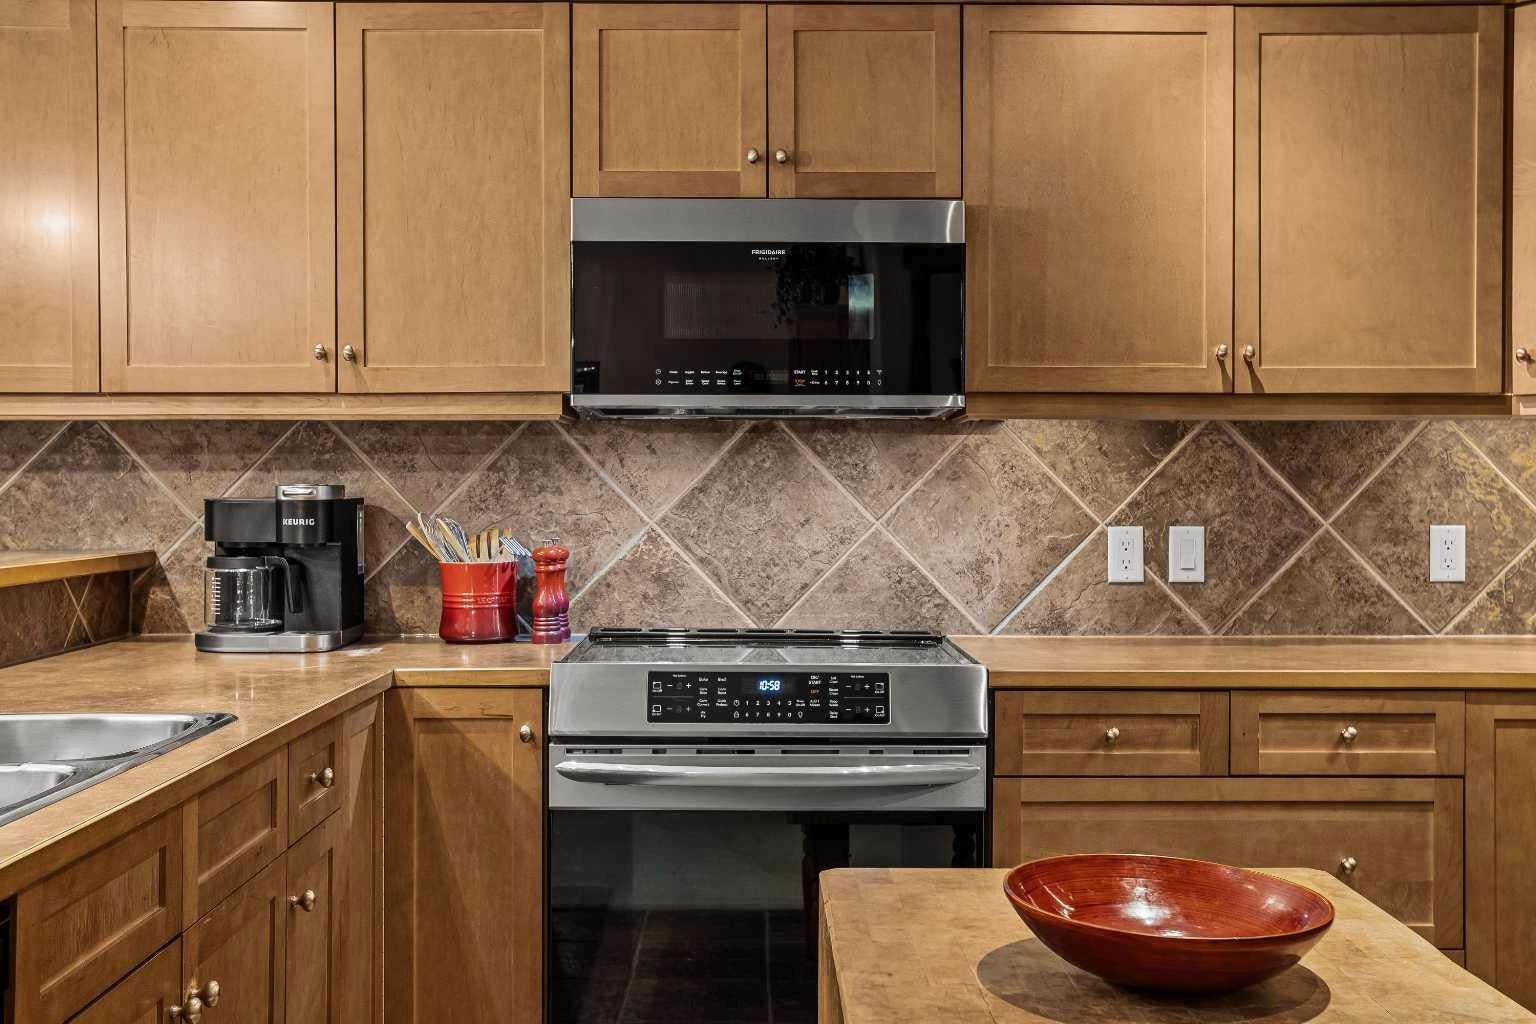
DishwasherRefrigeratorWasher/DryerElectric Range
Fireplace 
Yes
Fireplace Features 
Gas
Fireplaces 
1
Flooring 
CarpetCeramic Tile
Heating 
Natural Gas
Interior 
Breakfast BarCeiling Fan(s)Laminate CountersOpen Floorplan
Laundry Features 
In UnitUpper Level
Window Features 
Window CoveringsWood Frames
2pc Bathroom 
Dimensions - 7`7" x 4`10"Level - Main
3pc Bathroom 
Dimensions - 8`6" x 4`10"Level - Upper
4pc Ensuite bath 
Dimensions - 10`2" x 5`11"Level - Upper
Balcony 
Dimensions - 11`4" x 5`9"Level - Main
Bedroom 
Dimensions - 11`1" x 9`0"Level - Main
Bedroom - Primary 
Dimensions - 16`4" x 11`7"Level - Upper
Dining Room 
Dimensions - 14`0" x 13`0"Level - Main
Foyer 
Dimensions - 7`8" x 6`7"Level - Main
Kitchen 
Dimensions - 14`9" x 8`10"Level - Main
Living Room 
Dimensions - 16`9" x 11`5"Level - Main
Walk-In Closet 
Dimensions - 8`8" x 7`10"Level - Upper
Save
Ask
Tour
Hide
Share
Exterior Features
Construction Details 
LogStoneWood Siding
Exterior 
Balcony
Windows/Doors 
Window CoveringsWood Frames
Community Features
Association Amenities 
ClubhouseFitness CenterRecreation FacilitiesSaunaSpa/Hot Tub
Maintenance Fee 
$1184.92
Maintenance Fee Frequency 
Monthly
Community Features 
Clubhouse
Listing courtesy of Jake Pryor of RE/MAX Alpine Realty

Listing information is provided by Participants of the Alberta One Realty Listing Services (Pillar 9). IDX information is provided exclusively for personal, non-commercial use, and may not be used for any purpose other than to identify prospective properties consumers may be interested in purchasing. Information is deemed reliable but not guaranteed. Copyright 2026, Alberta One Realty Listing Services (Pillar 9)
Last checked 2026-10-11 11:34 PM UTC

Neighborhood & Commute
Source: Walkscore
Save
Ask
Tour
Hide
Share