Save
Ask
Tour
Hide
Share
$599,000
9 Days On Site

300 Palliser Lane 322
Canmore, AB T1W 0H5

For Sale|Apartment|Active
2
Beds
1
Total Bath
1
Full Bath
731
SqFt
$819
/SqFt
2010
Built
County:
Bighorn No. 8, M.D. of
Call Now: 587-847-0449
Is this the listing for you? We can help make it yours.
587-847-0449
300 Palliser Lane 322300 Palliser Lane 322300 Palliser Lane 322300 Palliser Lane 322
Save
Ask
Tour
Hide
Share

Mortgage Calculator

Monthly Payment (Est.)

Enter an interest rate to see your estimated monthly payment.
Calculator powered by Showcase IDX, a Constellation1 Company. Copyright ©2026 Information is deemed reliable but not guaranteed.

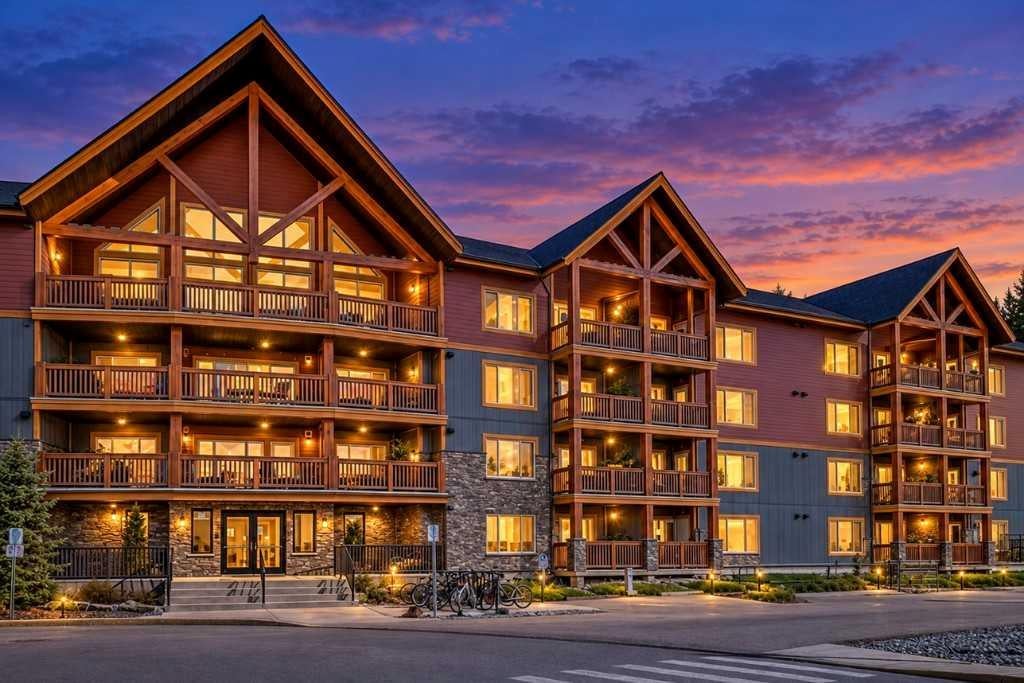
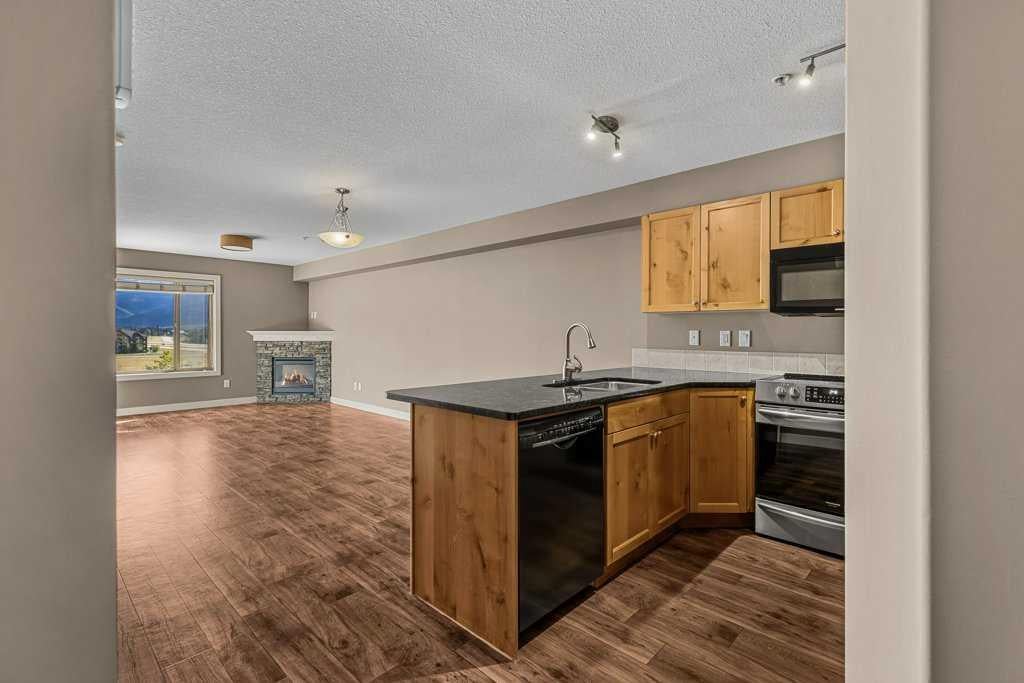
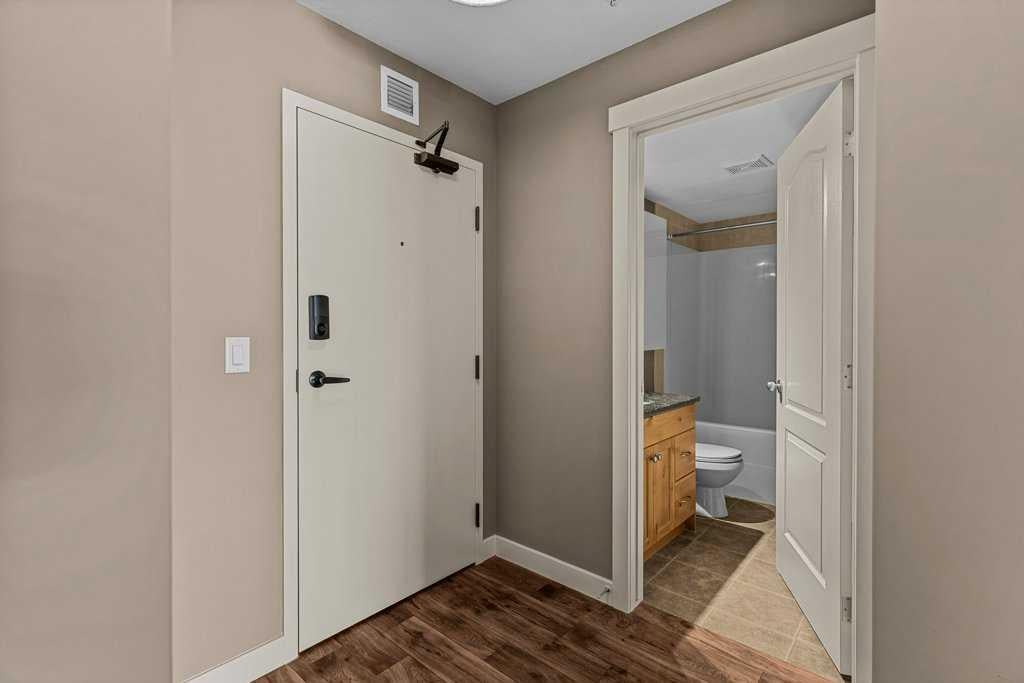
Sunny South-Facing 1-Bedroom + Den with Mountain Views - A bright and inviting 730 sq. ft. 1-bedroom + den home offering gorgeous south-facing mountain views and an excellent opportunity for first-time buyers, couples or a young family looking to get into the Canmore market. Located on the third floor, this sunny home has been freshly painted and features durable vinyl plank flooring throughout, granite countertops, newer appliances and a cozy fireplace. The neighboring complex provides a natural buffer from much of the surrounding activity while still allowing you to enjoy the beautiful southern mountain views. An electric door lock adds everyday convenience, while two parking stalls—one indoor and one outdoor—are a rare and valuable bonus in Canmore apartment buildings. There is also a dedicated storage cage in the parkade. The well-maintained complex offers a gym, basement workroom and an upstairs meeting room, and is pet friendly. A dog park is conveniently located just behind the complex. A great combination of sunshine, views, practical features and affordability—an ideal place to call home in Canmore.

Save
Ask
Tour
Hide
Share
Listing Snapshot
Price 
$599,000
Days On Site 
9 Days
Bedrooms 
2
Inside Area (SqFt) 
731 sqft
Total Baths 
1
Full Baths 
1
Partial Baths 
N/A
Lot Size 
N/A
Year Built 
2010
MLS® Number 
A2349704
Status 
Active
Property Tax 
$2,523
Maintenance Fees 
$503.41 monthly
Sq Ft Source 
N/A
Friends & Family
Recent Activity
a week agoListing first seen on site
a week agoListing updated with changes from the MLS®
General Features
Levels 
One
Number Of Stories 
4
Parking 
AssignedGuest
Parking Spaces 
2
Pets 
Yes
Property Sub Type 
Apartment
Security 
Secured Garage/Parking
SqFt Above 
731
Style 
Apartment-Single Level Unit
Zoning 
Residential, Direct Contr
Interior Features
Appliances 
DishwasherDryerElectric RangeRefrigeratorWasher
Fireplace 
Yes
Fireplace Features 
ElectricLiving Room
Fireplaces 
1
Flooring 
Vinyl
Interior 
Ceiling Fan(s)Granite CountersOpen FloorplanSoaking Tub
Laundry Features 
In Unit
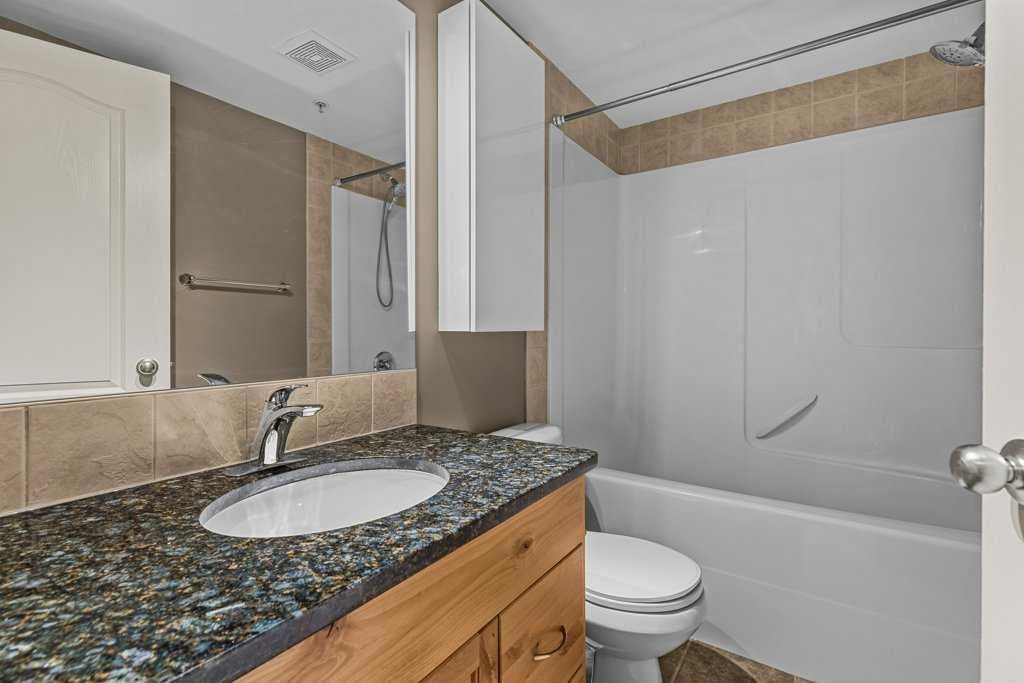
4pc Bathroom 
Level - Main
Balcony 
Dimensions - 10`1" x 7`10"Level - Main
Bedroom 
Dimensions - 11`2" x 10`2"Level - Main
Bedroom - Primary 
Dimensions - 11`2" x 10`0"Level - Main
Dining Room 
Dimensions - 11`11" x 8`0"Level - Main
Kitchen 
Dimensions - 11`11" x 10`10"Level - Main
Living Room 
Dimensions - 13`0" x 13`10"Level - Main
Save
Ask
Tour
Hide
Share
Exterior Features
Exterior 
Balcony
Community Features
Association Amenities 
Elevator(s)Fitness Center
Maintenance Fee 
$503.41
Maintenance Fee Frequency 
Monthly
Community Features 
Street Lights
Listing courtesy of Thomas Krause of RE/MAX Alpine Realty

Listing information is provided by Participants of the Alberta One Realty Listing Services (Pillar 9). IDX information is provided exclusively for personal, non-commercial use, and may not be used for any purpose other than to identify prospective properties consumers may be interested in purchasing. Information is deemed reliable but not guaranteed. Copyright 2026, Alberta One Realty Listing Services (Pillar 9)
Last checked 2026-10-11 11:34 PM UTC

Neighborhood & Commute
Source: Walkscore
Save
Ask
Tour
Hide
Share