Save
Ask
Tour
Hide
Share
$1,999,900
6 Days On Site

707 Spring Creek Drive 407
Canmore, AB T1W 0K7

For Sale|Apartment|Active
3
Beds
2
Total Baths
2
Full Baths
1,611
SqFt
$1,241
/SqFt
2018
Built
Subdivision:
Spring Creek
County:
Bighorn No. 8, M.D. of
Call Now: 587-847-0449
Is this the listing for you? We can help make it yours.
587-847-0449
707 Spring Creek Drive 407707 Spring Creek Drive 407707 Spring Creek Drive 407707 Spring Creek Drive 407
Save
Ask
Tour
Hide
Share

Mortgage Calculator

Monthly Payment (Est.)

Enter an interest rate to see your estimated monthly payment.
Calculator powered by Showcase IDX, a Constellation1 Company. Copyright ©2026 Information is deemed reliable but not guaranteed.

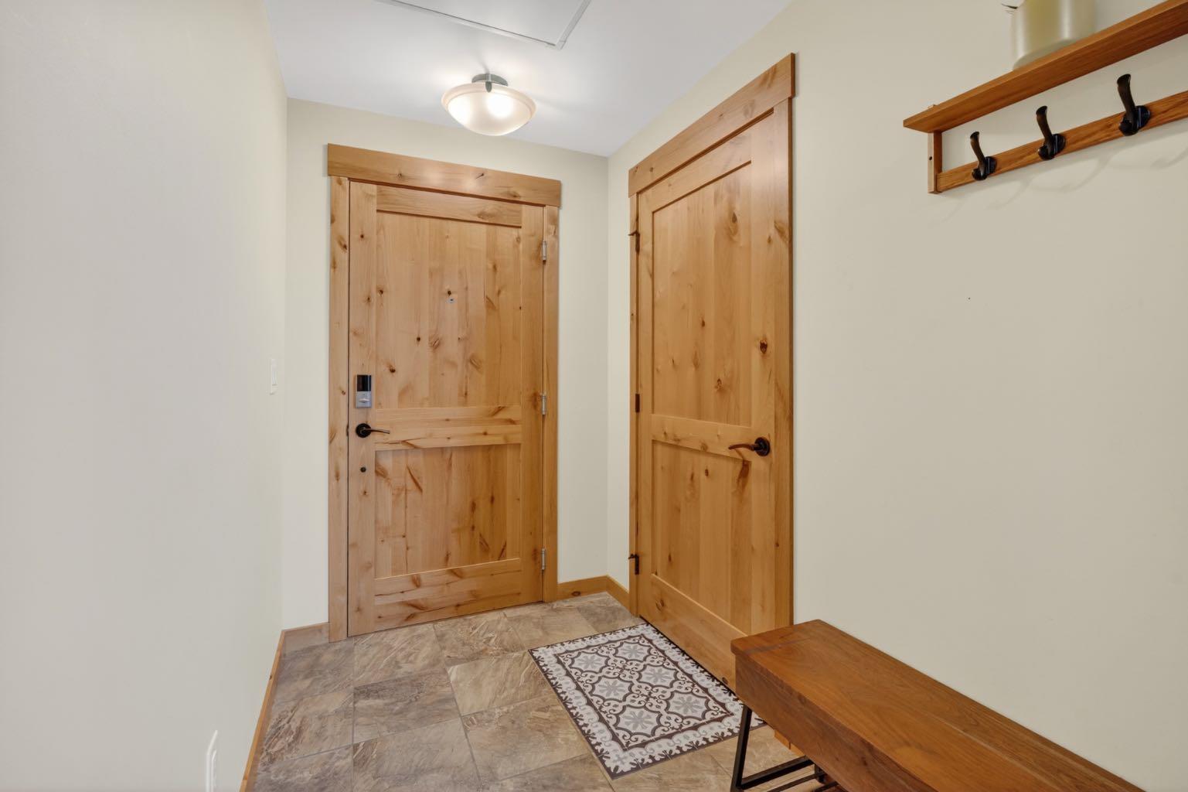
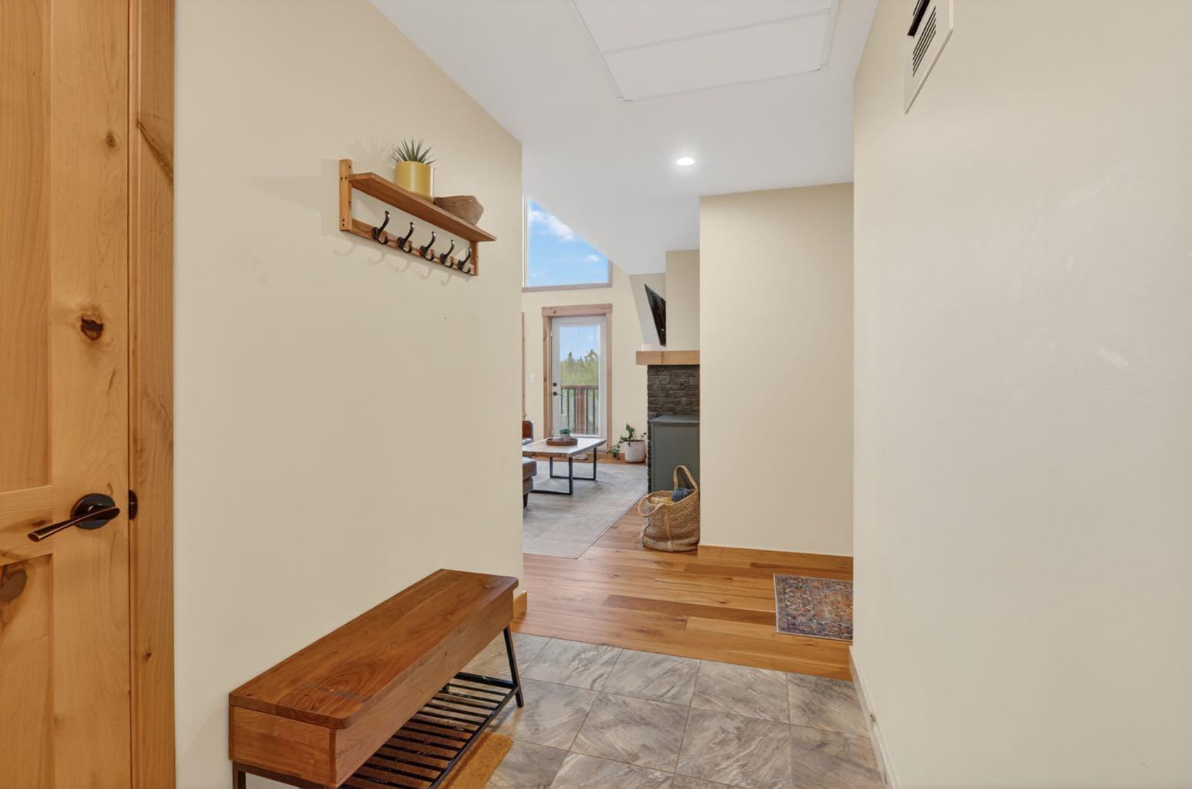
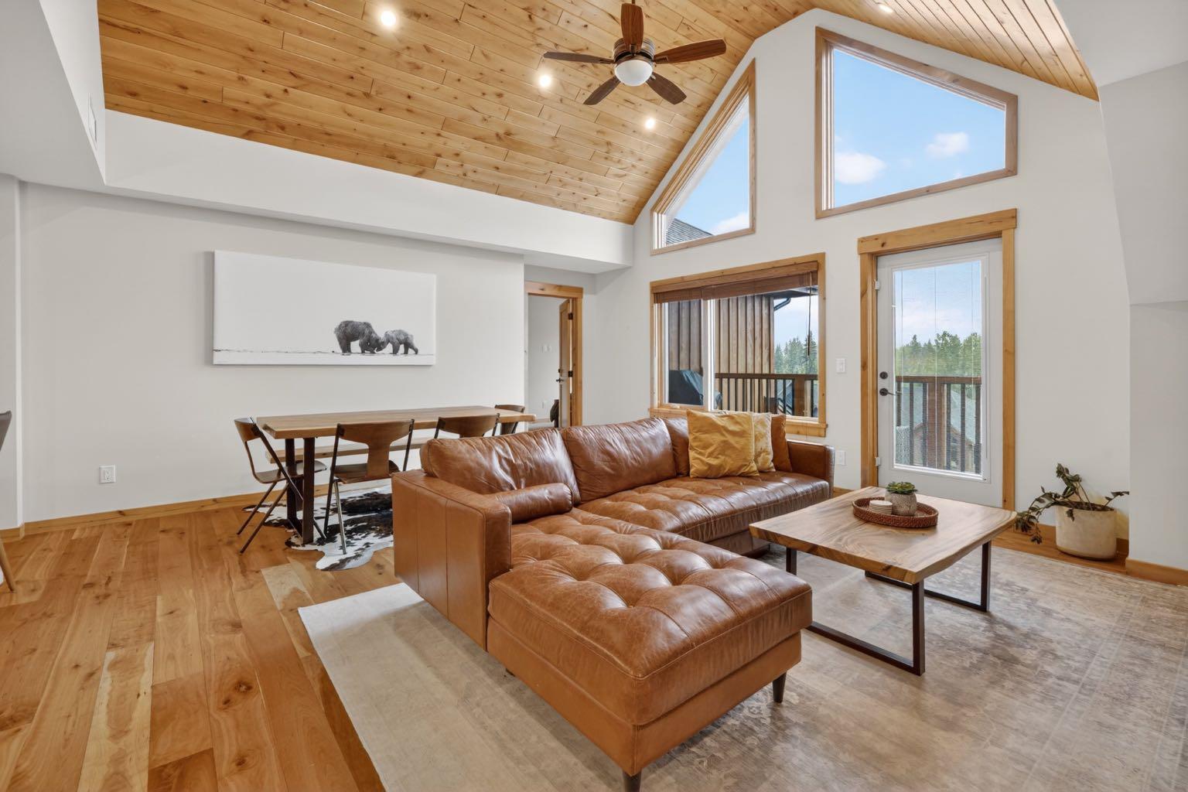
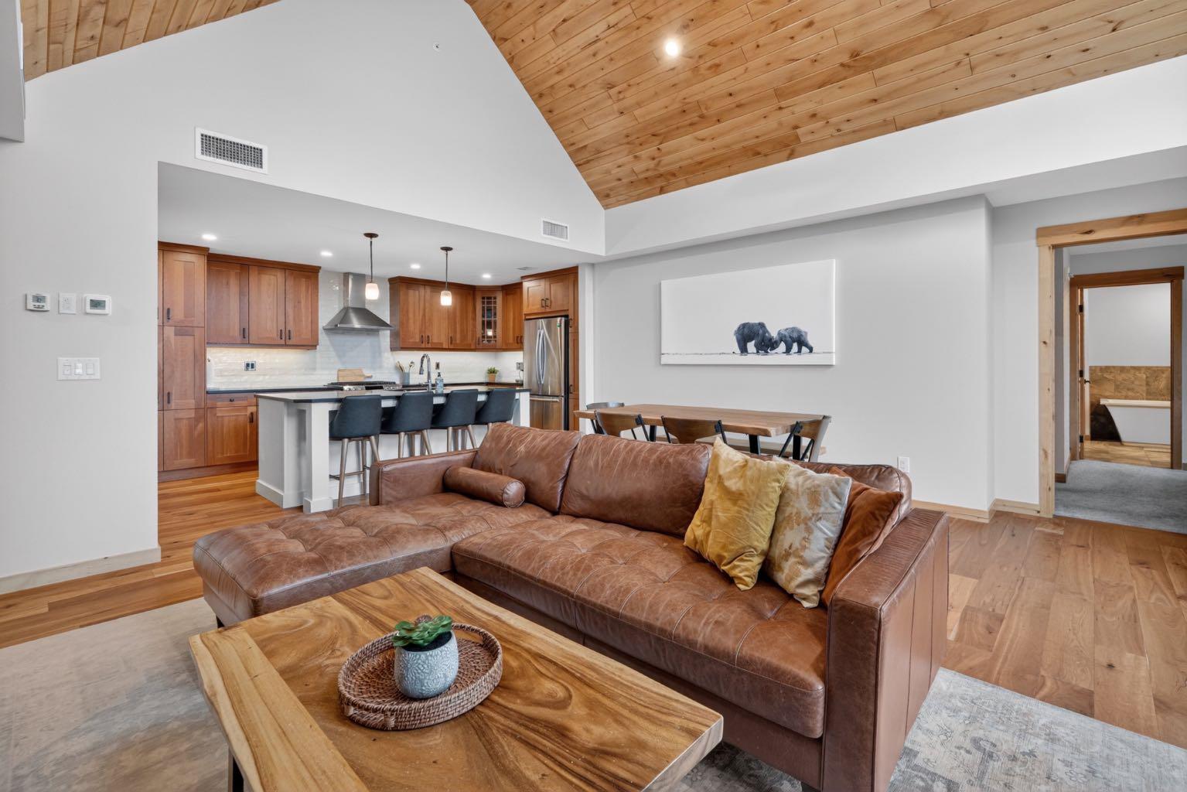
Rarely does a top-floor residence in Spring Creek offer this combination of space, natural light and expansive mountain views. Vaulted wood ceilings and dramatic windows create an immediate sense of arrival, while the open-concept layout is ideal for both everyday living and entertaining. The beautifully finished kitchen features a large island, gas range and generous cabinetry, flowing seamlessly into the living area anchored by a striking stone fireplace. With 3 bedrooms plus a den, 2 bathrooms and quality finishes throughout, there is plenty of room for family and guests. Step onto the private balcony and take in the surrounding mountain setting, or enjoy everything Spring Creek has to offer just beyond your door. Walking trails, restaurants, shops and downtown Canmore are all within an easy stroll, making this an exceptional mountain home in one of Canmore’s most sought-after communities. Offered fully furnished, this exceptional penthouse is ready to enjoy immediately.

Save
Ask
Tour
Hide
Share
Listing Snapshot
Price 
$1,999,900
Days On Site 
6 Days
Bedrooms 
3
Inside Area (SqFt) 
1,611 sqft
Total Baths 
2
Full Baths 
2
Partial Baths 
N/A
Lot Size 
N/A
Year Built 
2018
MLS® Number 
A2350310
Status 
Active
Property Tax 
$6,643
Maintenance Fees 
$915 monthly
Sq Ft Source 
N/A
Friends & Family
Recent Activity
6 days agoListing first seen on site
7 days agoListing updated with changes from the MLS®
General Features
Levels 
One
Number Of Stories 
4
Parking 
Assigned
Parking Spaces 
2
Pets 
Breed Restrictions
Property Sub Type 
Apartment
Sewer 
Public Sewer
Style 
Apartment-Single Level Unit
Water Source 
Public
Zoning 
Res Multi
Interior Features
Appliances 
DishwasherDryerGas RangeMicrowaveRefrigeratorWasher
Electric 
100 Amp Service
Fireplace 
Yes
Fireplace Features 
GasLiving Room
Fireplaces 
1
Flooring 
CarpetHardwood
Heating 
Natural GasRadiant
Interior 
Ceiling Fan(s)High CeilingsKitchen IslandOpen FloorplanPantry
Laundry Features 
Laundry Room
4pc Bathroom 
Dimensions - 14`3" x 6`11"Level - Main
5pc Ensuite bath 
Dimensions - 14`0" x 9`3"Level - Main
Bedroom 
Dimensions - 15`6" x 11`7"Level - Main
Bedroom - Primary 
Dimensions - 19`8" x 20`1"Level - Main
Den 
Dimensions - 10`1" x 8`6"Level - Main
Dining Room 
Dimensions - 16`4" x 9`0"Level - Main
Foyer 
Dimensions - 9`2" x 5`0"Level - Main
Kitchen 
Dimensions - 10`10" x 16`1"Level - Main
Laundry 
Dimensions - 9`6" x 4`10"Level - Main
Living Room 
Dimensions - 17`1" x 11`10"Level - Main
Walk-In Closet 
Dimensions - 10`7" x 6`1"Level - Main
Save
Ask
Tour
Hide
Share
Exterior Features
Construction Details 
StoneWood Siding
Exterior 
BalconyBarbecue
Patio And Porch 
Deck
Roof 
ShingleAsphalt
Community Features
Association Amenities 
Fitness CenterSpa/Hot Tub
Maintenance Fee 
$915.0
Maintenance Fee Frequency 
Monthly
Community Features 
ParkPlaygroundStreet Lights
Listing courtesy of KAI SKINSTAD of Century 21 Nordic Realty

Listing information is provided by Participants of the Alberta One Realty Listing Services (Pillar 9). IDX information is provided exclusively for personal, non-commercial use, and may not be used for any purpose other than to identify prospective properties consumers may be interested in purchasing. Information is deemed reliable but not guaranteed. Copyright 2026, Alberta One Realty Listing Services (Pillar 9)
Last checked 2026-10-11 11:34 PM UTC

Neighborhood & Commute
Source: Walkscore
Save
Ask
Tour
Hide
Share