Save
Ask
Tour
Hide
Share
$1,099,800
5 Days On Site

801 Benchlands Trail 302
Canmore, AB T1W 0B6

For Sale|Apartment|Active
2
Beds
2
Total Baths
2
Full Baths
1,586
SqFt
$693
/SqFt
2006
Built
Subdivision:
Eagle Terrace
County:
Bighorn No. 8, M.D. of
Call Now: 587-847-0449
Is this the listing for you? We can help make it yours.
587-847-0449
Upcoming Open Houses
Mon, Oct 12, 12:00 PM - 4:00 PM
801 Benchlands Trail 302801 Benchlands Trail 302801 Benchlands Trail 302801 Benchlands Trail 302
Save
Ask
Tour
Hide
Share

Mortgage Calculator

Monthly Payment (Est.)

Enter an interest rate to see your estimated monthly payment.
Calculator powered by Showcase IDX, a Constellation1 Company. Copyright ©2026 Information is deemed reliable but not guaranteed.

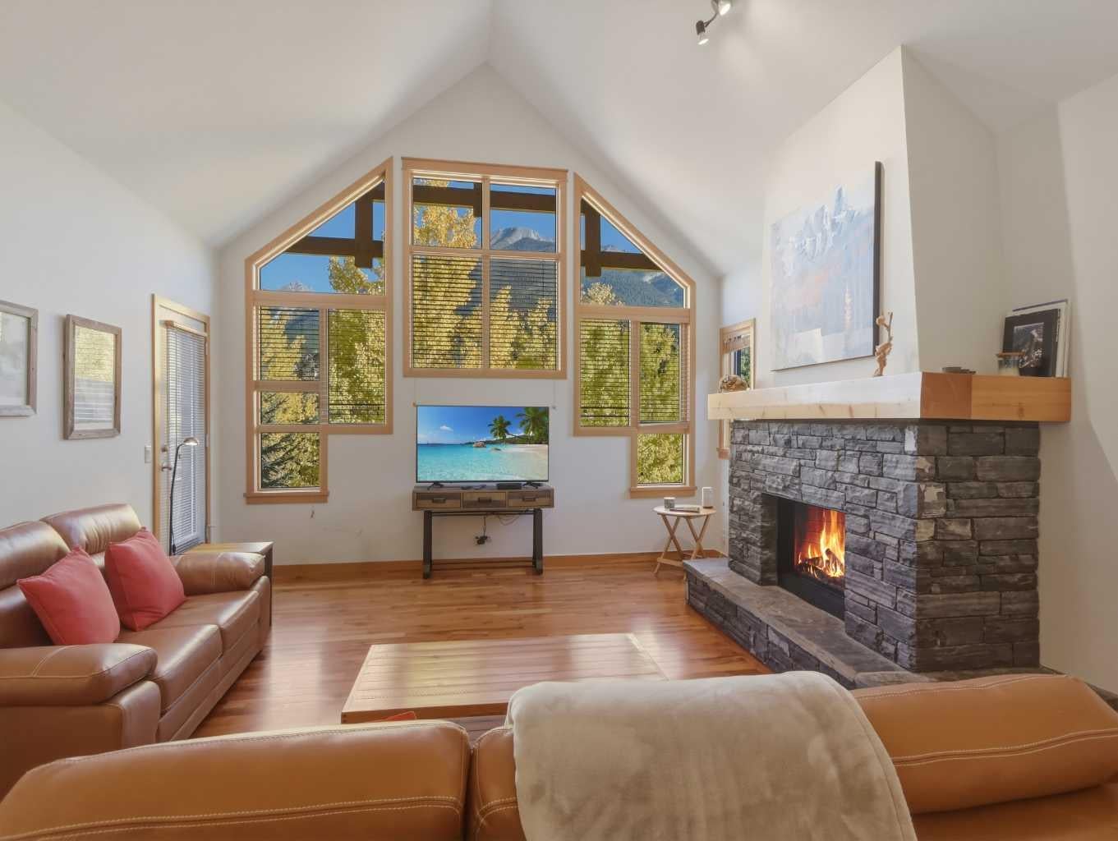
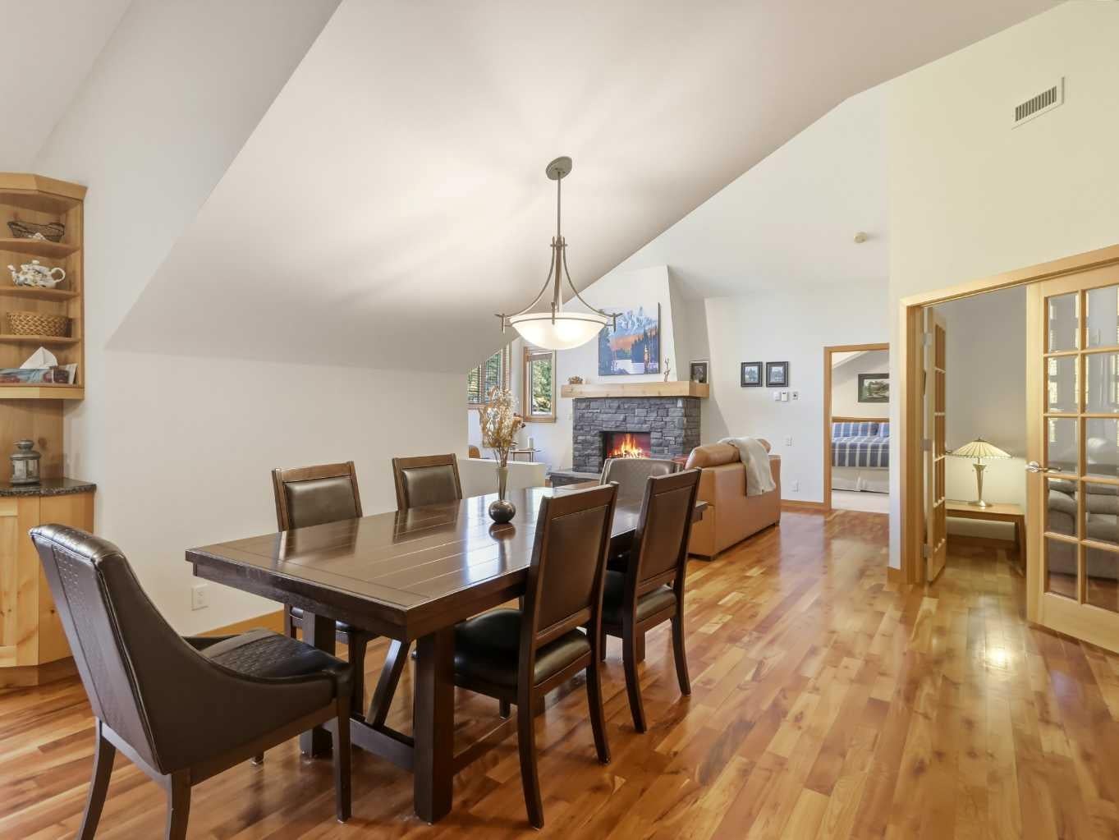
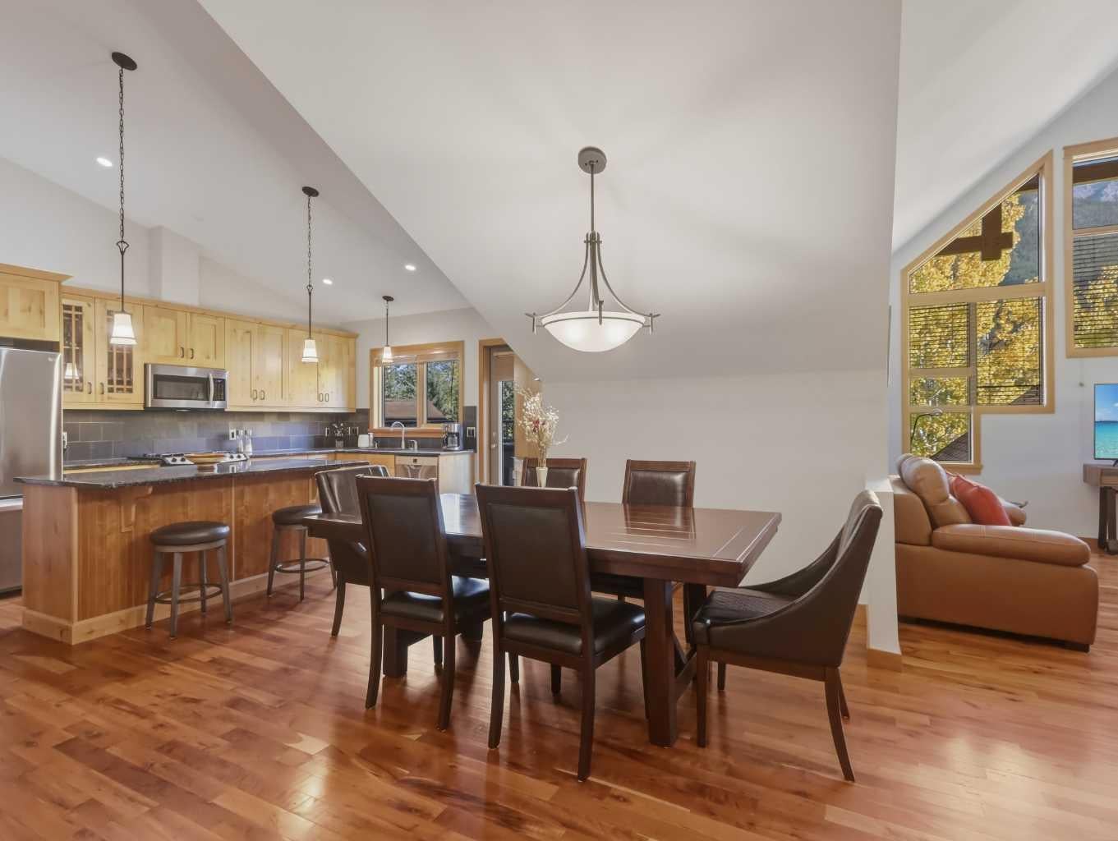
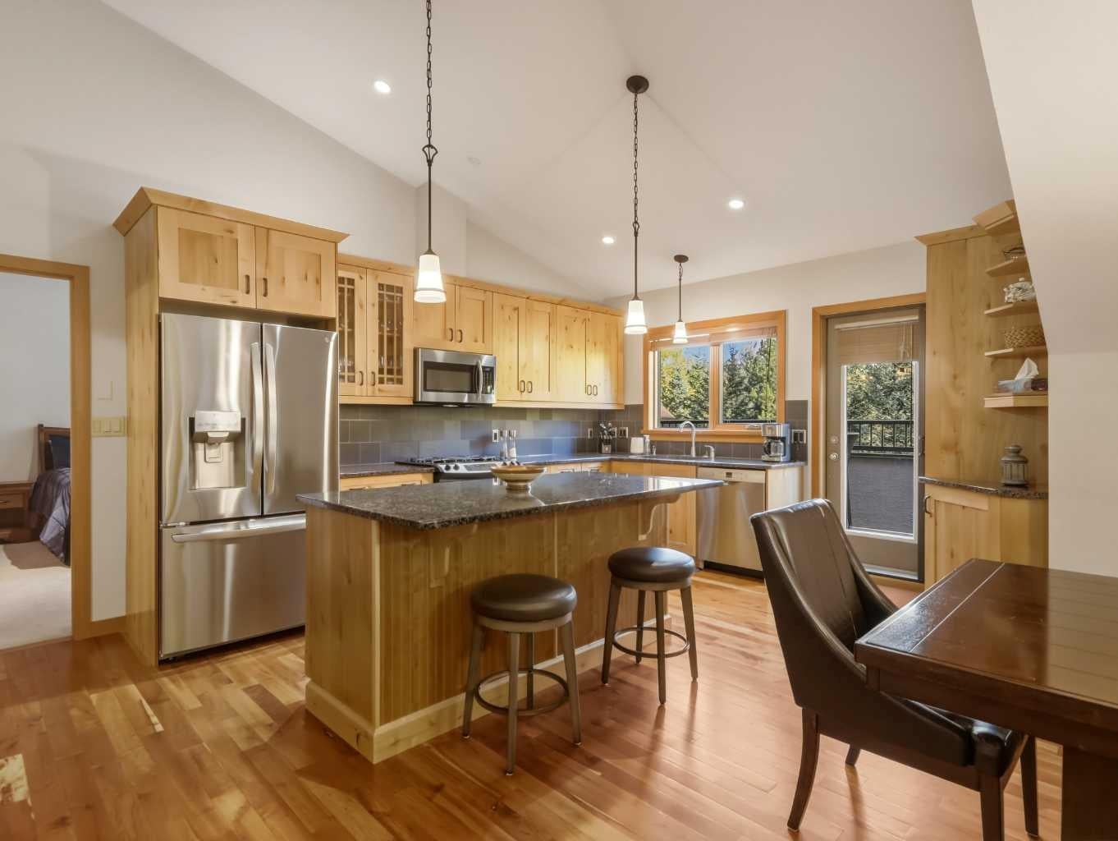
Sweeping unobstructed mountain views abound from this 1,595 sq ft top floor 2 primary bedroom plus den condo in sought-after Eagle Terrace. Enjoy the ease of single-level living with soaring vaulted ceilings with a stunning mountain backdrop and plenty of space to make yourself at home in this open floor plan. The spacious view deck features 3 access points from the living room, kitchen and second primary bedroom, a fantastic setting for morning coffee or relaxing after a day on the trails. The den offers flexibility for a home office or quiet retreat. Other features include 2 oversized storage rooms, one on the top floor and one in the parkade, plus 2 titled underground parking stalls with the ability for owners to add an EV charger. This well-managed building is in one of Canmore's most desirable neighbourhoods. Steps from the Iron Goat, Eagle Terrace field and endless trails, this penthouse is a rare opportunity to enjoy the mountain lifestyle with space, views and convenience.

Save
Ask
Tour
Hide
Share
Listing Snapshot
Price 
$1,099,800
Days On Site 
5 Days
Bedrooms 
2
Inside Area (SqFt) 
1,586 sqft
Total Baths 
2
Full Baths 
2
Partial Baths 
N/A
Lot Size 
N/A
Year Built 
2006
MLS® Number 
A2350433
Status 
Active
Property Tax 
$4,999.27
Maintenance Fees 
$1,090 monthly
Sq Ft Source 
N/A
Friends & Family
Recent Activity
5 days agoListing first seen on site
5 days agoListing updated with changes from the MLS®
General Features
Garage Spaces 
2
Levels 
One
Number Of Stories 
3
Parking 
Garage Door OpenerGarageGuest
Parking Spaces 
2
Pets 
Breed Restrictions
Property Sub Type 
Apartment
Security 
Secured Garage/Parking
SqFt Above 
1586
Style 
Apartment-Penthouse
Zoning 
R3 RESIDENTIAL COMPREHENS
Interior Features
Appliances 
DishwasherDryerRefrigeratorWasher
Fireplace 
Yes
Fireplace Features 
GasLiving RoomStone
Fireplaces 
1
Flooring 
CarpetOtherWood
Heating 
Natural Gas
Interior 
Breakfast BarBuilt-in FeaturesCeiling Fan(s)ElevatorGranite CountersHigh CeilingsKitchen IslandOpen FloorplanPantryRecessed LightingSee RemarksSoaking TubStorageWalk-In Closet(s)
Laundry Features 
Laundry Room
Window Features 
Window Coverings
4pc Bathroom 
Dimensions - 5`11" x 10`11"Level - Main
4pc Ensuite bath 
Dimensions - 9`11" x 10`9"Level - Main
Balcony 
Dimensions - 6`7" x 26`0"Level - Main
Bedroom - Primary 
Dimensions - 16`2" x 13`0"Level - Main
Dining Room 
Dimensions - 14`3" x 7`11"Level - Main
Kitchen 
Dimensions - 17`10" x 12`11"Level - Main
Laundry 
Dimensions - 5`6" x 9`9"Level - Main
Living Room 
Dimensions - 25`8" x 15`10"Level - Main
Office 
Dimensions - 9`11" x 10`0"Level - Main
Storage 
Dimensions - 5`7" x 6`9"Level - Third
Walk-In Closet 
Dimensions - 6`8" x 8`10"Level - Main
Save
Ask
Tour
Hide
Share
Exterior Features
Construction Details 
StoneStuccoWood SidingFrame
Exterior 
BalconyLighting
Roof 
ShingleAsphalt
Windows/Doors 
Window Coverings
Community Features
Association Amenities 
Elevator(s)Parking
Maintenance Fee 
$1090.0
Maintenance Fee Frequency 
Monthly
Community Features 
OtherParkPlayground
Listing courtesy of BRAD HAWKER of Royal LePage Solutions

Listing information is provided by Participants of the Alberta One Realty Listing Services (Pillar 9). IDX information is provided exclusively for personal, non-commercial use, and may not be used for any purpose other than to identify prospective properties consumers may be interested in purchasing. Information is deemed reliable but not guaranteed. Copyright 2026, Alberta One Realty Listing Services (Pillar 9)
Last checked 2026-10-11 11:34 PM UTC

Neighborhood & Commute
Source: Walkscore
Save
Ask
Tour
Hide
Share