Save
Ask
Tour
Hide
Share
$1,050,000
1 Day On Site

1201 Railway Avenue 30
Canmore, AB T1W 1R4

For Sale|Townhouse|Active
3
Beds
3
Total Baths
2
Full Baths
1
Partial Bath
1,226.24
SqFt
$856
/SqFt
1992
Built
Subdivision:
Town Centre_Canmore
County:
Bighorn No. 8, M.D. of
Call Now: 587-847-0449
Is this the listing for you? We can help make it yours.
587-847-0449
1201 Railway Avenue 301201 Railway Avenue 301201 Railway Avenue 301201 Railway Avenue 30
Save
Ask
Tour
Hide
Share

Mortgage Calculator

Monthly Payment (Est.)

Enter an interest rate to see your estimated monthly payment.
Calculator powered by Showcase IDX, a Constellation1 Company. Copyright ©2026 Information is deemed reliable but not guaranteed.

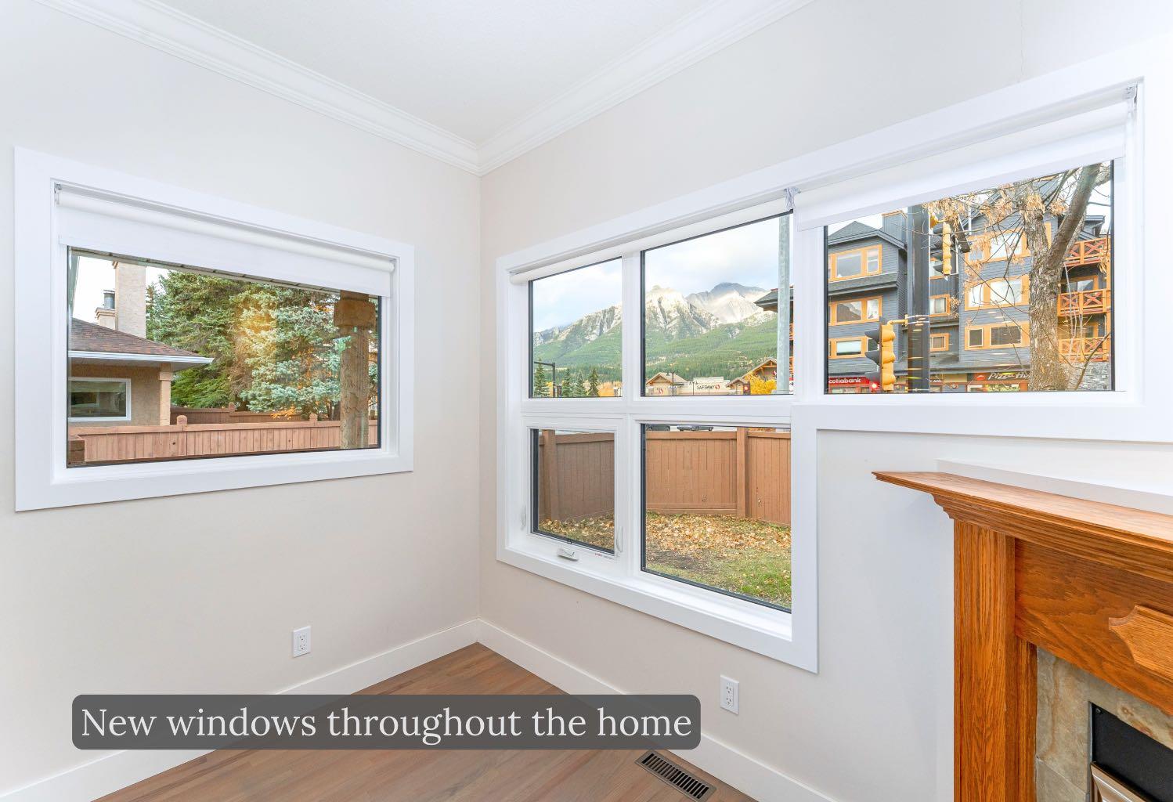
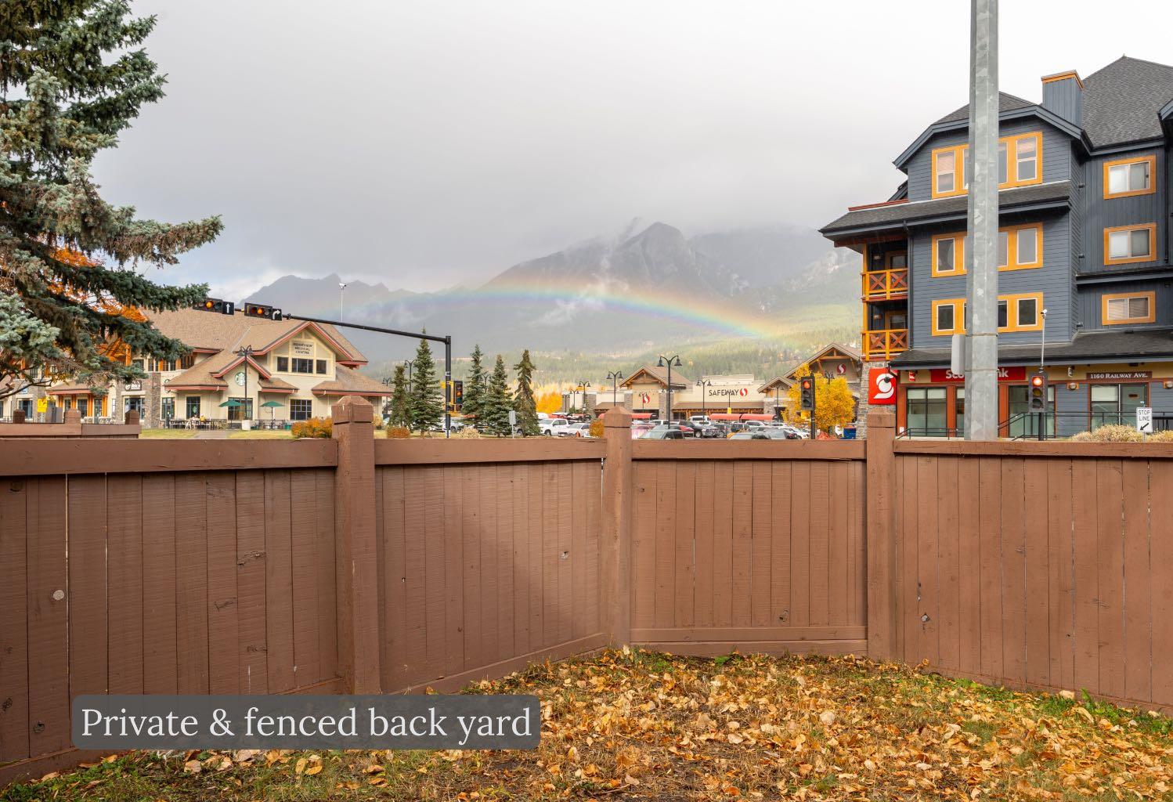
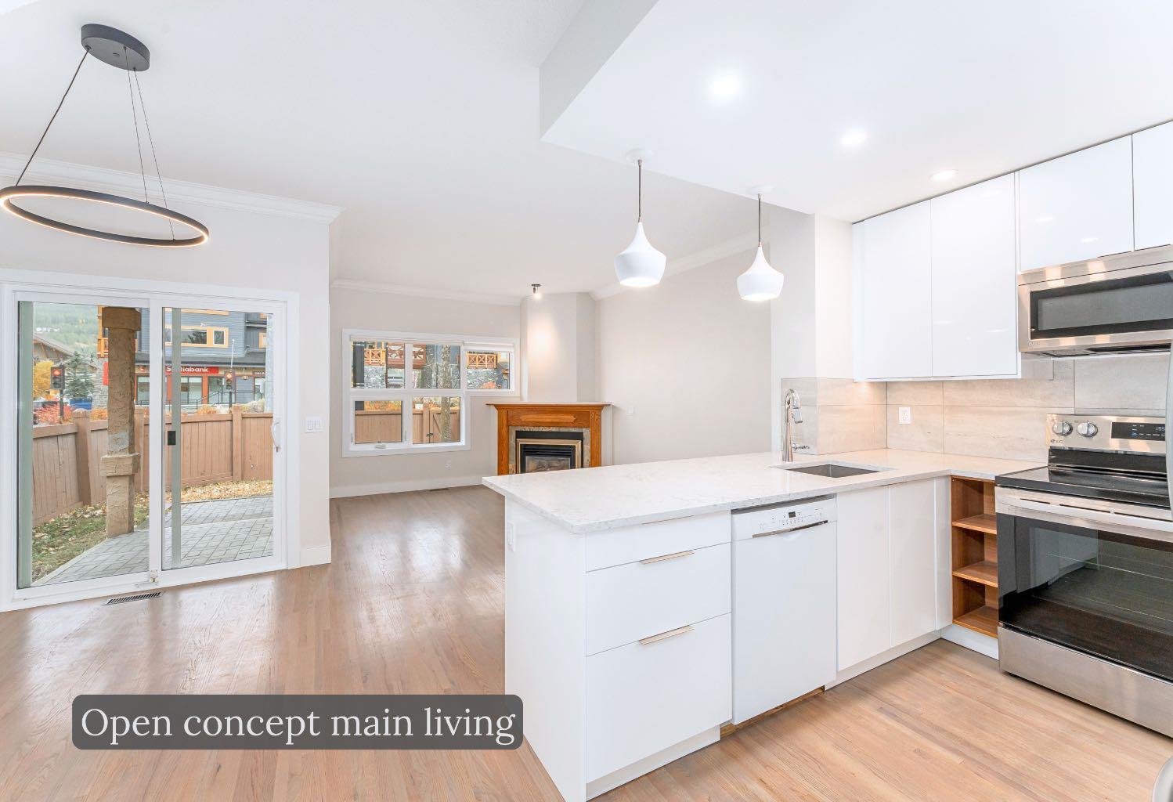
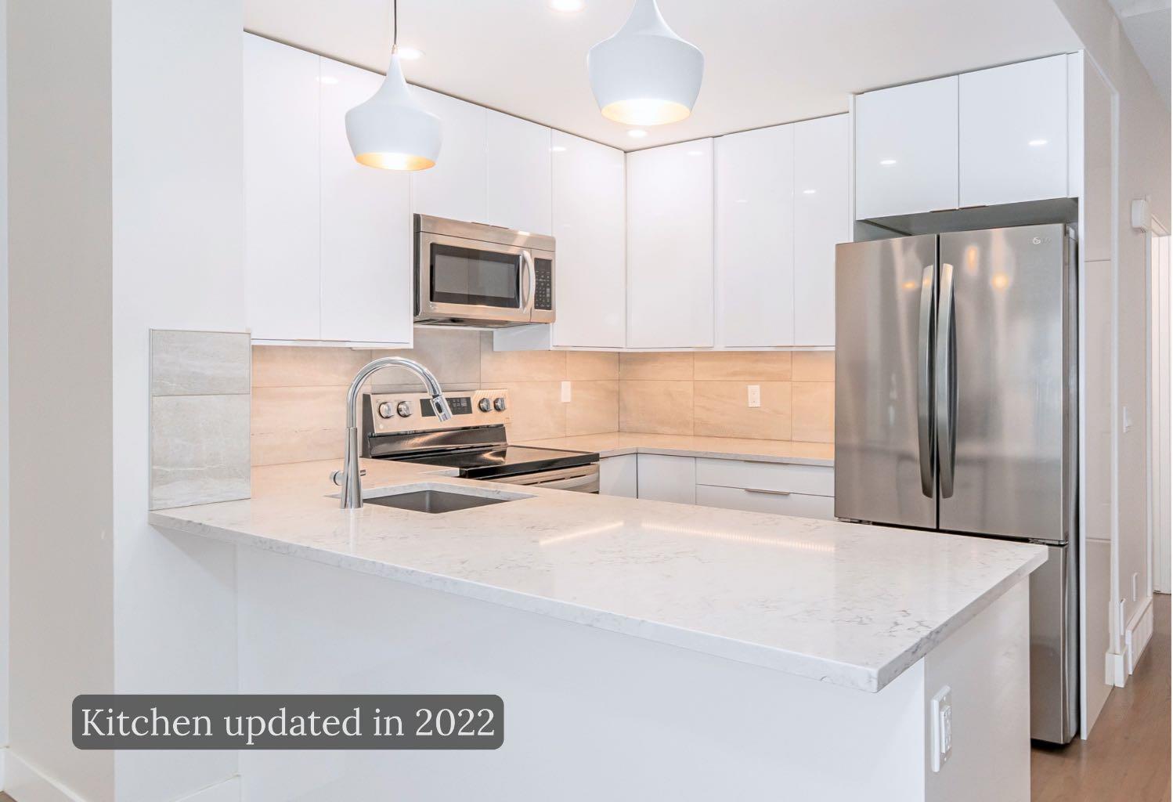
If you prefer walking over driving, and being near the true pulse of Canmore, then you will really appreciate how connected to the community this 3-bedroom, 2.5-bath townhome will let you be. Mountainview Estates offers comfortable living in a location that’s hard to beat. With all new windows and patio door, you'll love how the natural light just spills throughout the open concept living space as well as in each bedroom. In 2022 the entire home was modernized with a stylish and fresh look. Featuring a bright and functional new kitchen, as well as all new matching bathrooms. This homes layout offers ideal room for family life, whether you’re gathering for dinner, relaxing at home or planning your next mountain life adventure. Step outside to your own fenced backyard, complete with a large patio area, green grass, privacy, and stunning mountain views. Having outdoor space of your own is a welcome bonus in a downtown townhome, with room for kids to play, enjoy a meal outside or simply take in the scenery. The home also features an attached single-car garage with room for your vehicle and mountain gear, along with an additional parking spot in front. Set in a charming little complex in a truly central location, you’re close to Policeman’s Creek and its scenic trails, with downtown shops, restaurants and recreation facilities just around the corner. Starbucks and the free Roam transit stop are right across the street, making it easy to hop on the bus when you want to explore other parts of the Bow Valley. Now is the right time to make Canmore home!

Save
Ask
Tour
Hide
Share
Listing Snapshot
Price 
$1,050,000
Days On Site 
1 Day
Bedrooms 
3
Inside Area (SqFt) 
1,226.24 sqft
Total Baths 
3
Full Baths 
2
Partial Baths 
1
Lot Size 
N/A
Year Built 
1992
MLS® Number 
A2351180
Status 
Active
Property Tax 
$4,026.81
Maintenance Fees 
$496.51 monthly
Sq Ft Source 
N/A
Friends & Family
Recent Activity
yesterdayStatus changed to Active
yesterdayListing updated with changes from the MLS®
yesterdayListing first seen on site
General Features
Attached Garage 
Yes
Garage 
Yes
Garage Spaces 
1
Levels 
Two
Parking 
AttachedGarageDriveway
Parking Spaces 
2
Pets 
Yes
Property Sub Type 
Townhouse
SqFt Above 
1226.34
Style 
2 Storey
Zoning 
R3
Interior Features
Appliances 
DishwasherRefrigeratorWasher/DryerElectric Range
Basement 
Crawl Space
Fireplace 
Yes
Fireplace Features 
GasLiving RoomStone
Fireplaces 
1
Flooring 
Vinyl
Heating 
Forced AirNatural Gas
Interior 
Ceiling Fan(s)
Laundry Features 
Main Level
2pc Bathroom 
Dimensions - 8`3" x 5`5"Level - Main
4pc Bathroom 
Dimensions - 4`11" x 7`9"Level - Second
4pc Ensuite bath 
Dimensions - 4`11" x 7`9"Level - Second
Bedroom 
Dimensions - 12`1" x 10`2"Level - Second
Bedroom - Primary 
Dimensions - 14`10" x 10`11"Level - Second
Dining Room 
Dimensions - 6`0" x 9`11"Level - Main
Entrance 
Dimensions - 8`6" x 9`11"Level - Main
Kitchen 
Dimensions - 8`6" x 8`7"Level - Main
Living Room 
Dimensions - 11`1" x 18`5"Level - Main
Storage 
Dimensions - 5`10" x 3`7"Level - Main
Save
Ask
Tour
Hide
Share
Exterior Features
Construction Details 
StoneFrame
Exterior 
Private Yard
Fencing 
Fenced
Frontage 
0.00M 0`0"
Lot Features 
Few Trees
Patio And Porch 
Patio
Roof 
ShingleAsphalt
Community Features
Association Amenities 
Other
Maintenance Fee 
$496.51
Maintenance Fee Frequency 
Monthly
Community Features 
FishingGolfParkPlaygroundPoolSidewalksStreet LightsTennis Court(s)
Listing courtesy of Jessica Stoner of RE/MAX Alpine Realty

Listing information is provided by Participants of the Alberta One Realty Listing Services (Pillar 9). IDX information is provided exclusively for personal, non-commercial use, and may not be used for any purpose other than to identify prospective properties consumers may be interested in purchasing. Information is deemed reliable but not guaranteed. Copyright 2026, Alberta One Realty Listing Services (Pillar 9)
Last checked 2026-10-14 11:19 PM UTC

Neighborhood & Commute
Source: Walkscore
Save
Ask
Tour
Hide
Share