Save
Ask
Tour
Hide
Share
$971,250
2 Days On Site

91B Three Sisters Drive 386
Canmore, AB T1W 3M1

For Sale|Apartment|Active
2
Beds
2
Total Baths
2
Full Baths
1,067.2
SqFt
$910
/SqFt
2006
Built
Subdivision:
Homesteads
County:
Bighorn No. 8, M.D. of
Call Now: 587-847-0449
Is this the listing for you? We can help make it yours.
587-847-0449
91B Three Sisters Drive 38691B Three Sisters Drive 38691B Three Sisters Drive 38691B Three Sisters Drive 386
Save
Ask
Tour
Hide
Share

Mortgage Calculator

Monthly Payment (Est.)

Enter an interest rate to see your estimated monthly payment.
Calculator powered by Showcase IDX, a Constellation1 Company. Copyright ©2026 Information is deemed reliable but not guaranteed.

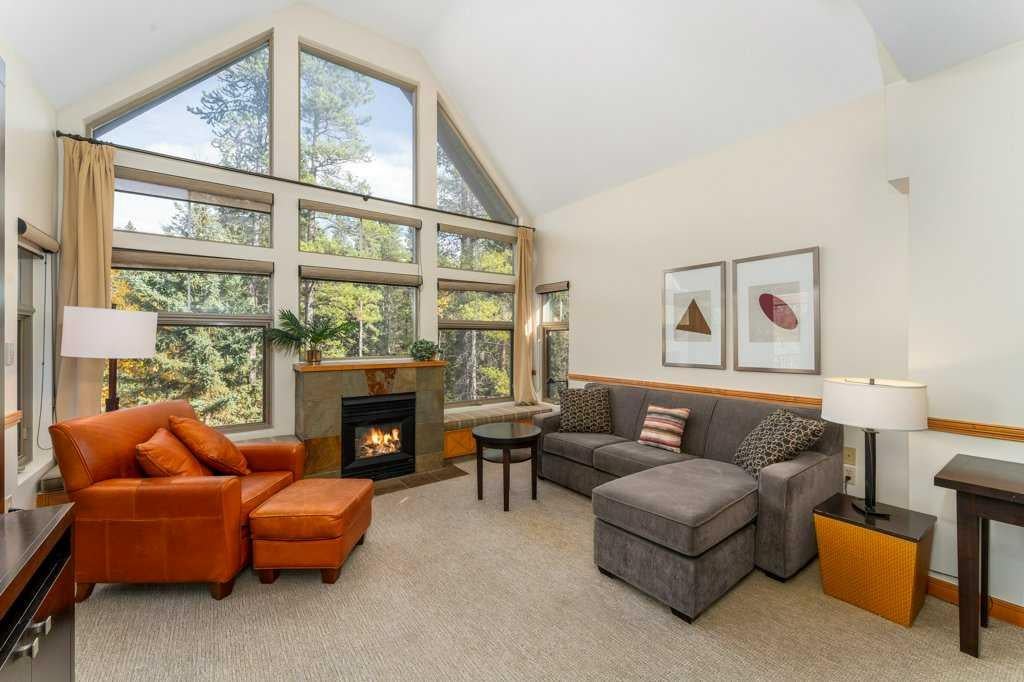
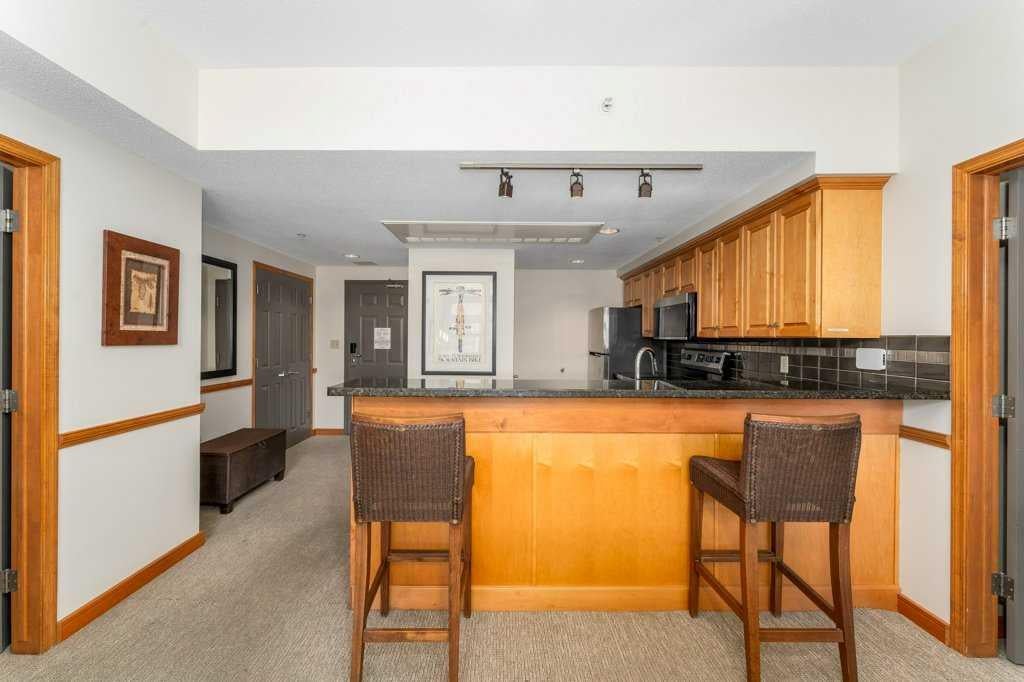
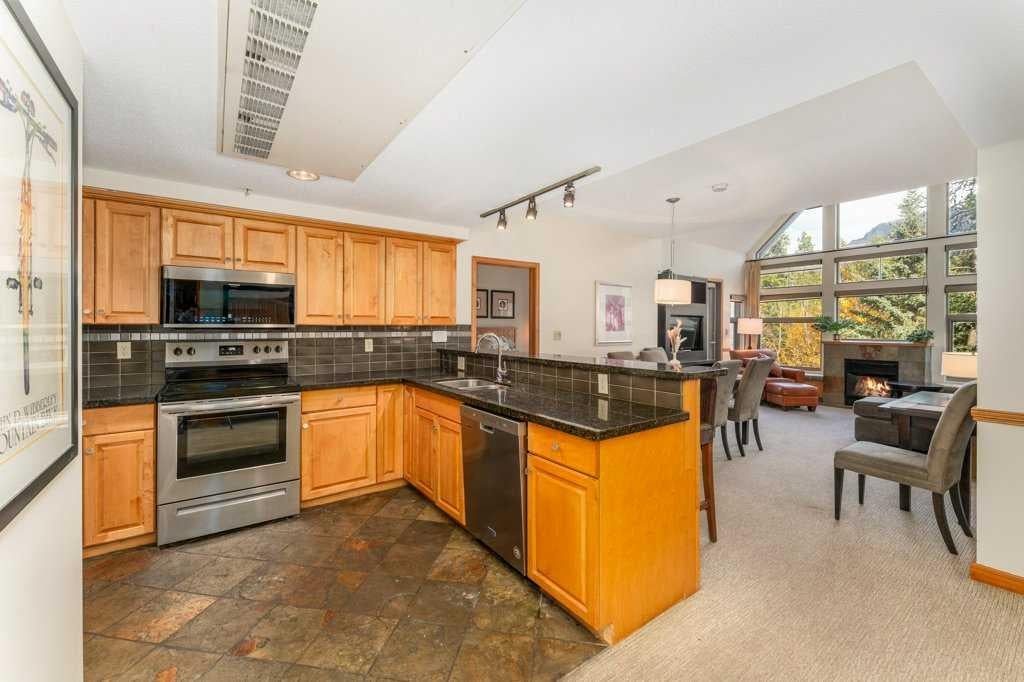
Fabulous location away from the hustle and bustle of the downtown core, this two bedroom, two bathroom short-term rental unit in the Grand Canadian is the perfect mountain getaway. Walk out the front door and you are moments away from hiking trails but only a few minutes drive from the shops at Three Sisters Gateway or the amenities of downtown Canmore. There's lots of room for family to gather in the open concept central living room/dining room - warm up by the fire and share a meal as you relive your day's adventures exploring all the Bow Valley has to offer. Feel like a swim? Take a dip in the pool or soak in the hot tub. Prefer more privacy? The jetted soaker tub in the primary retreat is the perfect way to unwind after a day on the slopes. Huge windows flood the unit with natural light and frame views of the forest and mountains beyond. An in-suite washer/dryer are an added convenience. Secure underground parking and a fitness centre round out the amenities in this classically designed mountain getaway. Whether you want to invite family and friends to join you for a quick getaway or want to add this unit to your revenue-generating investment portfolio, this is a terrific opportunity to purchase a lovely property in one of Canada's finest communities. Price listed includes - buyer should obtain independent GST advice concerning the obligation to pay GST and/or eligibility to defer.

Save
Ask
Tour
Hide
Share
Listing Snapshot
Price 
$971,250
Days On Site 
2 Days
Bedrooms 
2
Inside Area (SqFt) 
1,067.2 sqft
Total Baths 
2
Full Baths 
2
Partial Baths 
N/A
Lot Size 
N/A
Year Built 
2006
MLS® Number 
A2351666
Status 
Active
Property Tax 
$7,016.83
Maintenance Fees 
$1,361.62 monthly
Sq Ft Source 
N/A
Friends & Family
Recent Activity
yesterdayPrice changed to $971,250
yesterdayListing updated with changes from the MLS®
2 days agoListing first seen on site
General Features
Levels 
One
Number Of Stories 
3
Parking 
UnassignedGuest
Parking Spaces 
24
Pets 
No
Property Sub Type 
Apartment
SqFt Above 
1067.2
Style 
Apartment-Single Level Unit
Zoning 
DC
Interior Features
Appliances 
DishwasherElectric RangeMicrowaveRange HoodRefrigeratorWasher/Dryer Stacked
Cooling 
Central Air
Fireplace 
Yes
Fireplace Features 
GasLiving Room
Fireplaces 
1
Flooring 
CarpetCeramic Tile
Heating 
CentralFireplace(s)Natural Gas
Interior 
Double VanityGranite CountersKitchen IslandOpen FloorplanSoaking TubVaulted Ceiling(s)
Laundry Features 
In Unit
Window Features 
Window Coverings
4pc Bathroom 
Dimensions - 10`2" x 6`4"Level - Main
5pc Bathroom 
Dimensions - 12`5" x 10`9"Level - Main
Bedroom 
Dimensions - 16`11" x 11`11"Level - Main
Bedroom - Primary 
Dimensions - 14`9" x 11`4"Level - Main
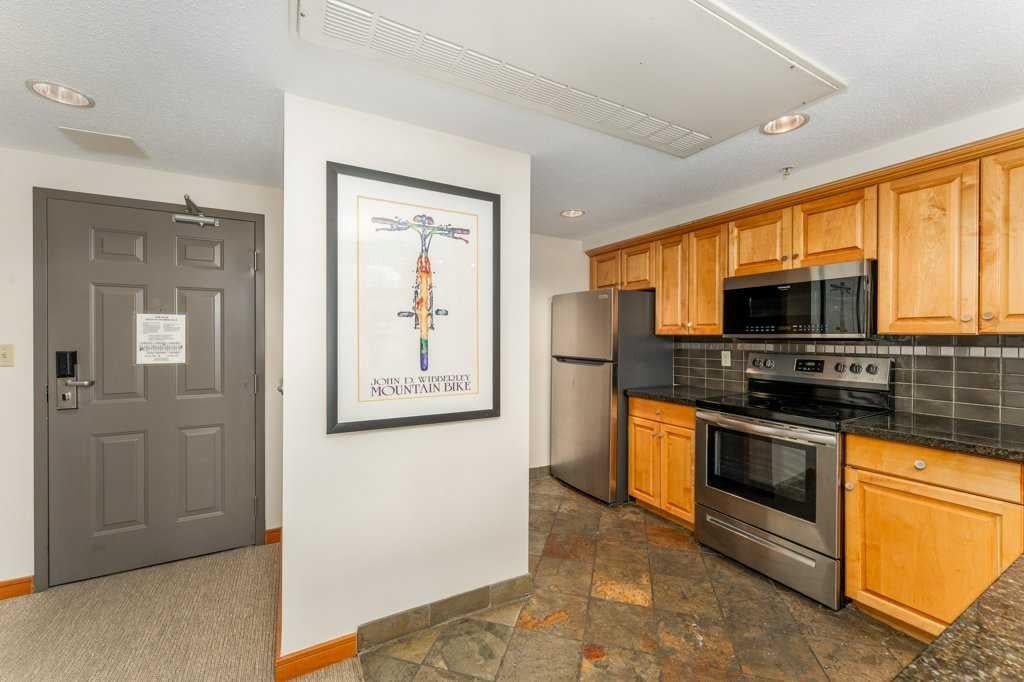
Foyer 
Dimensions - 3`11" x 5`0"Level - Main
Kitchen 
Dimensions - 11`10" x 14`7"Level - Main
Laundry 
Dimensions - 0`0" x 0`0"Level - Main
Living Room 
Dimensions - 11`11" x 13`10"Level - Main
Save
Ask
Tour
Hide
Share
Exterior Features
Construction Details 
StoneWood SidingFrame
Exterior 
Balcony
Pool Features 
Outdoor Pool
Windows/Doors 
Window Coverings
Community Features
Accessibility Features 
Therapeutic Whirlpool
Association Amenities 
Elevator(s)Fitness CenterParkingPoolSpa/Hot Tub
Maintenance Fee 
$1361.62
Maintenance Fee Frequency 
Monthly
Community Features 
Pool
Listing courtesy of Nicole Tate-Stratton of eXp Realty

Listing information is provided by Participants of the Alberta One Realty Listing Services (Pillar 9). IDX information is provided exclusively for personal, non-commercial use, and may not be used for any purpose other than to identify prospective properties consumers may be interested in purchasing. Information is deemed reliable but not guaranteed. Copyright 2026, Alberta One Realty Listing Services (Pillar 9)
Last checked 2026-10-11 11:34 PM UTC

Neighborhood & Commute
Source: Walkscore
Save
Ask
Tour
Hide
Share