Save
Ask
Tour
Hide
Share
$1,100,000
1 Day On Site

140 Stonecreek Road 104
Canmore, AB T1W 3J3

For Sale|Apartment|Active
2
Beds
2
Total Baths
2
Full Baths
1,607
SqFt
$685
/SqFt
2004
Built
Subdivision:
Silvertip
County:
Bighorn No. 8, M.D. of
Call Now: 587-847-0449
Is this the listing for you? We can help make it yours.
587-847-0449
140 Stonecreek Road 104140 Stonecreek Road 104140 Stonecreek Road 104140 Stonecreek Road 104
Save
Ask
Tour
Hide
Share

Mortgage Calculator

Monthly Payment (Est.)

Enter an interest rate to see your estimated monthly payment.
Calculator powered by Showcase IDX, a Constellation1 Company. Copyright ©2026 Information is deemed reliable but not guaranteed.

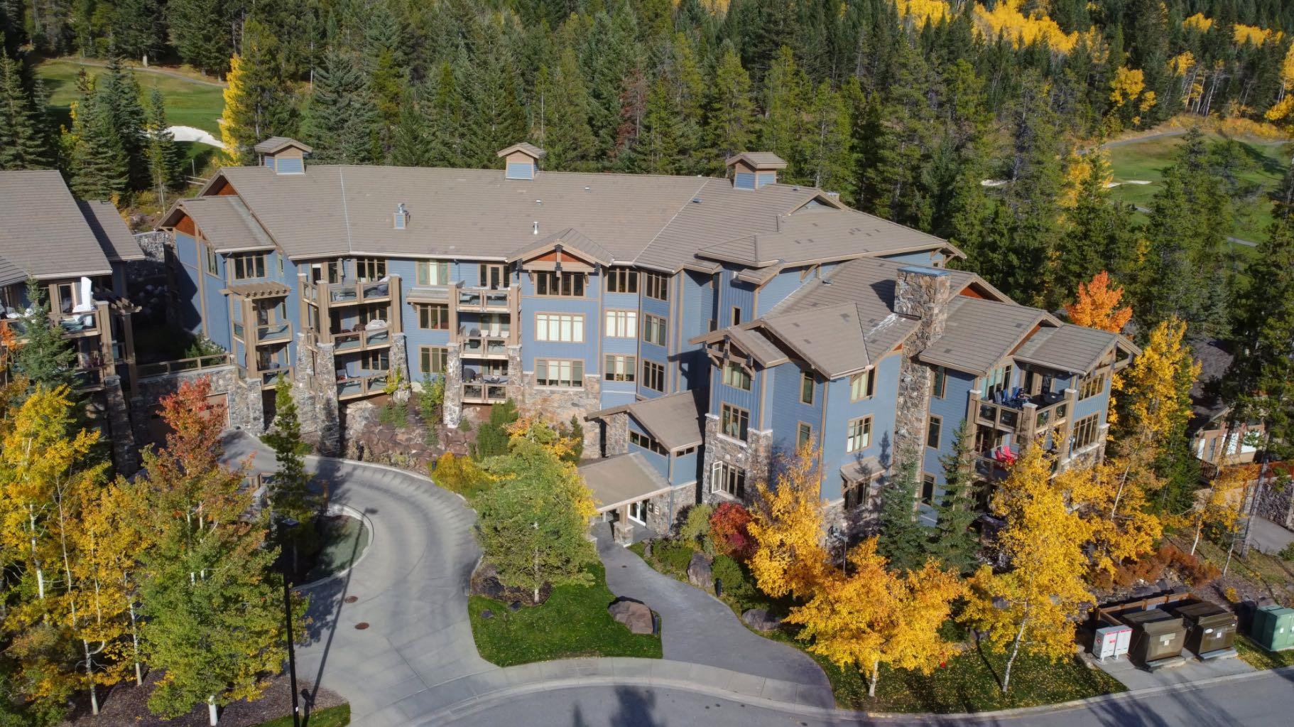
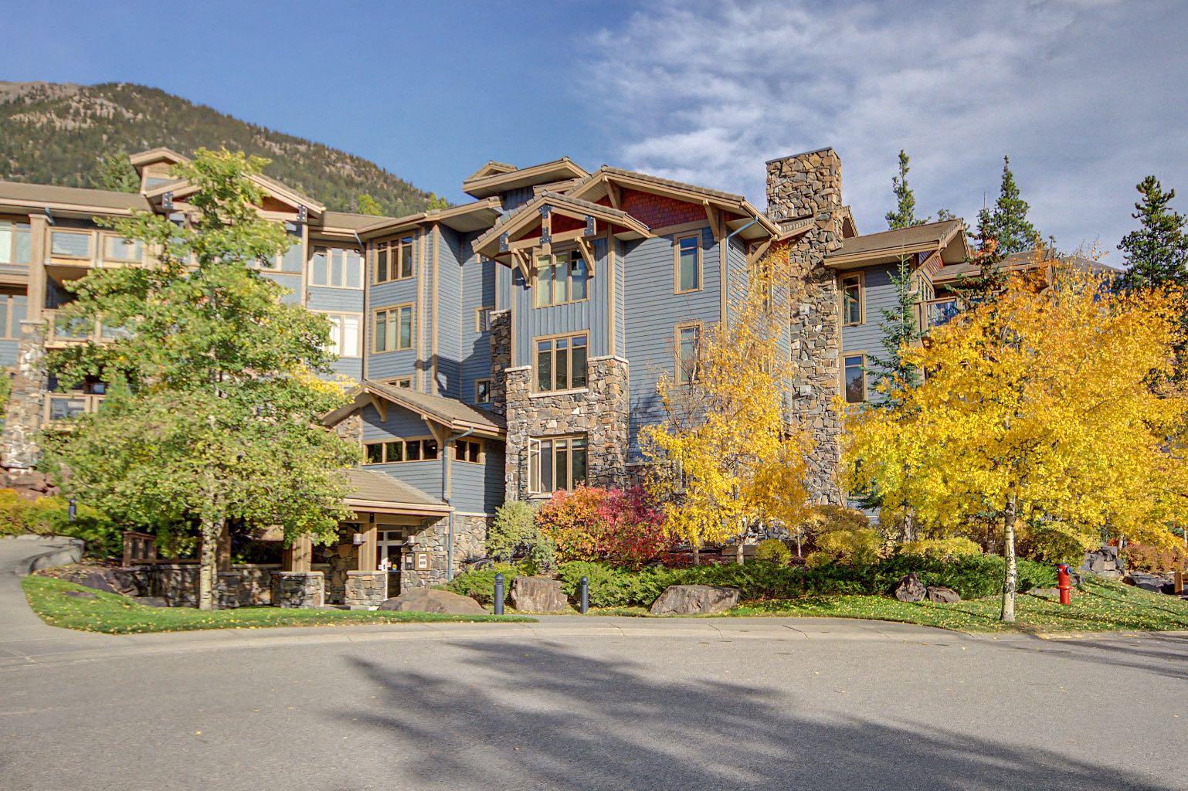
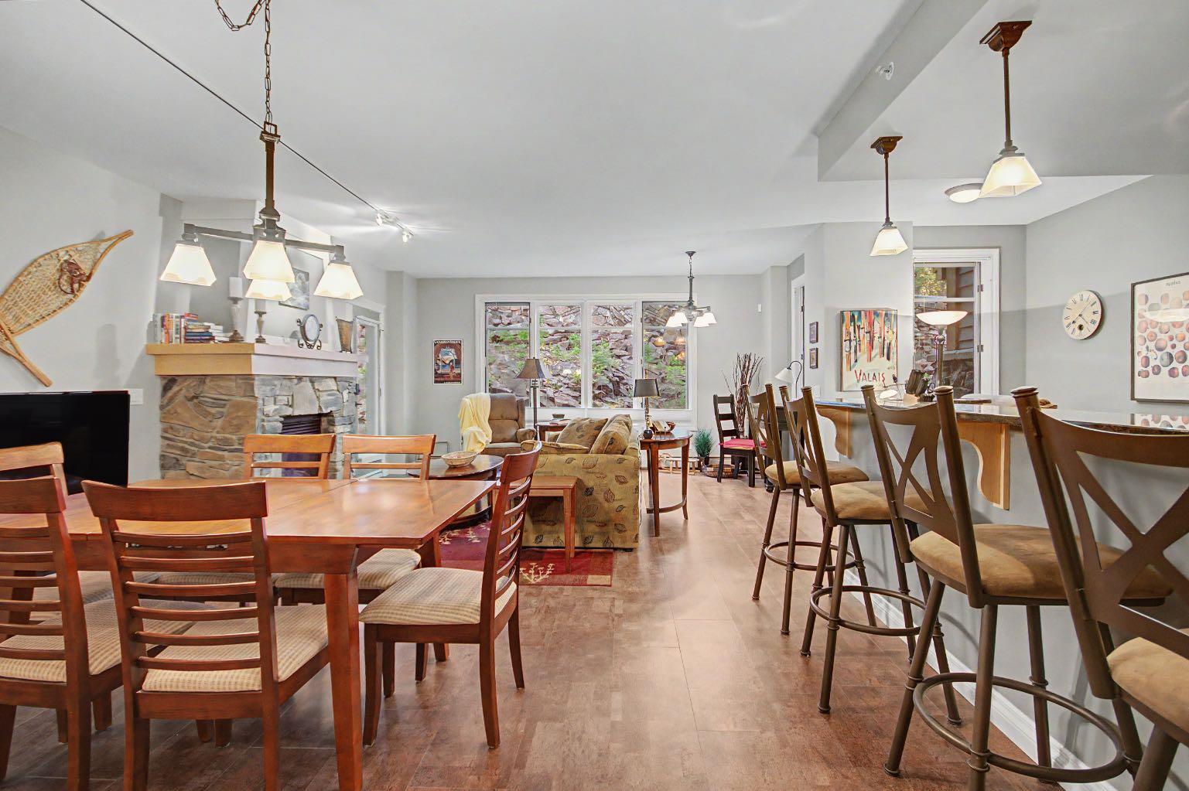
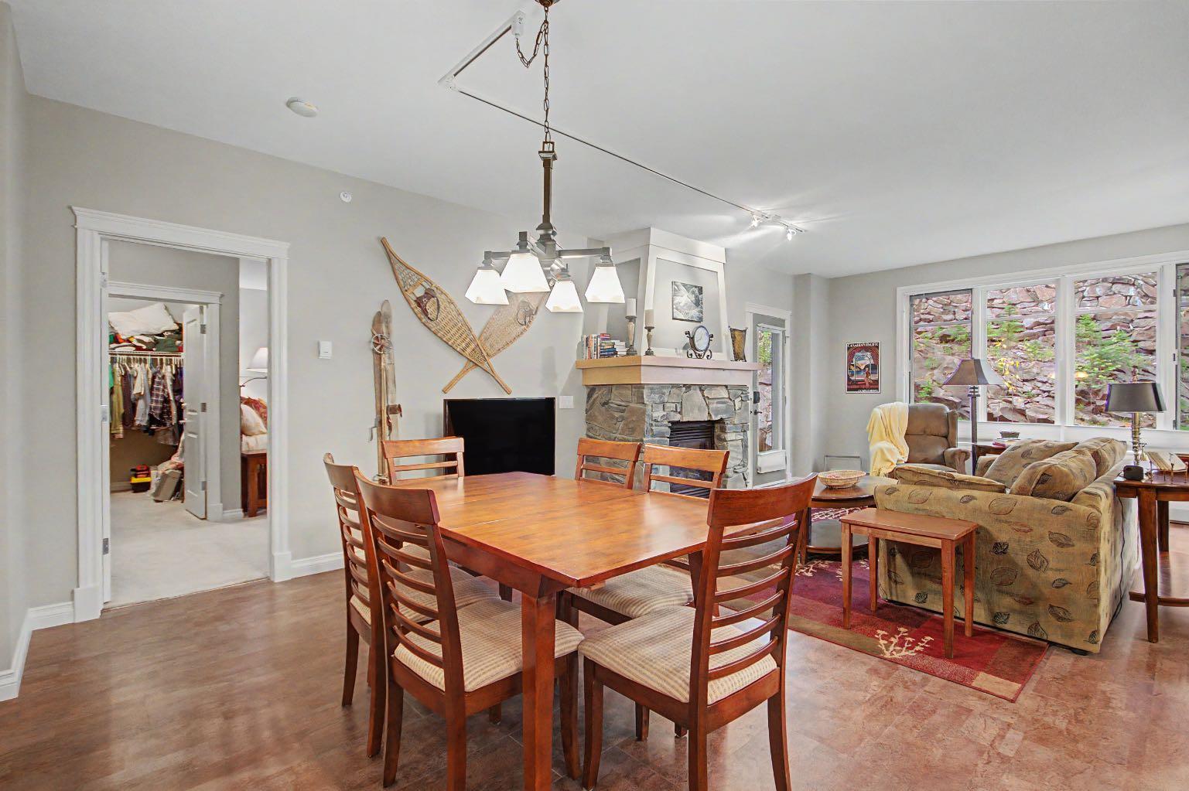
Two bedroom plus den in the Pinnacle at Silvertip. Set within The Pinnacle at Silvertip, this exceptional mountain residence offers privacy, security and luxury in a desirable neighbourhood. Built with solid concrete construction and thoughtfully designed for a lock and leave lifestyle, this single level home offers over 1,600 square feet of living space. The inviting living room is anchored by a stunning fireplace, creating a warm atmosphere, while the well appointed kitchen features granite countertops and pantry. The spacious open layout provides an ideal setting for both everyday living and entertaining. Two generous bedrooms and a versatile den offer flexibility for guests, a home office or additional living space. The primary suite features an ensuite with soaker tub, shower and walk in closet. Step outside to the expansive covered deck and enjoy the peaceful mountain surroundings. Additional features include a laundry room, underground parking, large storage room and easy access to a network of hiking and biking trails.

Save
Ask
Tour
Hide
Share
Listing Snapshot
Price 
$1,100,000
Days On Site 
1 Day
Bedrooms 
2
Inside Area (SqFt) 
1,607 sqft
Total Baths 
2
Full Baths 
2
Partial Baths 
N/A
Lot Size 
N/A
Year Built 
2004
MLS® Number 
A2351739
Status 
Active
Property Tax 
$4,045
Maintenance Fees 
$949.41 monthly
Sq Ft Source 
N/A
Friends & Family
Recent Activity
yesterdayListing first seen on site
yesterdayListing updated with changes from the MLS®
General Features
Levels 
One
Number Of Stories 
4
Parking 
Assigned
Parking Spaces 
1
Pets 
Breed Restrictions
Property Sub Type 
Apartment
Security 
Secured Garage/Parking
Style 
Apartment-Single Level Unit
Zoning 
R3
Interior Features
Appliances 
DishwasherDryerRefrigeratorWasherCooktop
Fireplace 
Yes
Fireplace Features 
GasLiving Room
Fireplaces 
1
Flooring 
CarpetHardwoodTile
Heating 
Baseboard
Interior 
Ceiling Fan(s)Granite CountersHigh CeilingsOpen FloorplanSee RemarksStorage
Laundry Features 
In UnitLaundry Room
4pc Bathroom 
Dimensions - 0`0" x 0`0"Level - Main
5pc Ensuite bath 
Dimensions - 0`0" x 0`0"Level - Main
Bedroom 
Dimensions - 10`3" x 15`6"Level - Main
Bedroom - Primary 
Dimensions - 16`7" x 18`0"Level - Main
Den 
Dimensions - 11`10" x 9`8"Level - Main
Dining Room 
Dimensions - 16`1" x 10`4"Level - Main
Kitchen 
Dimensions - 7`9" x 10`5"Level - Main
Living Room 
Dimensions - 24`6" x 15`0"Level - Main
Save
Ask
Tour
Hide
Share
Exterior Features
Construction Details 
StoneWood Siding
Patio And Porch 
Patio
Community Features
Association Amenities 
Elevator(s)ParkingSnow RemovalStorageTrash
Maintenance Fee 
$949.41
Maintenance Fee Frequency 
Monthly
Community Features 
SidewalksStreet Lights
Listing courtesy of DAN SPARKS of Century 21 Nordic Realty

Listing information is provided by Participants of the Alberta One Realty Listing Services (Pillar 9). IDX information is provided exclusively for personal, non-commercial use, and may not be used for any purpose other than to identify prospective properties consumers may be interested in purchasing. Information is deemed reliable but not guaranteed. Copyright 2026, Alberta One Realty Listing Services (Pillar 9)
Last checked 2026-10-11 11:34 PM UTC

Neighborhood & Commute
Source: Walkscore
Save
Ask
Tour
Hide
Share