Save
Ask
Tour
Hide
Share
$887,250
New Listing

901 Mountain Street 319
Canmore, AB T1W 0C9

For Sale|Apartment|Active
1
Bed
1
Total Bath
1
Full Bath
772
SqFt
$1,149
/SqFt
2010
Built
Subdivision:
Bow Valley Trail
County:
Bighorn No. 8, M.D. of
Call Now: 587-847-0449
Is this the listing for you? We can help make it yours.
587-847-0449
901 Mountain Street 319901 Mountain Street 319901 Mountain Street 319901 Mountain Street 319
Save
Ask
Tour
Hide
Share

Mortgage Calculator

Monthly Payment (Est.)

Enter an interest rate to see your estimated monthly payment.
Calculator powered by Showcase IDX, a Constellation1 Company. Copyright ©2026 Information is deemed reliable but not guaranteed.

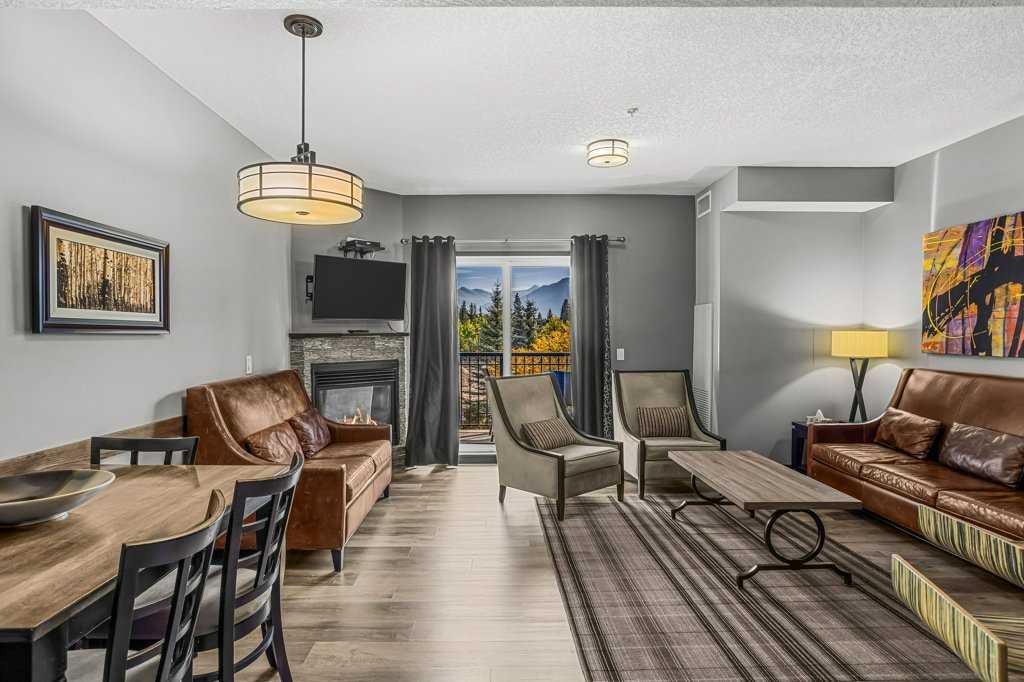
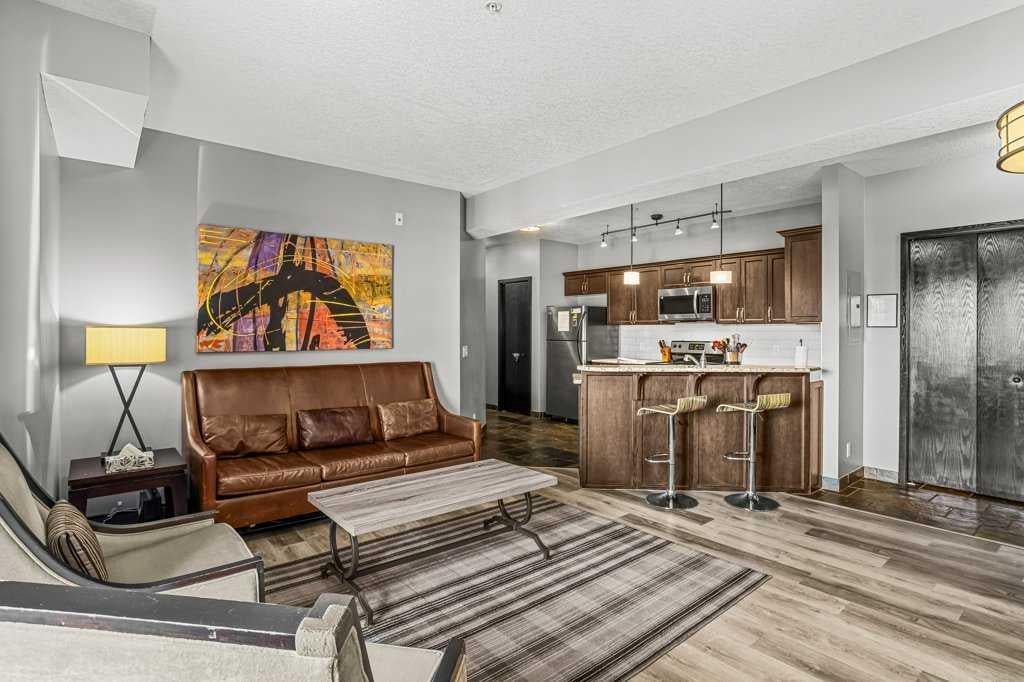
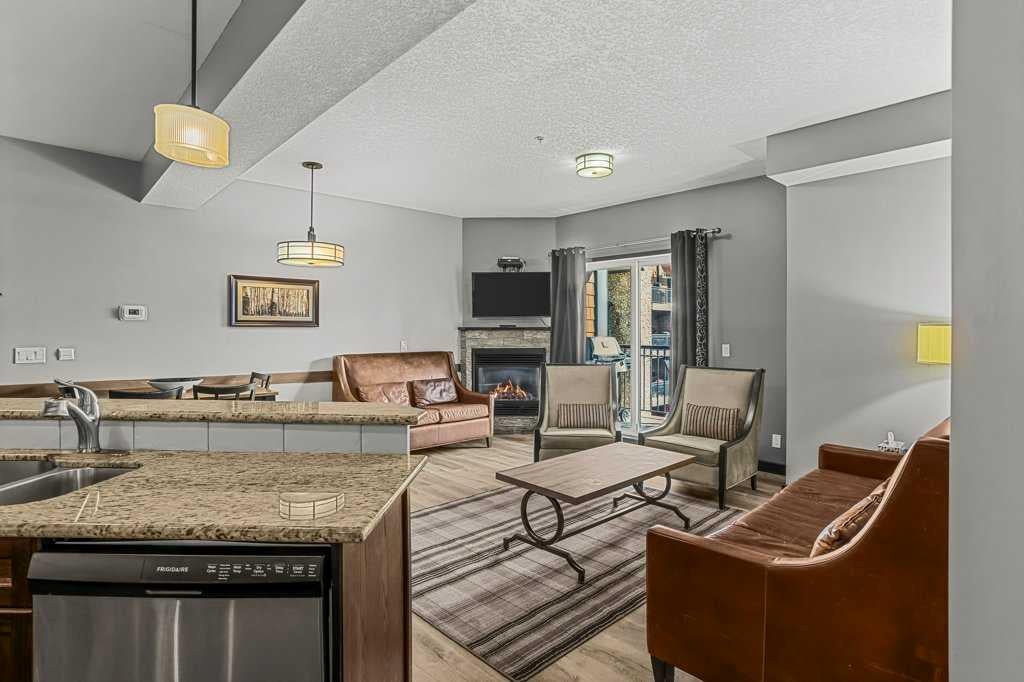
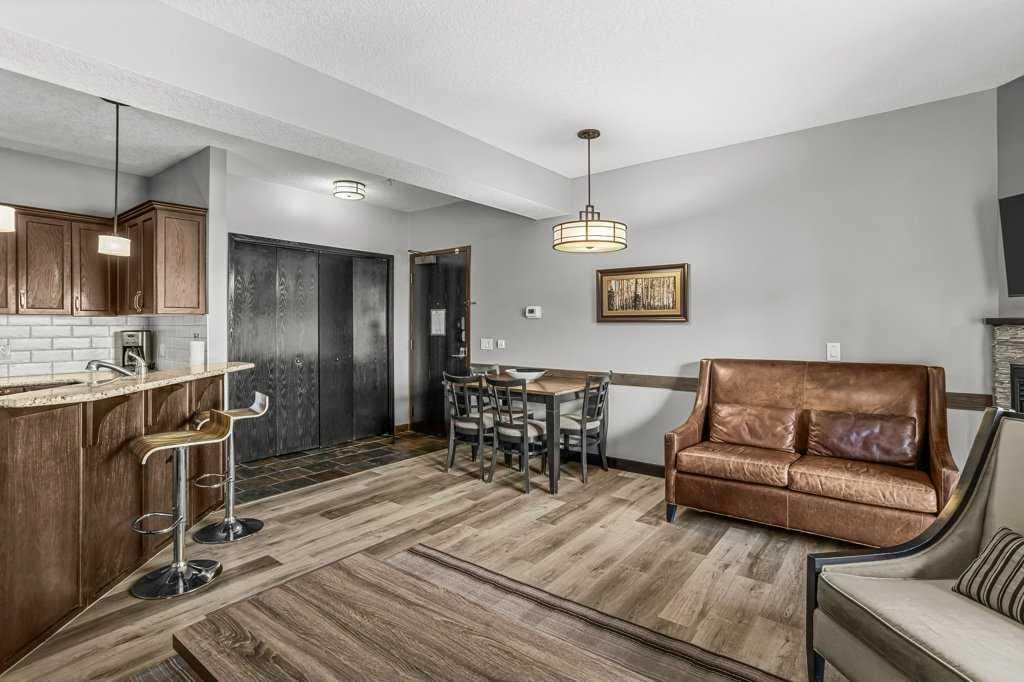
Welcome to this spacious, nicely appointed 1BR unit with nice mountain views in highly sought after Grand Rockies Resort. You will love the 772sqft layout offering a combination of gathering and resting spaces perfect for those looking for a mountain retreat where they can stretch out, relax and restore. The fully equipped kitchen and expansive main living area makes it easy to entertain guests. You will appreciate the workspace in the bedroom for those times where you want to mix work with play. Enjoy nice mountain views from your covered deck. Relax in front of the fireplace after a day spent outdoors. Grands Rockies easy walkability to downtown, trails and shops along with great amenities like the indoor pool with slide, an indoor/outdoor hottub, kiddie pool, fitness room and onsite restaurant make this one of the most sought after Canmore resorts. When not using your retreat personally you can rent this Tourist Home zoned unit and earn solid revenues. Layout, Location, Style – own your piece of the mountain lifestyle to enjoy now and into the future!

Save
Ask
Tour
Hide
Share
Listing Snapshot
Price 
$887,250
Days On Site 
0 Days
Bedrooms 
1
Inside Area (SqFt) 
772 sqft
Total Baths 
1
Full Baths 
1
Partial Baths 
N/A
Lot Size 
N/A
Year Built 
2010
MLS® Number 
A2351807
Status 
Active
Property Tax 
$6,289.26
Maintenance Fees 
$865.73 monthly
Sq Ft Source 
N/A
Friends & Family
Recent Activity
11 hours agoListing first seen on site
17 hours agoListing updated with changes from the MLS®
General Features
Levels 
One
Number Of Stories 
4
Parking Spaces 
1
Pets 
No
Property Sub Type 
Apartment
Security 
Secured Garage/Parking
Style 
Apartment-Single Level Unit
Zoning 
BVT-G 21 Tourist Home
Interior Features
Appliances 
DishwasherDryerRefrigeratorWasherElectric Range
Cooling 
Central Air
Fireplace 
Yes
Fireplace Features 
GasLiving RoomStone
Fireplaces 
1
Flooring 
SlateVinyl
Heating 
Natural Gas
Interior 
ElevatorGranite Counters
Laundry Features 
In Unit
3pc Bathroom 
Dimensions - 4`11" x 9`1"Level - Main
Bedroom 
Dimensions - 17`8" x 13`8"Level - Main
Dining Room 
Dimensions - 12`6" x 5`9"Level - Main
Kitchen With Eating Area 
Dimensions - 13`4" x 10`7"Level - Main
Laundry 
Dimensions - 5`0" x 3`0"Level - Main
Living Room 
Dimensions - 16`10" x 14`5"Level - Main
Save
Ask
Tour
Hide
Share
Exterior Features
Construction Details 
Frame
Exterior 
BalconyBarbecue
Roof 
ShingleAsphalt
Community Features
Association Amenities 
Fitness CenterIndoor PoolRecreation FacilitiesSpa/Hot TubPool
Maintenance Fee 
$865.73
Maintenance Fee Frequency 
Monthly
Community Features 
SidewalksStreet Lights
Listing courtesy of Robert Karg of Coldwell Banker Lifestyle

Listing information is provided by Participants of the Alberta One Realty Listing Services (Pillar 9). IDX information is provided exclusively for personal, non-commercial use, and may not be used for any purpose other than to identify prospective properties consumers may be interested in purchasing. Information is deemed reliable but not guaranteed. Copyright 2026, Alberta One Realty Listing Services (Pillar 9)
Last checked 2026-10-11 11:34 PM UTC

Neighborhood & Commute
Source: Walkscore
Save
Ask
Tour
Hide
Share