Save
Ask
Tour
Hide
Share
$1,850,000
New Listing

105 Stewart Creek Rise SW 404
Canmore, AB T1W 0J5

For Sale|Townhouse|Active
4
Beds
4
Total Baths
3
Full Baths
1
Partial Bath
2,872
SqFt
$644
/SqFt
2018
Built
Subdivision:
Three Sisters
County:
Bighorn No. 8, M.D. of
Call Now: 587-847-0449
Is this the listing for you? We can help make it yours.
587-847-0449
105 Stewart Creek Rise SW 404105 Stewart Creek Rise SW 404105 Stewart Creek Rise SW 404105 Stewart Creek Rise SW 404
Save
Ask
Tour
Hide
Share

Mortgage Calculator

Monthly Payment (Est.)

Enter an interest rate to see your estimated monthly payment.
Calculator powered by Showcase IDX, a Constellation1 Company. Copyright ©2026 Information is deemed reliable but not guaranteed.

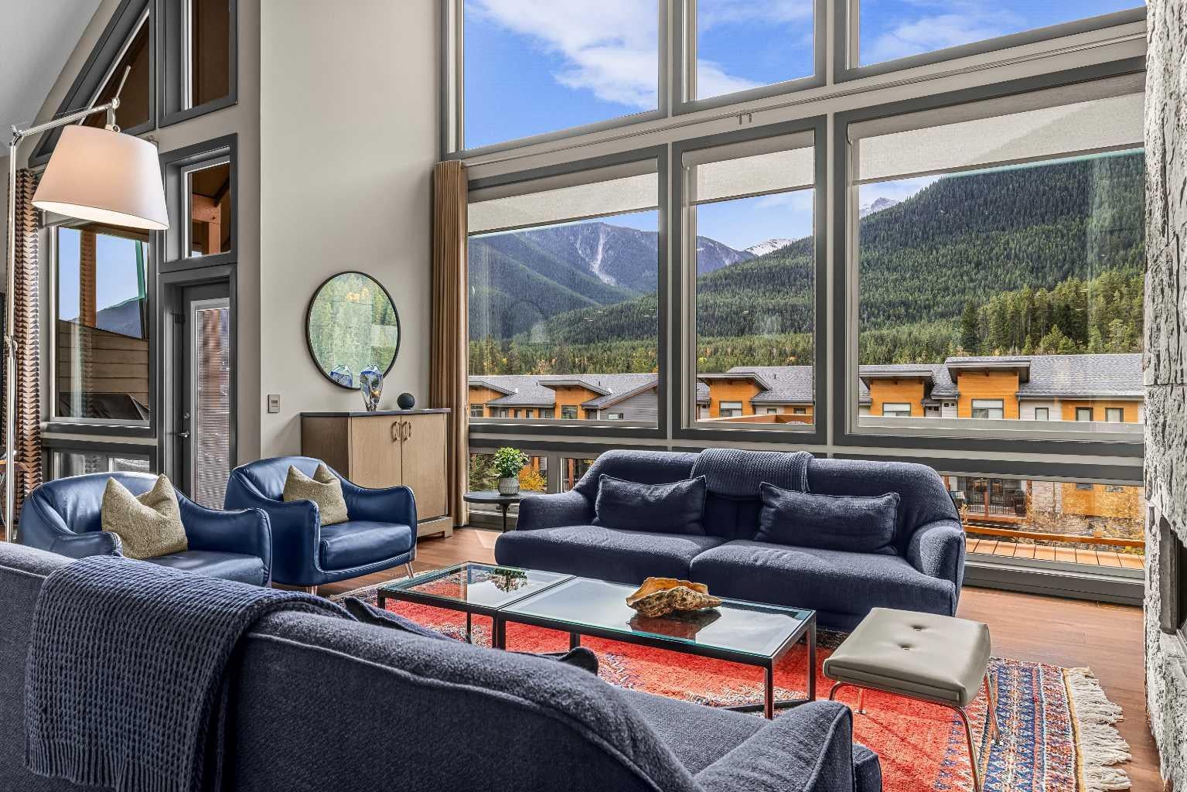
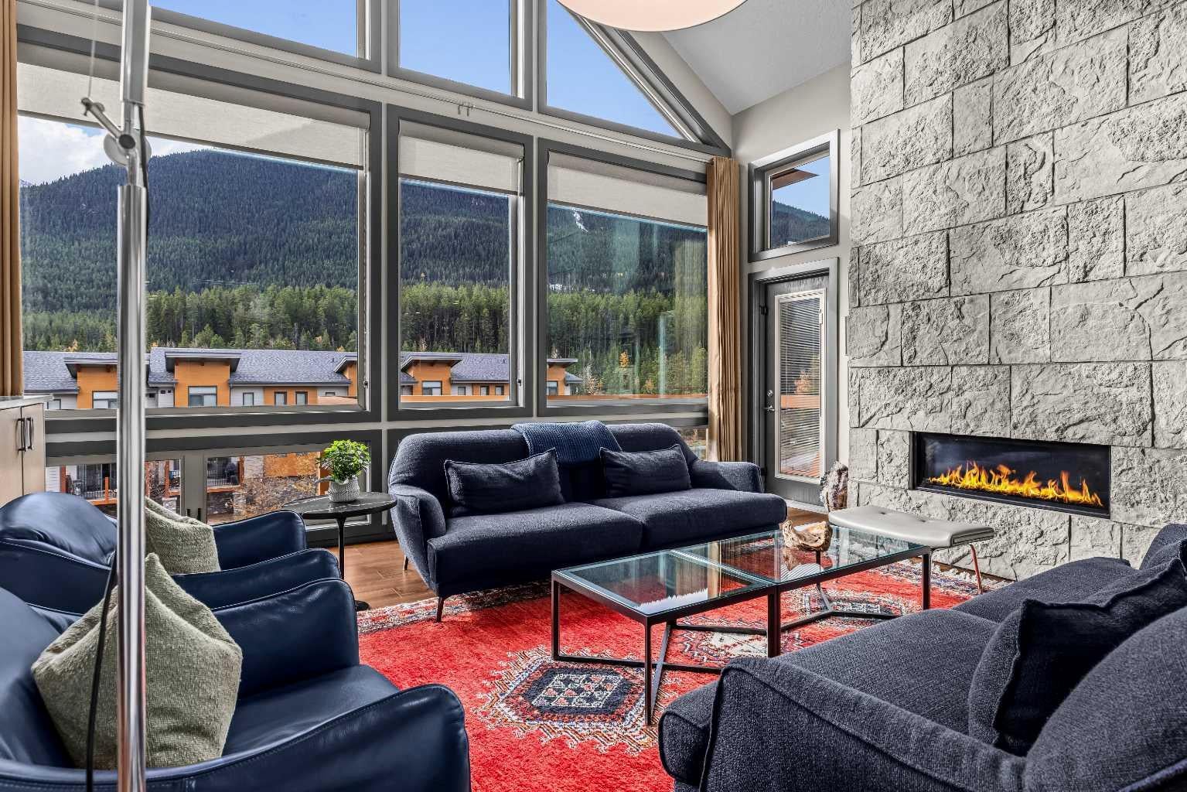
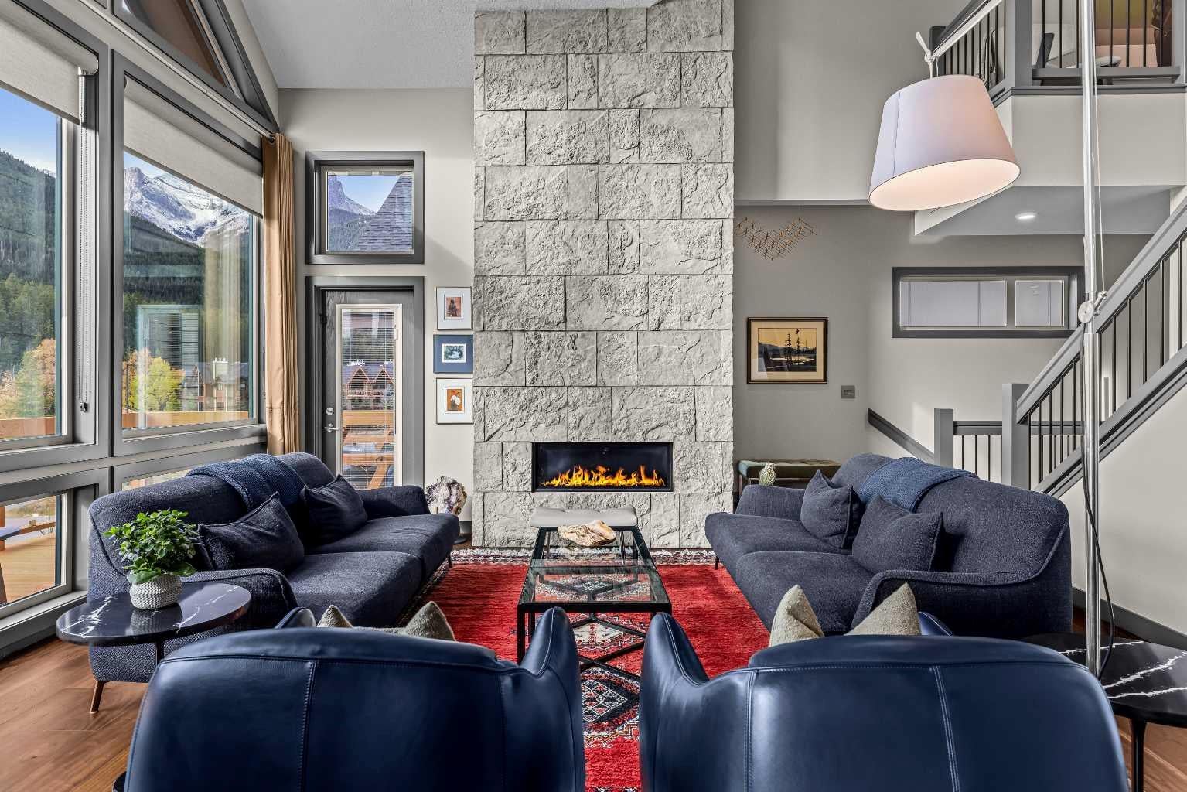
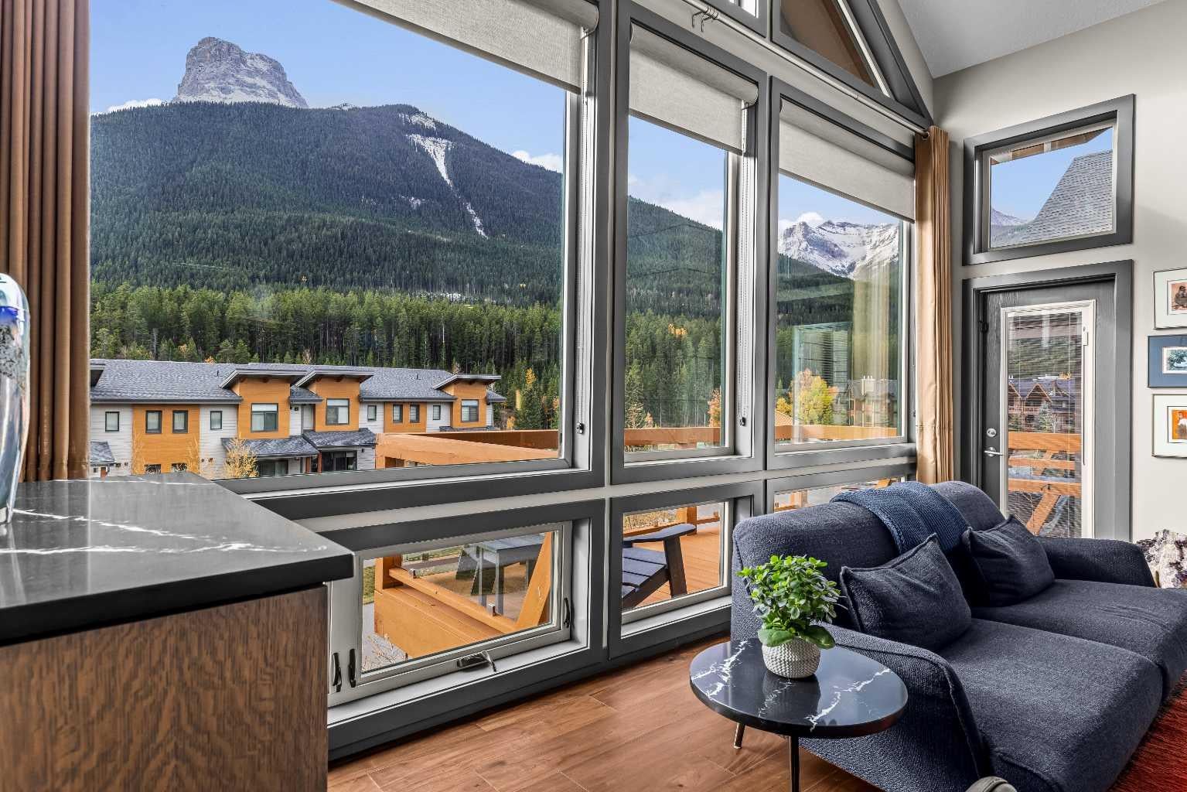
LOCATION /VIEWS /LUXURY .Tucked into the tranquil Three Sisters community, this impressive penthouse offers over 2,800 square feet of refined living across two levels. Vaulted ceilings and floor-to-ceiling windows fill the home with natural light, highlighting MOUNTAIN VIEWS from every room and sweeping Southwest-facing vistas. The main level features two spacious primary bedrooms, each with a sitting area and ensuite, as well as convenient laundry and a striking rock fireplace that anchors the living space. Upstairs, two additional bedrooms and a generous loft offer ample room for friends and family. Two South-facing decks provide inviting places to enjoy the scenery. Air conditioning, low condo fees and an upgraded garage with epoxy flooring and overhead storage add comfort and convenience.

Save
Ask
Tour
Hide
Share
Listing Snapshot
Price 
$1,850,000
Days On Site 
0 Days
Bedrooms 
4
Inside Area (SqFt) 
2,872 sqft
Total Baths 
4
Full Baths 
3
Partial Baths 
1
Lot Size 
N/A
Year Built 
2018
MLS® Number 
A2352421
Status 
Active
Property Tax 
$6,500
Maintenance Fees 
$540.91 monthly
Sq Ft Source 
N/A
Friends & Family
Recent Activity
4 hours agoListing first seen on site
10 hours agoListing updated with changes from the MLS®
General Features
Attached Garage 
Yes
Garage 
Yes
Garage Spaces 
1
Levels 
Three Or More
Parking 
AttachedGarageGarage Door Opener
Parking Spaces 
3
Pets 
Yes
Property Sub Type 
Townhouse
SqFt Above 
2803.79
Style 
Townhouse
Zoning 
r3
Interior Features
Appliances 
Bar FridgeDishwasherDryerGas CooktopRefrigeratorWasherOvenDisposal
Basement 
NoneSump Pump
Cooling 
Central Air
Fireplace 
Yes
Fireplace Features 
Gas
Fireplaces 
1
Flooring 
CarpetCeramic TileHardwood
Heating 
Forced AirNatural Gas
Interior 
Ceiling Fan(s)Double VanityHigh CeilingsKitchen IslandOpen FloorplanStorageVaulted Ceiling(s)Walk-In Closet(s)
Laundry Features 
Main Level
Window Features 
Window Coverings
2pc Bathroom 
Dimensions - 0`0" x 0`0"Level - Main
3pc Ensuite bath 
Dimensions - 0`0" x 0`0"Level - Main
4pc Bathroom 
Dimensions - 0`0" x 0`0"Level - Second
4pc Ensuite bath 
Dimensions - 0`0" x 0`0"Level - Main
Balcony 
Dimensions - 24`9" x 6`8"Level - Main
Bedroom 
Dimensions - 14`4" x 14`10"Level - Second
Bedroom - Primary 
Dimensions - 15`8" x 21`2"Level - Main
Dining Room 
Dimensions - 16`3" x 8`6"Level - Main
Foyer 
Dimensions - 4`11" x 8`9"Level - Lower
Kitchen 
Dimensions - 19`7" x 10`6"Level - Main
Living Room 
Dimensions - 23`8" x 17`8"Level - Main
Loft 
Dimensions - 19`7" x 15`1"Level - Second
Other 
Dimensions - 5`1" x 6`3"Level - Second
Save
Ask
Tour
Hide
Share
Exterior Features
Construction Details 
OtherStoneStucco
Exterior 
BalconyPlaygroundPrivate EntranceStorage
Lot Features 
Gentle SlopingLandscaped
Patio And Porch 
Deck
Roof 
ShingleAsphalt
Windows/Doors 
Window Coverings
Community Features
Association Amenities 
None
Maintenance Fee 
$540.91
Maintenance Fee Frequency 
Monthly
Community Features 
None
Listing courtesy of Lori Mitchell of RE/MAX Alpine Realty

Listing information is provided by Participants of the Alberta One Realty Listing Services (Pillar 9). IDX information is provided exclusively for personal, non-commercial use, and may not be used for any purpose other than to identify prospective properties consumers may be interested in purchasing. Information is deemed reliable but not guaranteed. Copyright 2026, Alberta One Realty Listing Services (Pillar 9)
Last checked 2026-10-15 12:08 AM UTC

Neighborhood & Commute
Source: Walkscore
Save
Ask
Tour
Hide
Share