Save
Ask
Tour
Hide
Share
$975,000
4 Days On Site

137 wapiti Close 140
Canmore, AB T1W 3B2

For Sale|Apartment|Active
2
Beds
2
Total Baths
2
Full Baths
1,382
SqFt
$705
/SqFt
2005
Built
Subdivision:
Eagle Terrace
County:
Bighorn No. 8, M.D. of
Call Now: 587-847-0449
Is this the listing for you? We can help make it yours.
587-847-0449
137 wapiti Close 140137 wapiti Close 140137 wapiti Close 140137 wapiti Close 140
Save
Ask
Tour
Hide
Share

Mortgage Calculator

Monthly Payment (Est.)

Enter an interest rate to see your estimated monthly payment.
Calculator powered by Showcase IDX, a Constellation1 Company. Copyright ©2026 Information is deemed reliable but not guaranteed.

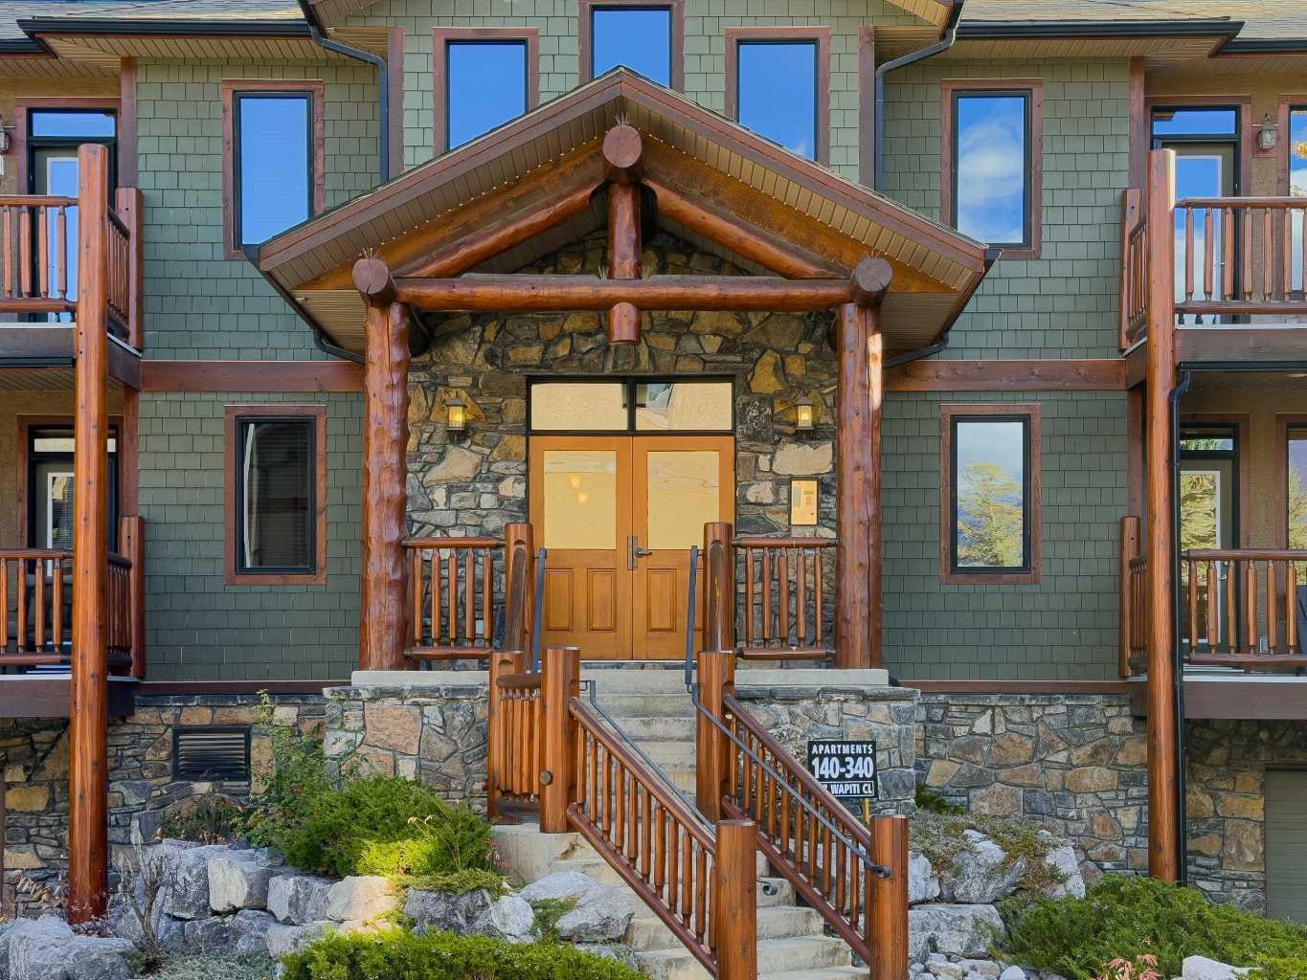
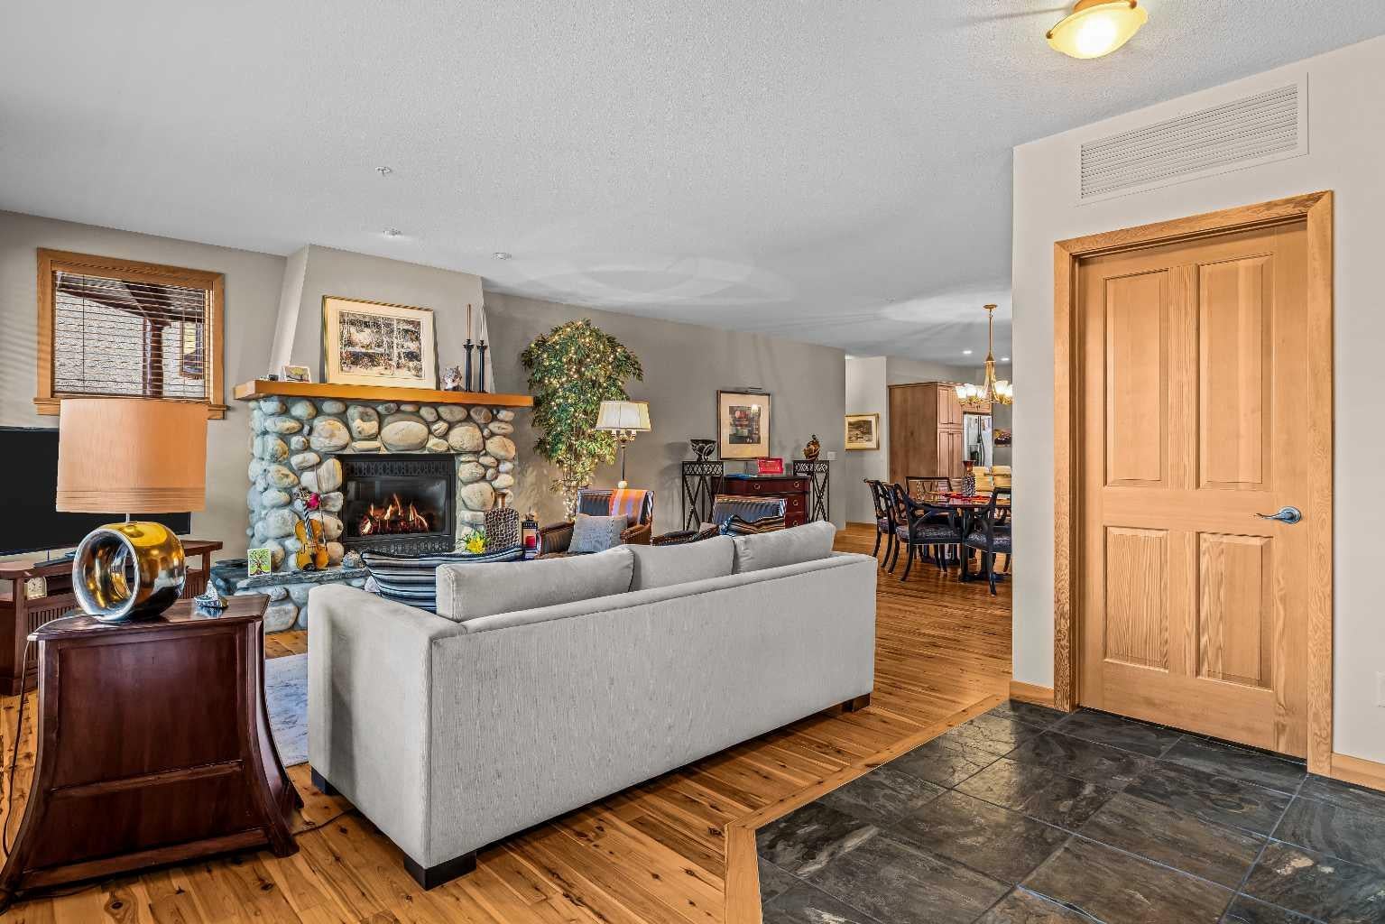
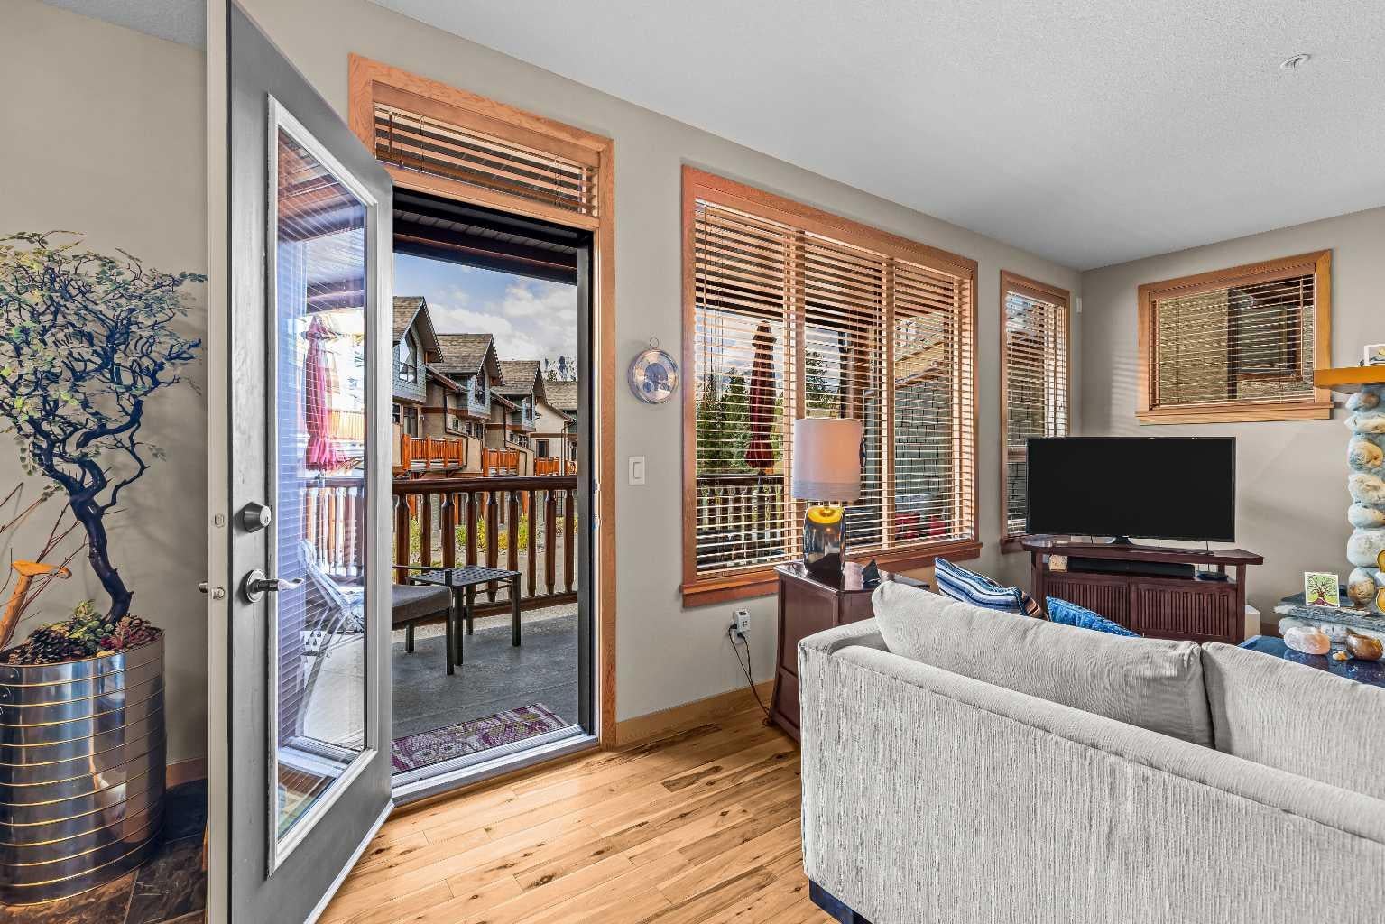
Enjoy the best of mountain living in this spacious, open-concept, front-facing unit in the quiet and cosy Wapiti Close development. Designed for comfortable single-level living, this inviting home showcases beautiful views of the Three Sisters and surrounding mountains. Quality finishes include top-of-the-line stainless steel appliances, granite countertops, slate flooring with in-floor heating, hardwood floors, upgraded cabinetry, and a stunning stone-front gas fireplace that adds warmth and charm. Step outside to enjoy two front-facing decks and a private rear patio, offering plenty of space to relax, entertain, or simply take in the spectacular mountain scenery. Heated underground parking adds year-round convenience and comfort. Combining quality finishes, easy one-level living, and a peaceful mountain setting, this is an ideal home for full-time living or a relaxing mountain getaway.

Save
Ask
Tour
Hide
Share
Listing Snapshot
Price 
$975,000
Days On Site 
4 Days
Bedrooms 
2
Inside Area (SqFt) 
1,382 sqft
Total Baths 
2
Full Baths 
2
Partial Baths 
N/A
Lot Size 
N/A
Year Built 
2005
MLS® Number 
A2352699
Status 
Active
Property Tax 
$4,282
Maintenance Fees 
$873.93 monthly
Sq Ft Source 
N/A
Friends & Family
Recent Activity
4 days agoListing first seen on site
4 days agoListing updated with changes from the MLS®
General Features
Garage Spaces 
1
Levels 
One
Number Of Stories 
3
Parking 
Off StreetAssignedGuest
Parking Spaces 
1
Pets 
Yes
Property Sub Type 
Apartment
SqFt Above 
1382
Style 
Apartment-Single Level Unit
Zoning 
Res Multi
Interior Features
Appliances 
DishwasherDryerMicrowaveOvenRangeRefrigeratorWasher
Fireplace 
Yes
Fireplace Features 
Gas
Fireplaces 
1
Flooring 
CarpetHardwoodSlate
Heating 
Fireplace(s)Forced Air
Interior 
Elevator
Laundry Features 
In Unit
4pc Bathroom 
Dimensions - 5`10" x 8`11"Level - Main
4pc Ensuite bath 
Dimensions - 9`11" x 5`10"Level - Main
Balcony 
Dimensions - 17`7" x 7`0"Level - Main
Bedroom 
Dimensions - 11`3" x 12`9"Level - Main
Bedroom - Primary 
Dimensions - 12`1" x 17`3"Level - Main
Dining Room 
Dimensions - 15`1" x 9`10"Level - Main
Foyer 
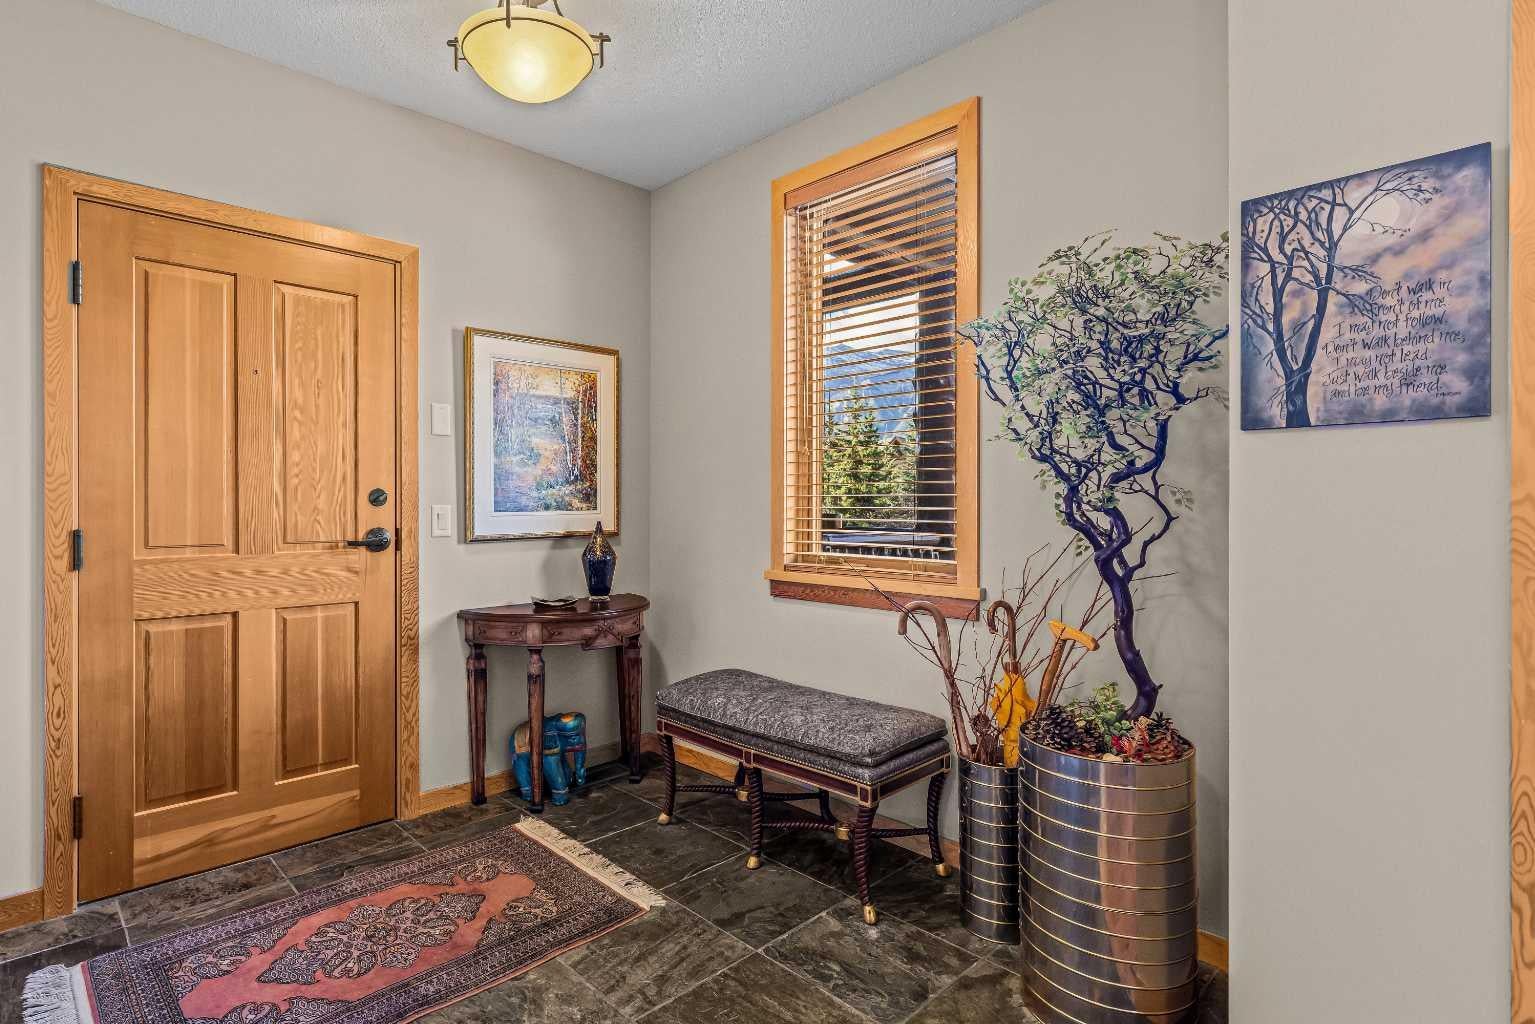
Dimensions - 10`10" x 14`5"Level - Main
Furnace/Utility Room 
Dimensions - 6`11" x 5`5"Level - Main
Kitchen 
Dimensions - 15`1" x 12`10"Level - Main
Living Room 
Dimensions - 18`0" x 19`5"Level - Main
Porch - Enclosed 
Dimensions - 16`2" x 5`9"Level - Main
Save
Ask
Tour
Hide
Share
Exterior Features
Construction Details 
LogWood Siding
Exterior 
BalconyFire Pit
Roof 
ShingleAsphalt
Community Features
Association Amenities 
Elevator(s)Parking
Maintenance Fee 
$873.93
Maintenance Fee Frequency 
Monthly
Listing courtesy of ALEX LARGE of Century 21 Nordic Realty

Listing information is provided by Participants of the Alberta One Realty Listing Services (Pillar 9). IDX information is provided exclusively for personal, non-commercial use, and may not be used for any purpose other than to identify prospective properties consumers may be interested in purchasing. Information is deemed reliable but not guaranteed. Copyright 2026, Alberta One Realty Listing Services (Pillar 9)
Last checked 2026-10-20 12:49 AM UTC

Neighborhood & Commute
Source: Walkscore
Save
Ask
Tour
Hide
Share