Save
Ask
Tour
Hide
Share
$3,270,000
New Listing

901 15 Street
Canmore, AB T1W 0A1

For Sale|Single Family Residence|Active
3
Beds
2
Total Baths
2
Full Baths
2,107.62
SqFt
$1,552
/SqFt
2019
Built
Subdivision:
Lions Park
County:
Bighorn No. 8, M.D. of
Call Now: 587-847-0449
Is this the listing for you? We can help make it yours.
587-847-0449
901 15 Street901 15 Street901 15 Street901 15 Street
Save
Ask
Tour
Hide
Share

Mortgage Calculator

Monthly Payment (Est.)

Enter an interest rate to see your estimated monthly payment.
Calculator powered by Showcase IDX, a Constellation1 Company. Copyright ©2026 Information is deemed reliable but not guaranteed.

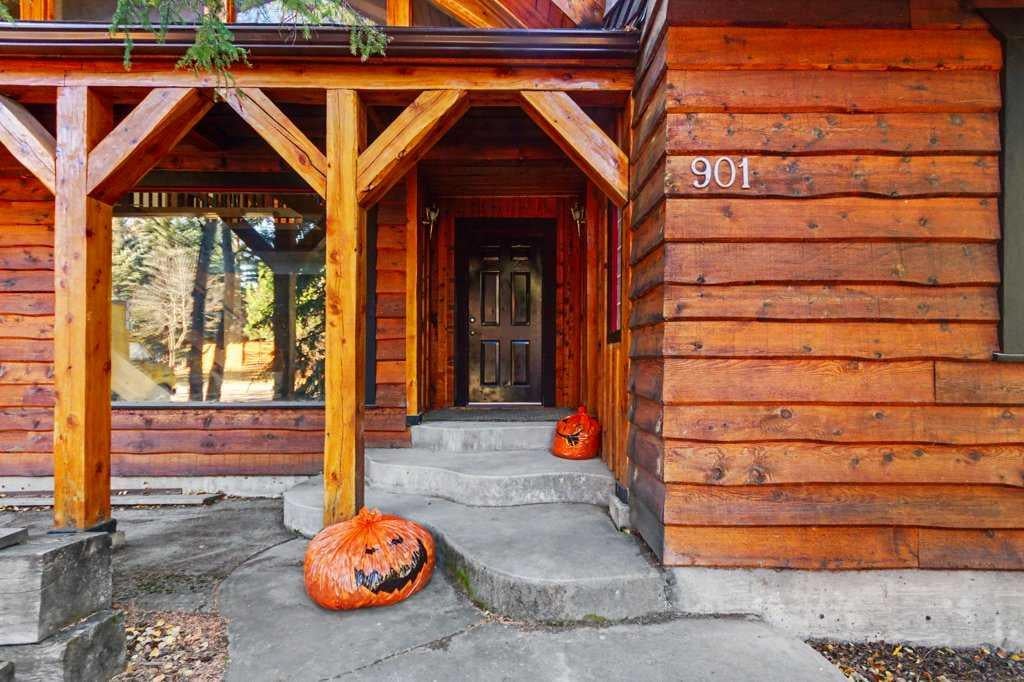
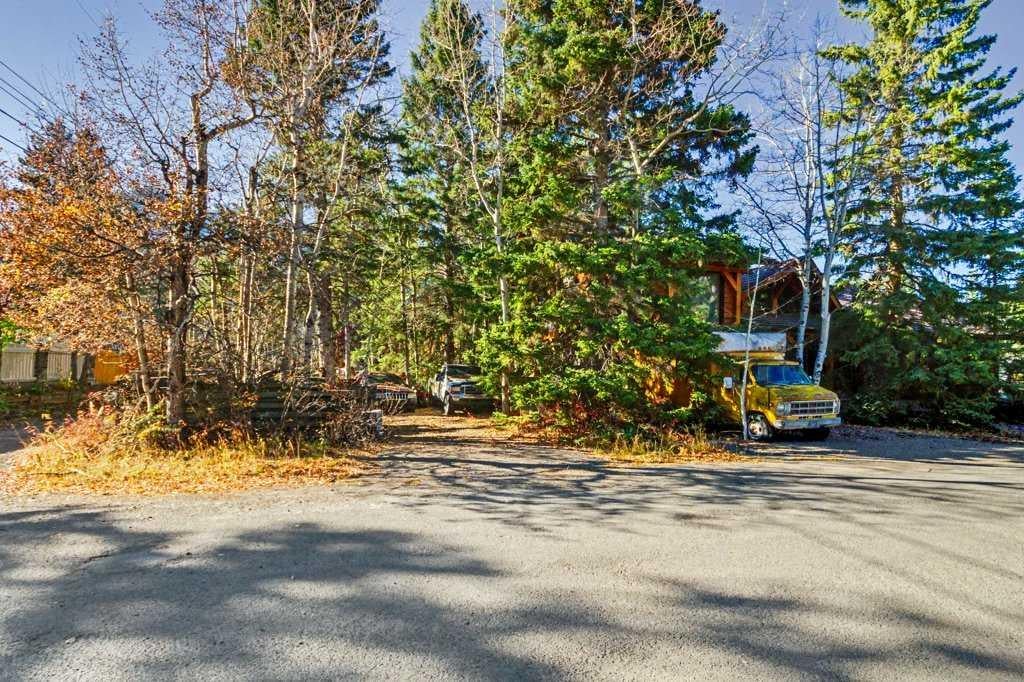
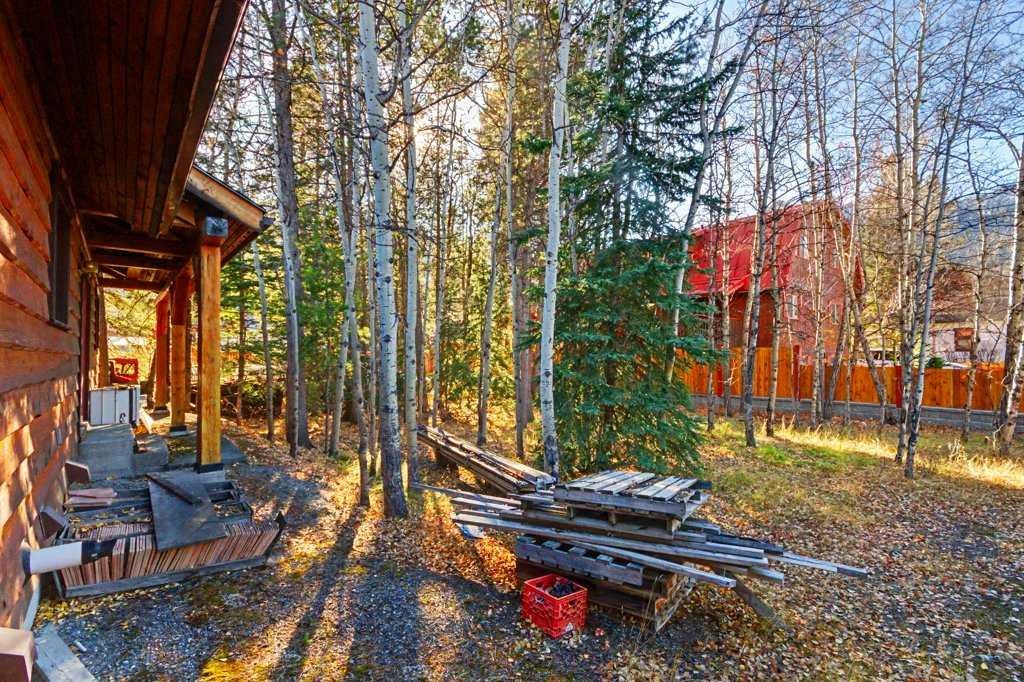
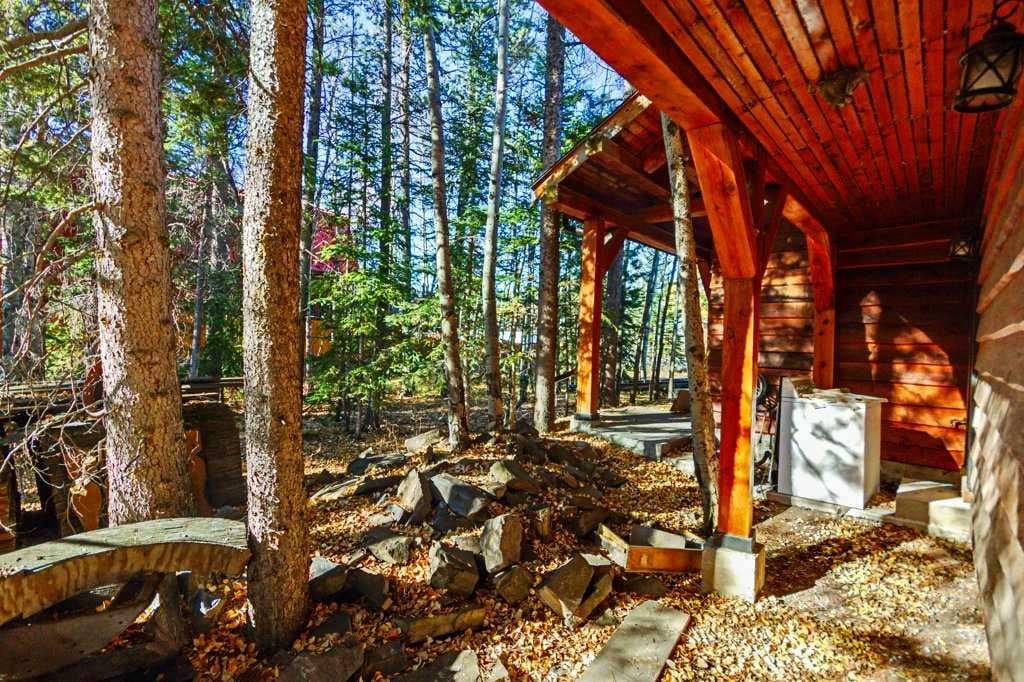
RARE DOUBLE LOT OPPORTUNITY ON A CORNER LOT IN THE HEART OF CANMORE! An exceptional opportunity to own two adjoining parcels at 901 & 905 15th Street, offering a unique combination of land value and an existing post-and-beam residence. Situated in an established Canmore neighbourhood, this property features a distinctive post-and-beam home that has never been occupied. The home has undergone final inspection; however, an occupancy permit has not been issued. The property consists of two separately assessed lots, with the Town of Canmore issuing two individual property tax bills. This rare double-lot offering presents an exciting opportunity for buyers looking to complete the existing residence, explore future possibilities, or secure a substantial landholding in one of Canmore’s desirable residential neighbourhoods. Any future development, subdivision, or redevelopment potential is subject to municipal approvals and applicable land use regulations. A unique opportunity to acquire a double parcel in Canmore.

Save
Ask
Tour
Hide
Share
Listing Snapshot
Price 
$3,270,000
Days On Site 
0 Days
Bedrooms 
3
Inside Area (SqFt) 
2,107.62 sqft
Total Baths 
2
Full Baths 
2
Partial Baths 
N/A
Lot Size 
0.3 Acres
Year Built 
2019
MLS® Number 
A2353381
Status 
Active
Property Tax 
$7,642.72
Maintenance Fees 
N/A
Sq Ft Source 
N/A
Friends & Family
Recent Activity
18 hours agoListing first seen on site
24 hours agoListing updated with changes from the MLS®
General Features
Acres 
0.3
Attached Garage 
Yes
Foundation 
Slab
Garage 
Yes
Garage Spaces 
2
Levels 
Two
Parking 
AttachedGarage
Parking Spaces 
4
Property Condition 
New Construction
Property Sub Type 
Single Family Residence
Style 
2 Storey
Zoning 
R1
Interior Features
Appliances 
None
Basement 
Crawl Space
Flooring 
Wood
Heating 
Other
Interior 
See Remarks
Laundry Features 
Laundry Room
3pc Bathroom 
Dimensions - 6`7" x 6`4"Level - Main
Bedroom 
Dimensions - 11`3" x 11`4"Level - Main
Bedroom - Primary 
Dimensions - 12`1" x 14`9"Level - Main
Covered Porch 
Dimensions - 10`1" x 8`8"Level - Main
Dining Room 
Dimensions - 13`7" x 10`9"Level - Main
Foyer 
Dimensions - 8`10" x 6`6"Level - Main
Kitchen 
Dimensions - 13`4" x 11`5"Level - Main
Laundry 
Dimensions - 5`1" x 6`4"Level - Main
Living Room 
Dimensions - 12`10" x 15`7"Level - Main
Loft 
Dimensions - 23`8" x 19`10"Level - Second
Walk-In Closet 
Dimensions - 1`10" x 4`0"Level - Main
Save
Ask
Tour
Hide
Share
Exterior Features
Construction Details 
Wood SidingFrame
Exterior 
Other
Fencing 
Fenced
Frontage 
30.48M 100`0"
Lot Features 
Many Trees
Patio And Porch 
See Remarks
Roof 
ShingleAsphalt
Listing courtesy of Brittney Huerlimann of RE/MAX KEY

Listing information is provided by Participants of the Alberta One Realty Listing Services (Pillar 9). IDX information is provided exclusively for personal, non-commercial use, and may not be used for any purpose other than to identify prospective properties consumers may be interested in purchasing. Information is deemed reliable but not guaranteed. Copyright 2026, Alberta One Realty Listing Services (Pillar 9)
Last checked 2026-10-26 09:44 AM UTC

Neighborhood & Commute
Source: Walkscore
Save
Ask
Tour
Hide
Share