


Save
Ask
Tour
Hide
$1,795,000
1 Day On Site
32 Mount Peechee PlaceCanmore, AB T1W 1Z4
For Sale|Single Family Residence|Active
5
Beds
3
Total Baths
2
Full Baths
1
Partial Bath
2,382
SqFt
$754
/SqFt
1976
Built
Subdivision:
Town Centre_Canmore
County:
Bighorn No. 8, M.D. of
Call Now: 587-847-0449
Is this the listing for you? We can help make it yours.
587-847-0449Upcoming Open Houses
Fri, Oct 23, 12:00 PM - 3:00 PM
Sat, Oct 24, 1:00 PM - 4:00 PM
Save
Ask
Tour
Hide
Mortgage Calculator
Monthly Payment (Est.)
Enter an interest rate to see your estimated monthly payment.Calculator powered by Showcase IDX, a Constellation1 Company. Copyright ©2026 Information is deemed reliable but not guaranteed.
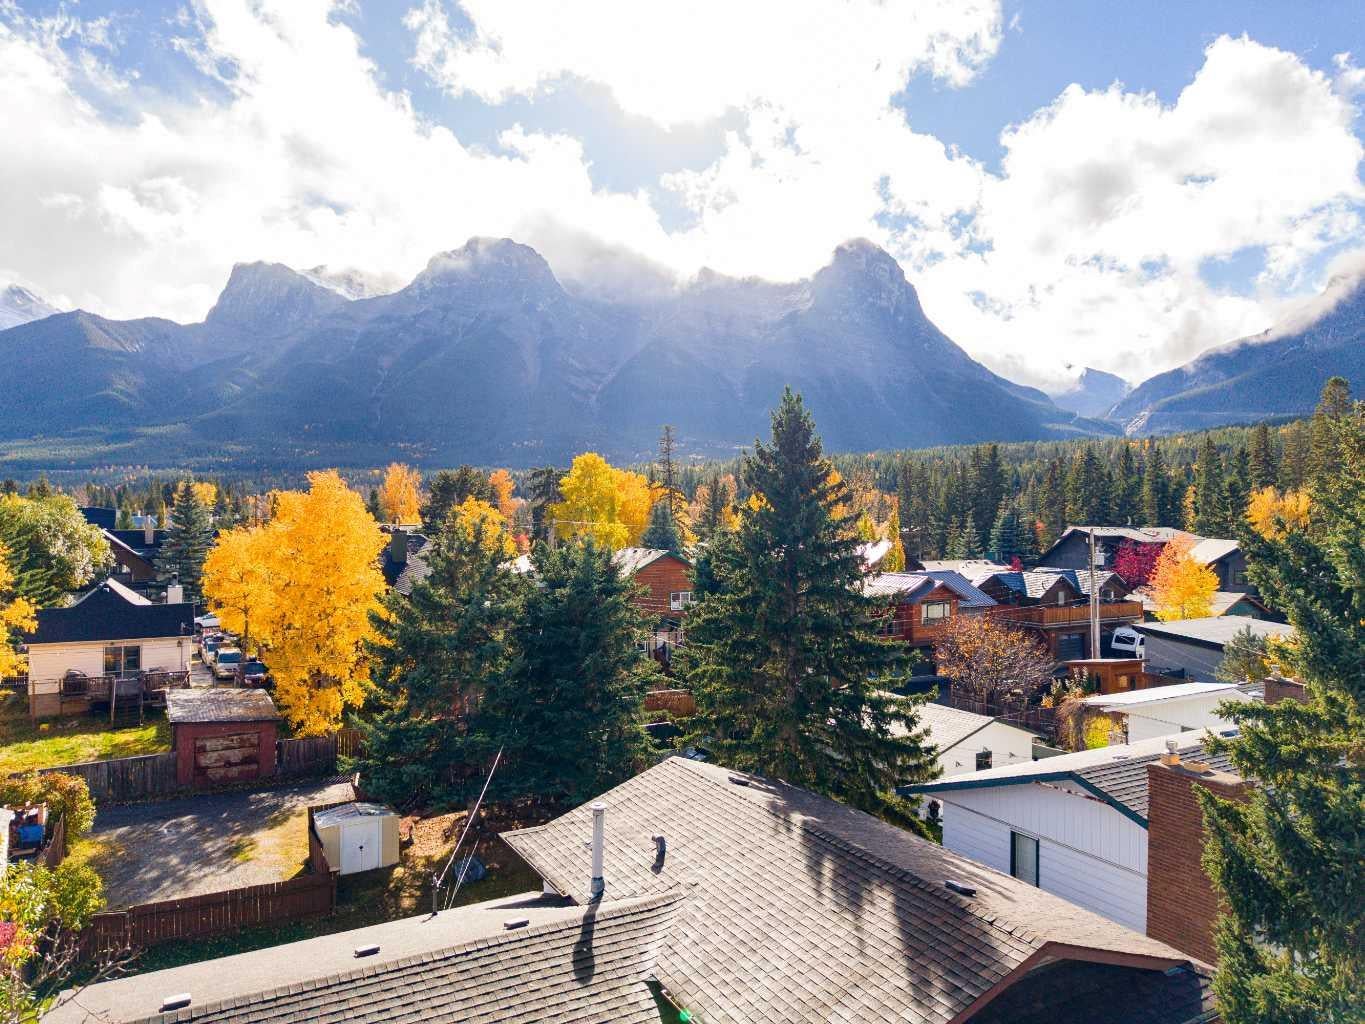
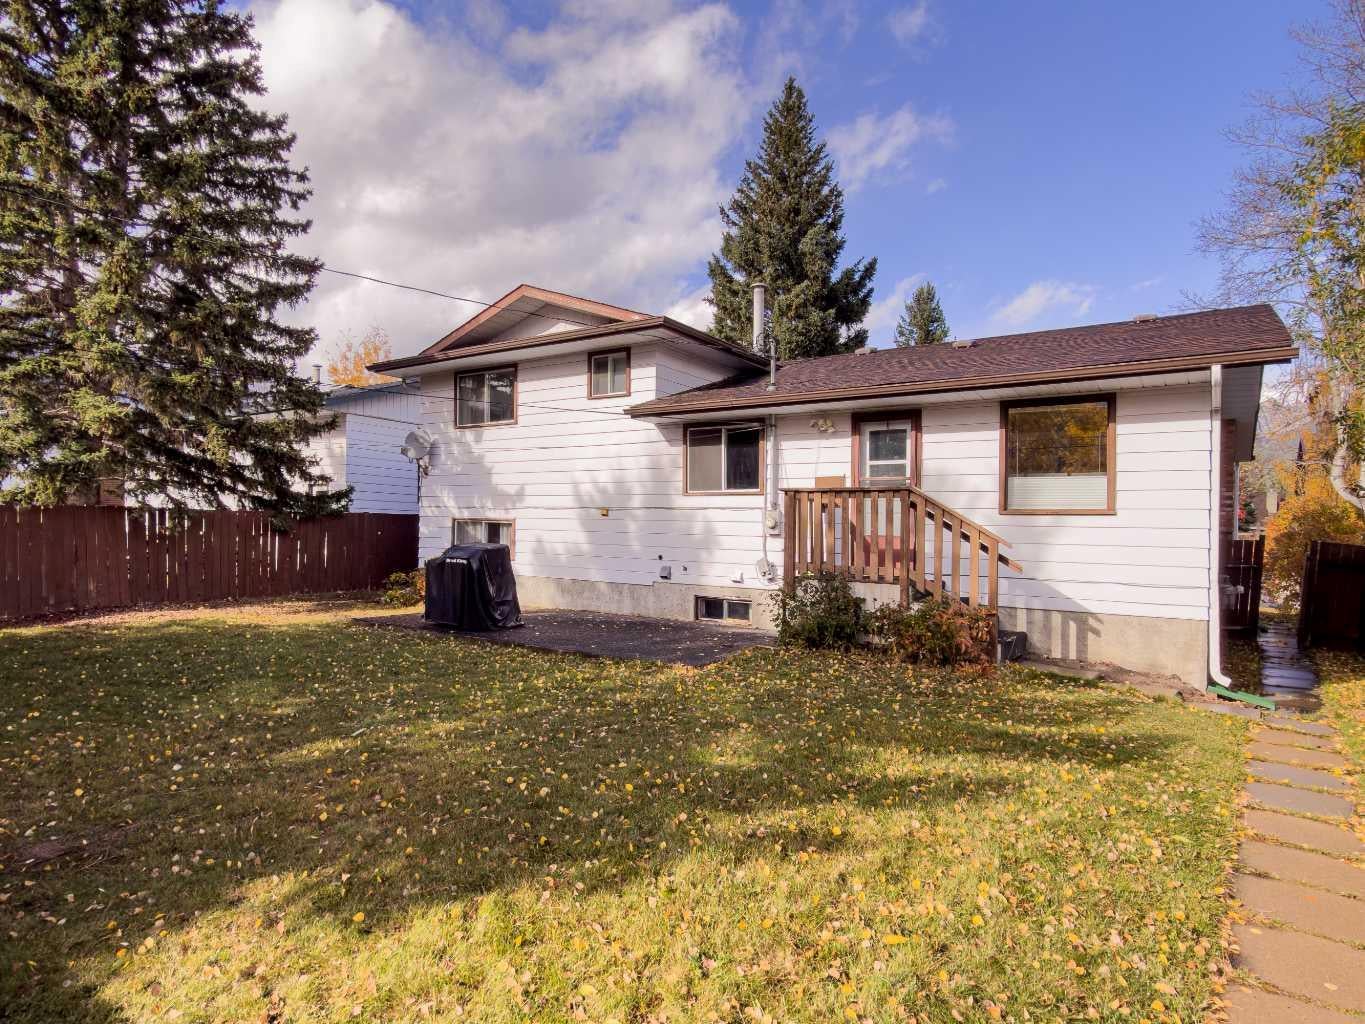
Discover an exceptional opportunity in one of Canmore’s most desirable neighbourhoods, just steps from the shops, restaurants and amenities of downtown. Set on a large, mature treed lot with beautiful mountain views, this 5-bedroom, 3-bathroom single-family home offers an incredible combination of space, location, and potential. With a generous layout, the home provides plenty of flexibility for family living, guests, or a home office. Zoned R1, this property presents an exciting opportunity to enjoy as a family home, renovate and personalize, or explore the potential to create your dream mountain residence in the future. Large lots this close to downtown are increasingly rare, making this a unique opportunity in Canmore.
Save
Ask
Tour
Hide
Listing Snapshot
Price
$1,795,000
Days On Site
1 Day
Bedrooms
5
Inside Area (SqFt)
2,382 sqft
Total Baths
3
Full Baths
2
Partial Baths
1
Lot Size
0.15 Acres
Year Built
1976
MLS® Number
A2353726
Status
Active
Property Tax
$13,860
Maintenance Fees
N/A
Sq Ft Source
N/A
Friends & Family
Recent Activity
| yesterday | Listing first seen on site | |
| yesterday | Listing updated with changes from the MLS® |
General Features
Acres
0.15
Parking Spaces
2
Property Sub Type
Single Family Residence
Style
4 Level Split
Zoning
R1
Interior Features
Appliances
DryerElectric OvenRefrigeratorWasherElectric Range
Basement
FullFinished
Fireplace
Yes
Fireplace Features
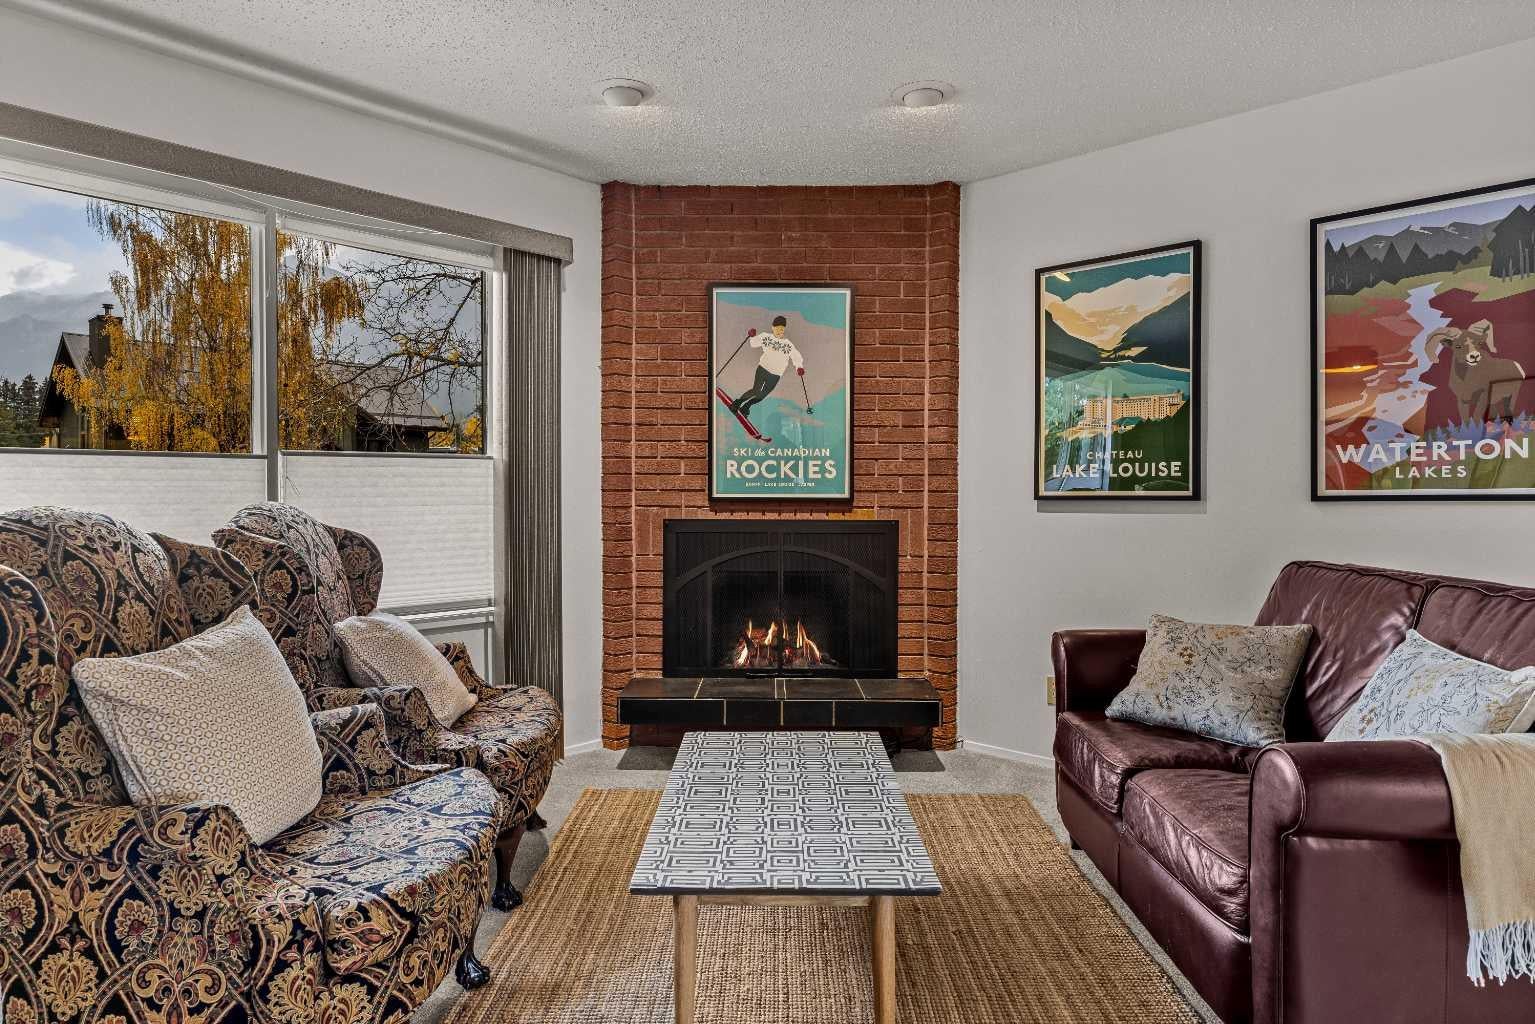
BasementElectricLiving RoomWood Burning
Fireplaces
2
Flooring
CarpetLaminate
Heating
Forced Air
Interior
Open FloorplanStorage
Laundry Features
In Basement
2pc Ensuite bath
Dimensions - 0`0" x 0`0"Level - Second
3pc Bathroom
Dimensions - 0`0" x 0`0"Level - Lower
4pc Bathroom
Dimensions - 0`0" x 0`0"Level - Second
Bedroom
Dimensions - 12`5" x 8`11"Level - Second
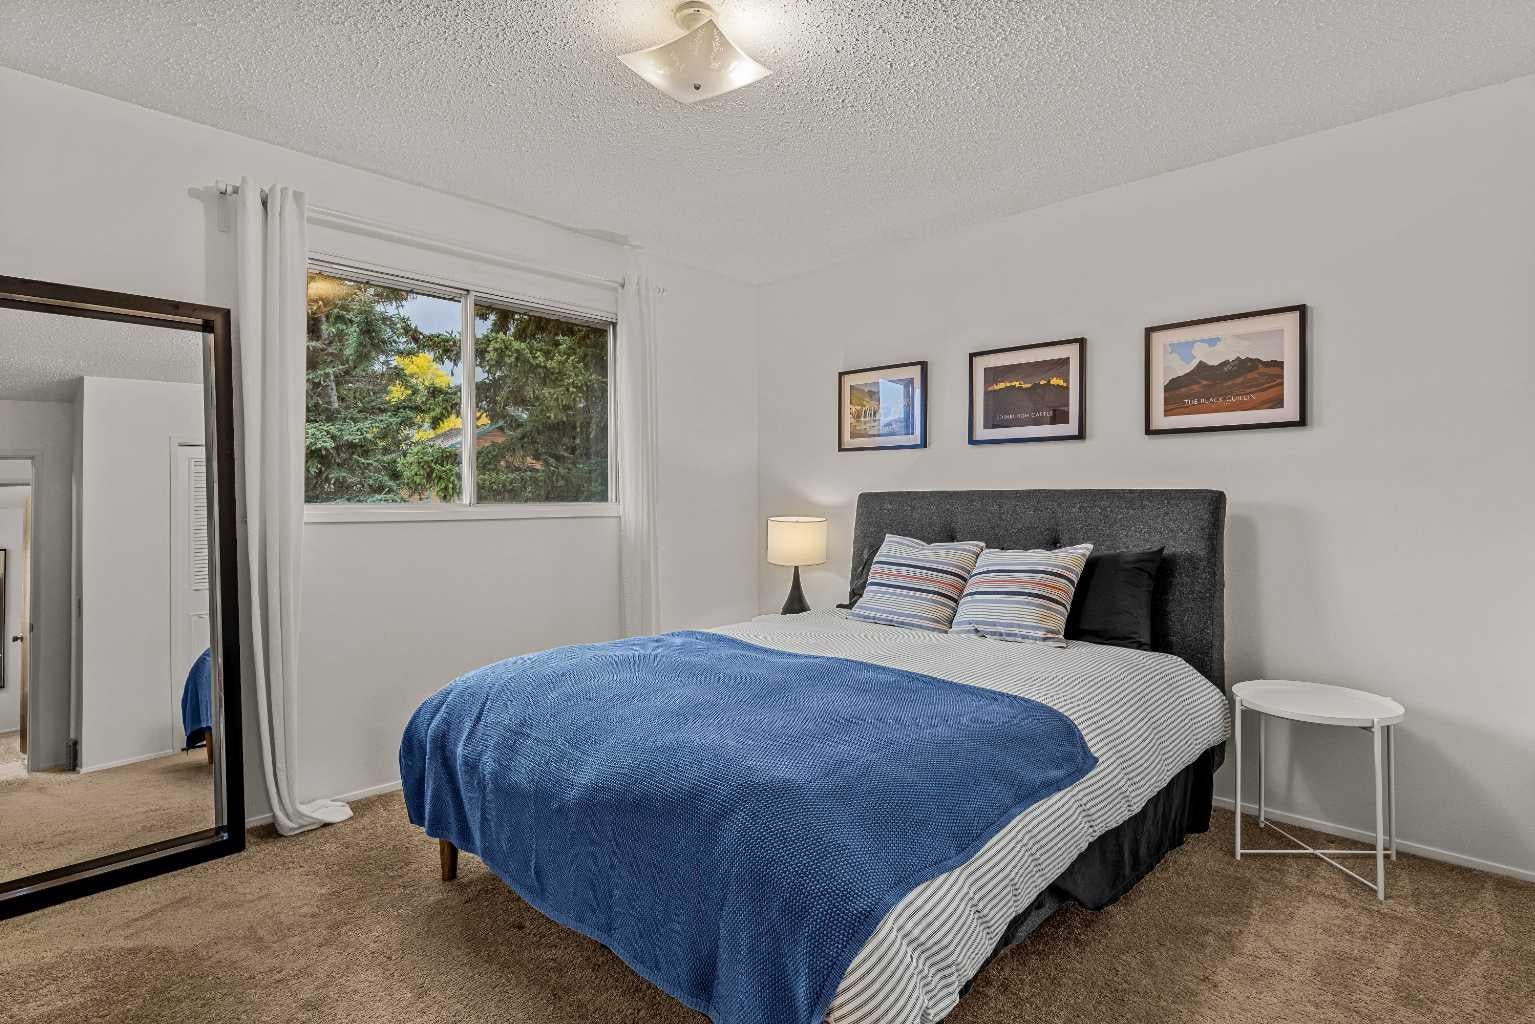
Bedroom - Primary
Dimensions - 13`0" x 12`5"Level - Second
Bonus Room
Dimensions - 9`11" x 4`11"Level - Basement
Dining Room
Dimensions - 13`5" x 9`0"Level - Main
Flex Space
Dimensions - 26`3" x 18`5"Level - Basement
Furnace/Utility Room
Dimensions - 12`8" x 10`4"Level - Basement
Kitchen
Dimensions - 14`0" x 13`1"Level - Main
Living Room
Dimensions - 14`3" x 19`1"Level - Main
Save
Ask
Tour
Hide
Exterior Features
Construction Details
BrickVinyl Siding
Exterior
Private Yard
Fencing
Fenced
Frontage
16.76M 55`0"
Lot Features
Front YardLevel
Patio And Porch
Front Porch
Roof
ShingleAsphalt
Community Features
Community Features
ParkPlaygroundSidewalksStreet Lights
Listing courtesy of MARY-ANNE KAMENKA of Century 21 Nordic Realty

Listing information is provided by Participants of the Alberta One Realty Listing Services (Pillar 9). IDX information is provided exclusively for personal, non-commercial use, and may not be used for any purpose other than to identify prospective properties consumers may be interested in purchasing. Information is deemed reliable but not guaranteed. Copyright 2026, Alberta One Realty Listing Services (Pillar 9)
Last checked 2026-10-22 06:01 AM UTC
Neighborhood & Commute
Source: Walkscore
Save
Ask
Tour
Hide