Save
Ask
Tour
Hide
Share
$624,900
1 Day On Site

106 Stewart Creek Rise 306
Canmore, AB T1W 0N3

For Sale|Apartment|Active
1
Bed
2
Total Baths
1
Full Bath
1
Partial Bath
609.64
SqFt
$1,025
/SqFt
2020
Built
Subdivision:
Three Sisters
County:
Bighorn No. 8, M.D. of
Call Now: 587-847-0449
Is this the listing for you? We can help make it yours.
587-847-0449
Upcoming Open Houses
Sun, Oct 25, 1:00 PM - 4:00 AM
106 Stewart Creek Rise 306106 Stewart Creek Rise 306106 Stewart Creek Rise 306106 Stewart Creek Rise 306
Save
Ask
Tour
Hide
Share

Mortgage Calculator

Monthly Payment (Est.)

Enter an interest rate to see your estimated monthly payment.
Calculator powered by Showcase IDX, a Constellation1 Company. Copyright ©2026 Information is deemed reliable but not guaranteed.

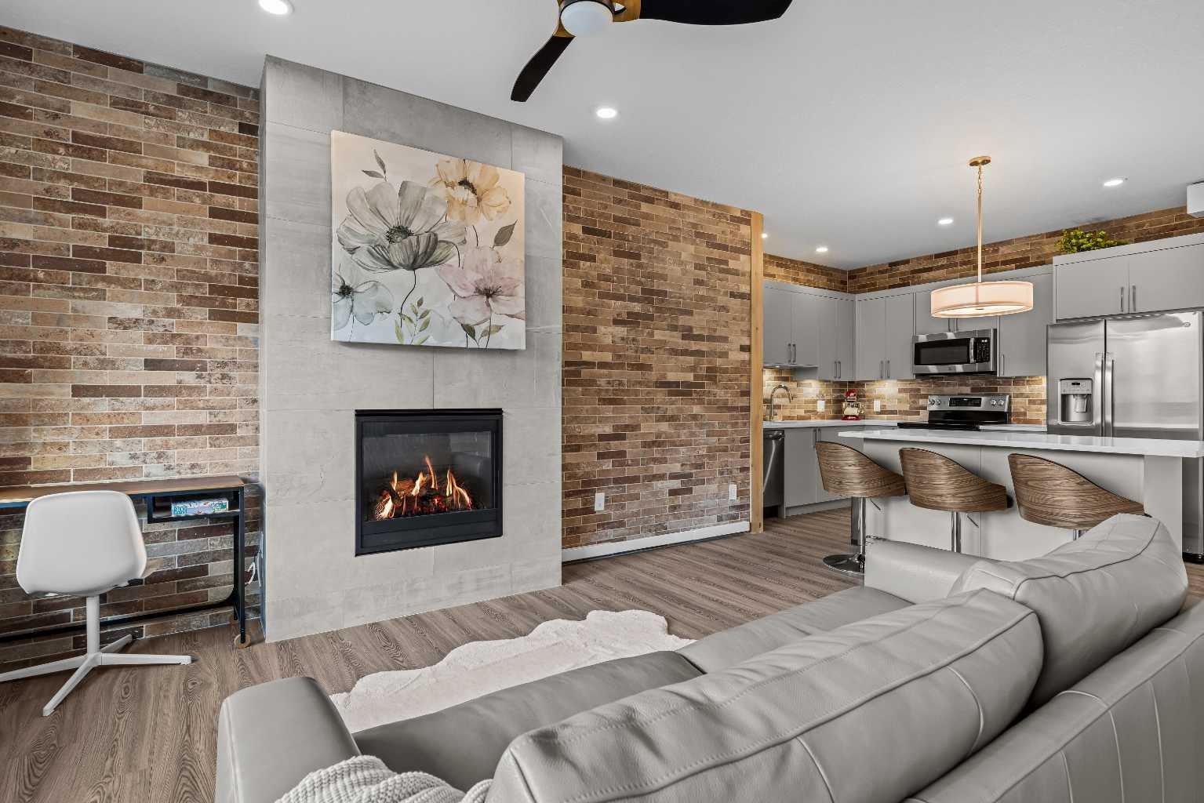
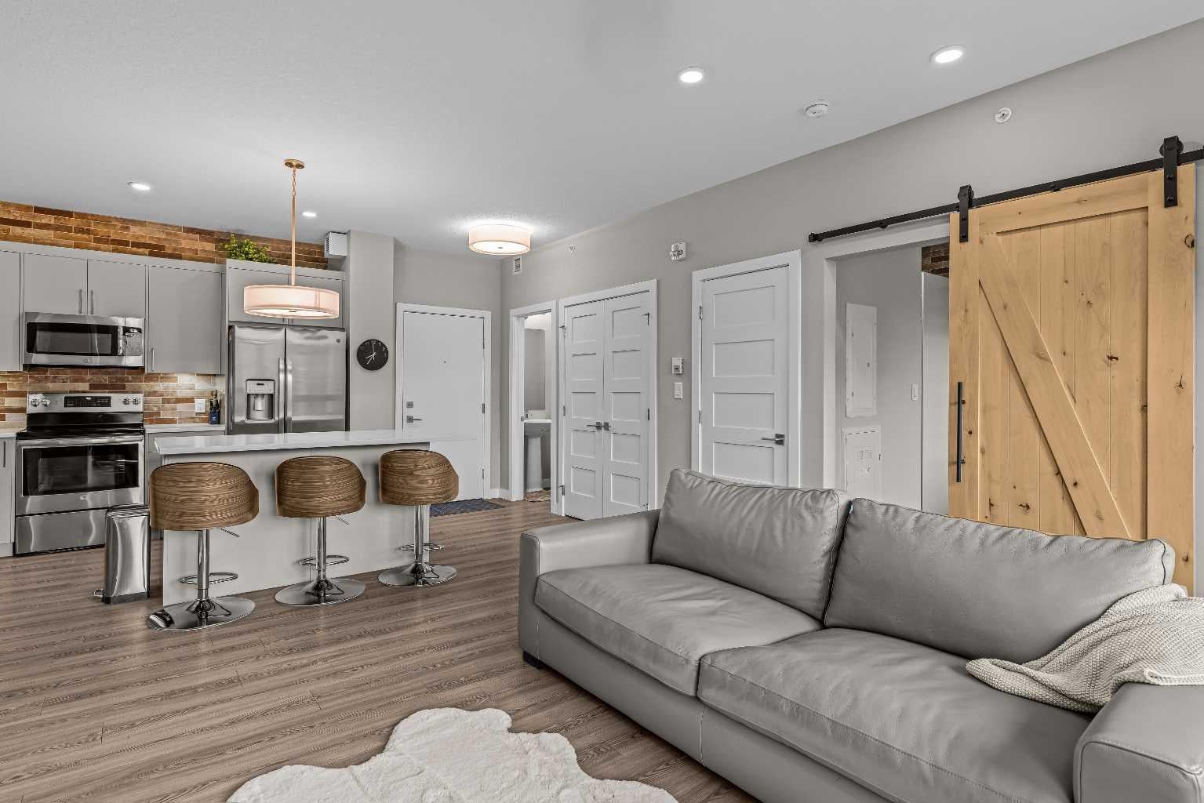
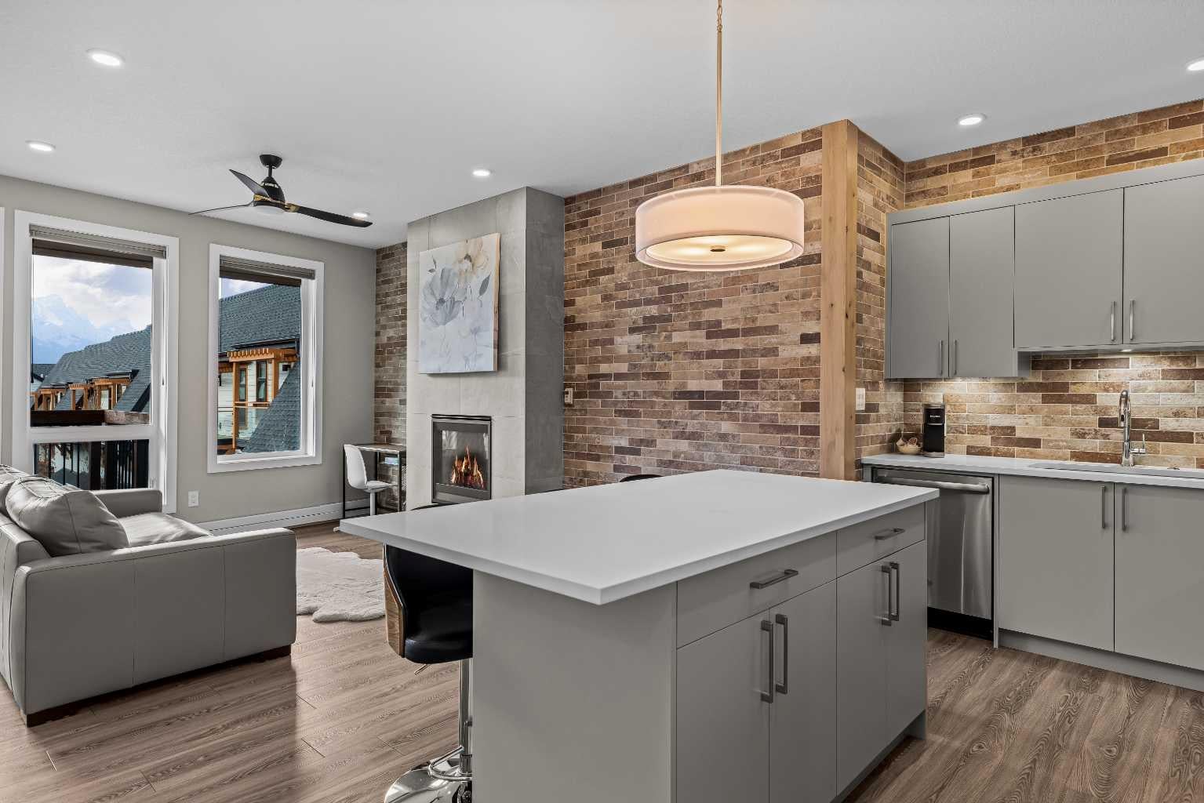
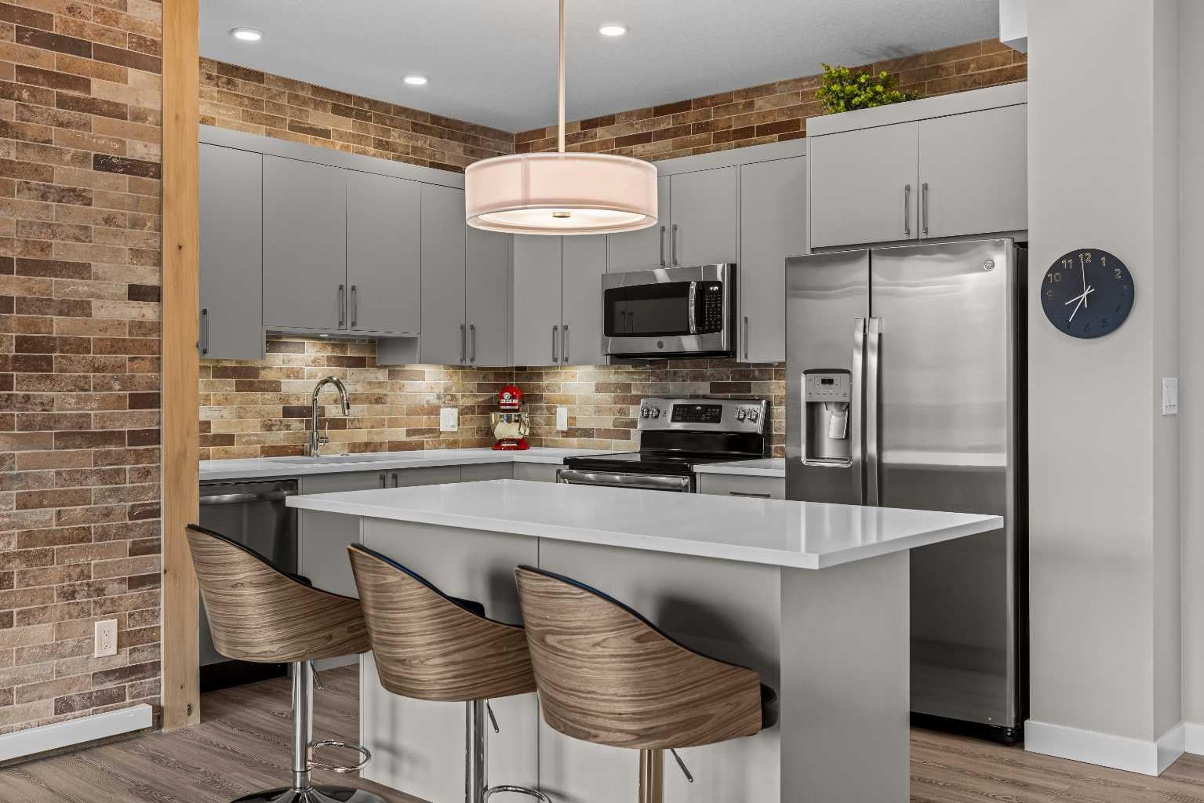
Quietly tucked away, this cozy top-floor corner unit offers a wonderful blend of rustic charm and urban style, complemented by beautiful mountain views. This 1 bedroom, 1.5 bathroom home features exposed brick walls, solid wood barn door separating the spacious primary suite from the open-concept kitchen and living area. This inviting primary suite includes a private ensuite with a large soaker tub and a walk in closet. The kitchen is both stylish and functional, featuring a large quartz island, abundant cabinetry, soft-close doors and drawers, under cabinet lighting, and a stainless steel appliance package. Vinyl plank flooring flows throughout the home, while a gas fireplace with a contemporary concrete tile surround adds warmth and character to the living space. An additional 2 piece bathroom is perfect for guests. Adding exceptional value are a large storage locker conveniently located directly across the hall and TWO titled parking stalls- a rare and desirable bonus. With its unique character, thoughtful finishes, and stunning valley views, this inviting home offers a distinctive mountain lifestyle.

Save
Ask
Tour
Hide
Share
Listing Snapshot
Price 
$624,900
Days On Site 
1 Day
Bedrooms 
1
Inside Area (SqFt) 
609.64 sqft
Total Baths 
2
Full Baths 
1
Partial Baths 
1
Lot Size 
N/A
Year Built 
2020
MLS® Number 
A2353784
Status 
Active
Property Tax 
$2,488.21
Maintenance Fees 
$418.62 monthly
Sq Ft Source 
N/A
Friends & Family
Recent Activity
yesterdayListing first seen on site
yesterdayListing updated with changes from the MLS®
General Features
Number Of Stories 
3
Parking Spaces 
2
Pets 
Yes
Property Sub Type 
Apartment
Style 
Apartment-Single Level Unit
Zoning 
R3
Interior Features
Appliances 
DishwasherElectric RangeRefrigeratorWasher/DryerDisposal
Fireplace 
Yes
Fireplace Features 
Gas
Fireplaces 
1
Flooring 
Ceramic TileVinyl
Heating 
BaseboardHot WaterNatural Gas
Interior 
Ceiling Fan(s)Double VanityHigh CeilingsKitchen IslandLow Flow Plumbing FixturesOpen FloorplanStorageWalk-In Closet(s)
Laundry Features 
In Unit
Window Features 
Window Coverings
2pc Bathroom 
Dimensions - 4`10" x 4`9"Level - Main
4pc Bathroom 
Dimensions - 5`3" x 7`7"Level - Main
Bedroom - Primary 
Dimensions - 14`5" x 10`0"Level - Main
Living Room 
Dimensions - 16`2" x 13`7"Level - Main
Save
Ask
Tour
Hide
Share
Exterior Features
Construction Details 
ConcreteStoneFrame
Exterior 
CourtyardLighting
Lot Features 
LandscapedViews
Roof 
ShingleAsphalt
Windows/Doors 
Window Coverings
Community Features
Association Amenities 
Elevator(s)ParkingSnow RemovalStorage
Maintenance Fee 
$418.62
Maintenance Fee Frequency 
Monthly
Community Features 
GolfPlaygroundSidewalksStreet Lights
Listing courtesy of Pat Zawada of Century 21 Nordic Realty

Listing information is provided by Participants of the Alberta One Realty Listing Services (Pillar 9). IDX information is provided exclusively for personal, non-commercial use, and may not be used for any purpose other than to identify prospective properties consumers may be interested in purchasing. Information is deemed reliable but not guaranteed. Copyright 2026, Alberta One Realty Listing Services (Pillar 9)
Last checked 2026-10-23 08:12 AM UTC

Neighborhood & Commute
Source: Walkscore
Save
Ask
Tour
Hide
Share