Save
Ask
Tour
Hide
Share
$1,599,150
New Listing

743 Railway Avenue 207
Canmore, AB T1W 1P2

For Sale|Apartment|Active
3
Beds
2
Total Baths
2
Full Baths
1,250
SqFt
$1,279
/SqFt
2001
Built
Subdivision:
Town Centre_Canmore
County:
Bighorn No. 8, M.D. of
Call Now: 587-847-0449
Is this the listing for you? We can help make it yours.
587-847-0449
743 Railway Avenue 207743 Railway Avenue 207743 Railway Avenue 207743 Railway Avenue 207
Save
Ask
Tour
Hide
Share

Mortgage Calculator

Monthly Payment (Est.)

Enter an interest rate to see your estimated monthly payment.
Calculator powered by Showcase IDX, a Constellation1 Company. Copyright ©2026 Information is deemed reliable but not guaranteed.

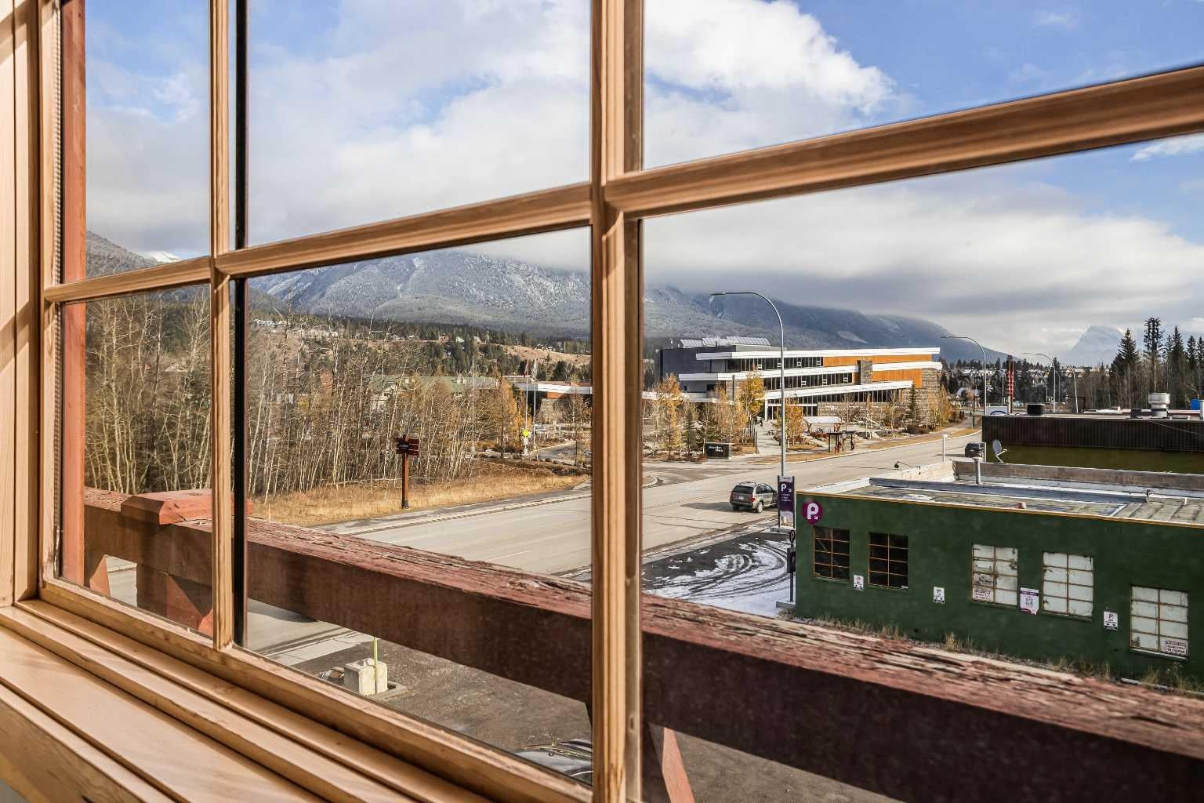
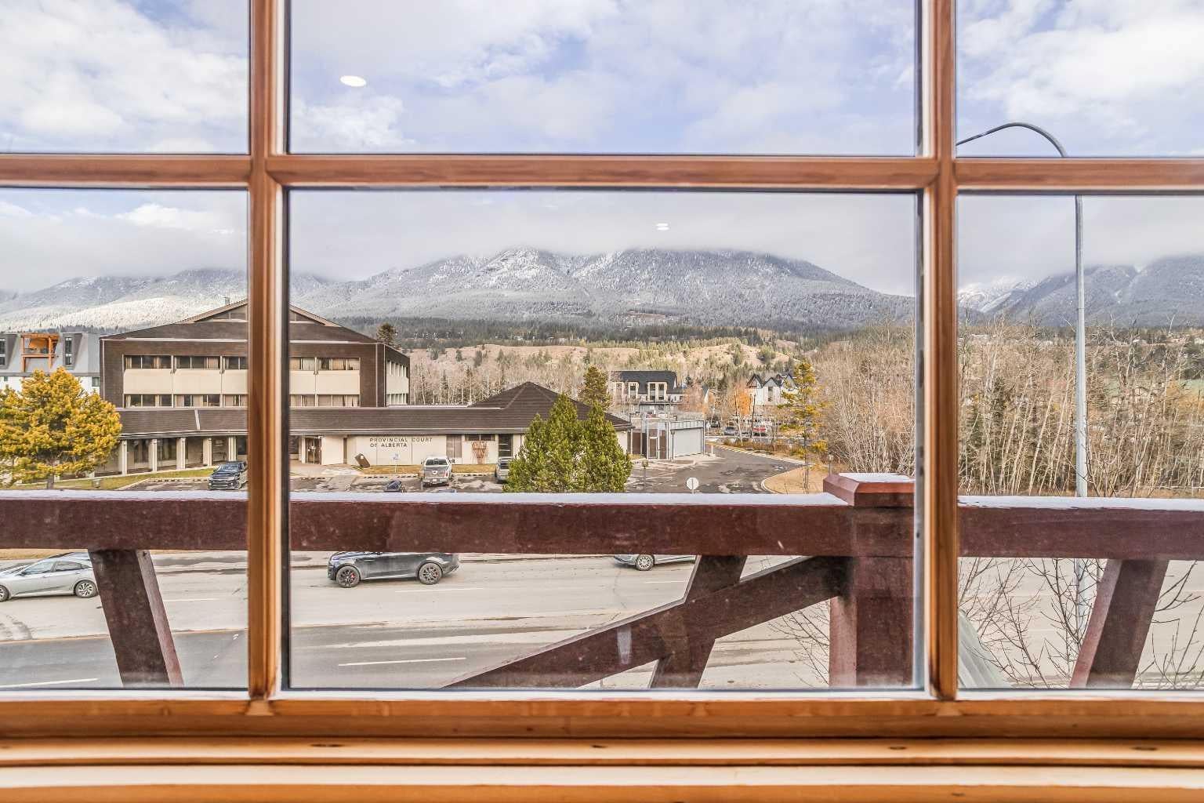
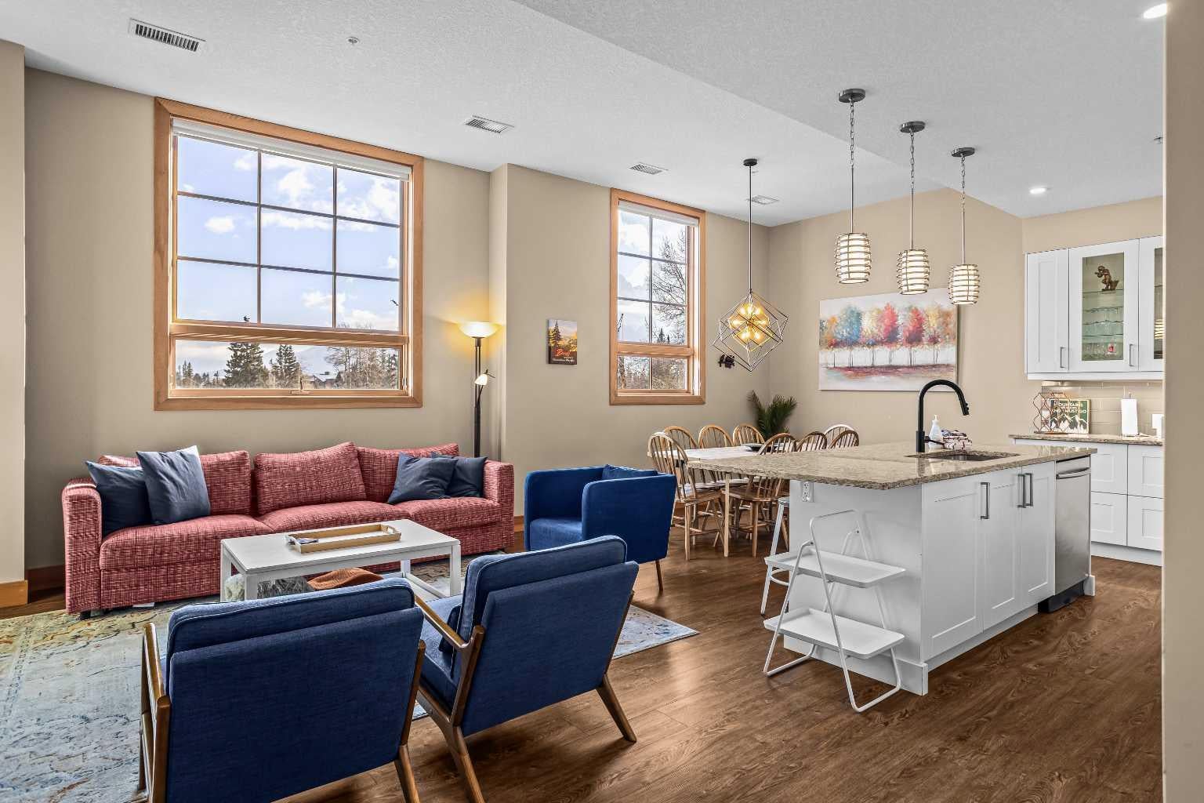
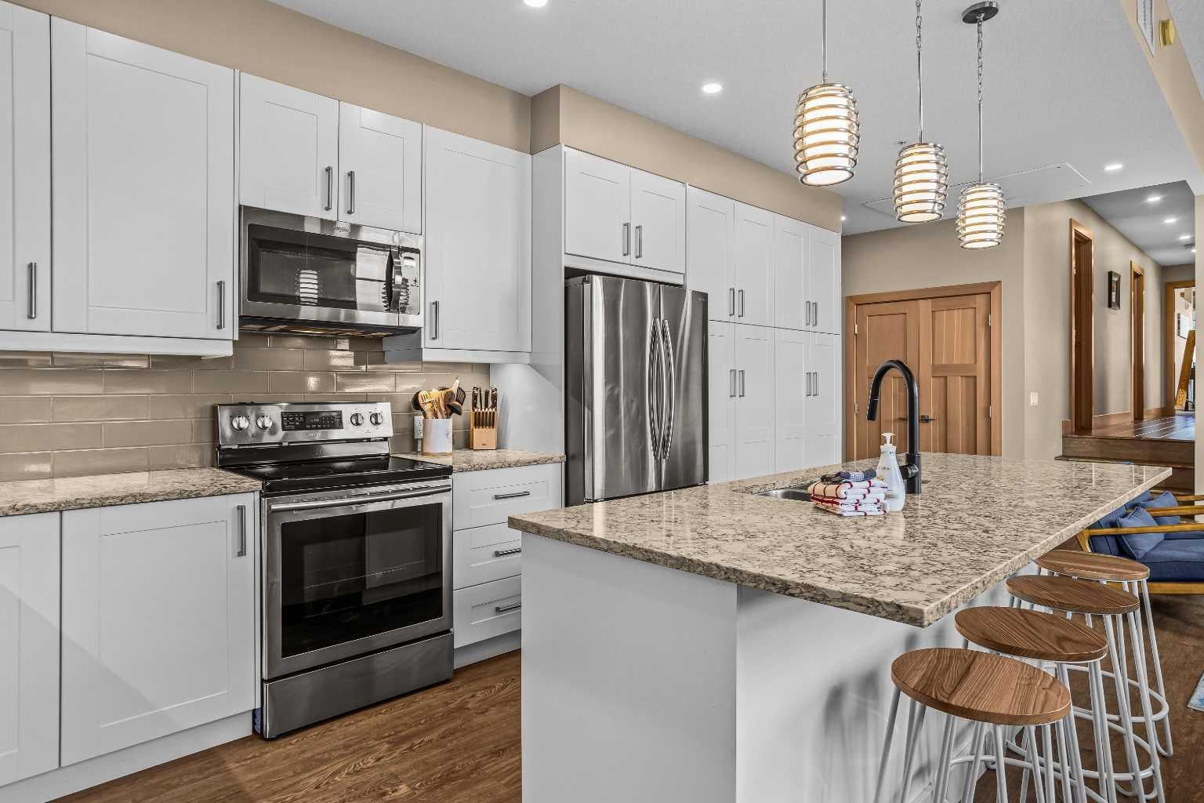
Upgrade your portfolio with a top-tier short-term rental in the Bow Valley corridor! Boasting an unbeatable downtown Canmore location, this spacious 3-bedroom, 2-bathroom unit features stylish finishings throughout and is custom-tailored for maximum visitor engagement and high occupancy rates. Guests will love stepping out their door onto scenic town trails, boutique shopping, and local eateries. This unit is truly turnkey, with all furnishings being purchased within the past 36 months allowing for an effortless transition to immediate tenant occupancy. Whether you are looking to expand an existing rental strategy or acquire your first revenue-producing mountain asset, this exceptional listing delivers on both location and earning potential. Don't miss your chance to secure a top-performing real estate asset in one of North America’s most sought-after alpine destinations!

Save
Ask
Tour
Hide
Share
Listing Snapshot
Price 
$1,599,150
Days On Site 
0 Days
Bedrooms 
3
Inside Area (SqFt) 
1,250 sqft
Total Baths 
2
Full Baths 
2
Partial Baths 
N/A
Lot Size 
N/A
Year Built 
2001
MLS® Number 
A2354655
Status 
Active
Property Tax 
$9,362.15
Maintenance Fees 
$1,501.13 monthly
Sq Ft Source 
N/A
Friends & Family
Recent Activity
17 hours agoListing first seen on site
23 hours agoListing updated with changes from the MLS®
General Features
Levels 
One
Number Of Stories 
4
Parking 
Assigned
Parking Spaces 
1
Pets 
Breed Restrictions
Property Sub Type 
Apartment
Style 
Apartment-Single Level Unit
Zoning 
GC
Interior Features
Appliances 
DishwasherMicrowaveRefrigeratorWasher/DryerElectric Range
Cooling 
Central Air
Flooring 
CarpetHardwood
Heating 
CentralNatural Gas
Interior 
Breakfast BarGranite CountersHigh CeilingsOpen FloorplanStorage
Laundry Features 
In Unit
3pc Ensuite bath 
Dimensions - 4`11" x 8`11"Level - Main
4pc Bathroom 
Dimensions - 4`11" x 8`4"Level - Main
Bedroom 
Dimensions - 10`9" x 14`2"Level - Main
Bedroom - Primary 
Dimensions - 14`11" x 15`6"Level - Main
Dining Room 
Dimensions - 9`11" x 12`0"Level - Main
Kitchen 
Dimensions - 9`1" x 18`10"Level - Main
Laundry 
Dimensions - 4`11" x 10`8"Level - Main
Living Room 
Dimensions - 14`6" x 18`10"Level - Main
Walk-In Closet 
Dimensions - 4`11" x 9`1"Level - Main
Save
Ask
Tour
Hide
Share
Exterior Features
Construction Details 
Frame
Exterior 
None
Patio And Porch 
See Remarks
Roof 
ShingleAsphalt
Community Features
Association Amenities 
Elevator(s)
Maintenance Fee 
$1501.13
Maintenance Fee Frequency 
Monthly
Community Features 
GolfPoolSidewalks
Listing courtesy of ALEX BAUER of Royal LePage Solutions

Listing information is provided by Participants of the Alberta One Realty Listing Services (Pillar 9). IDX information is provided exclusively for personal, non-commercial use, and may not be used for any purpose other than to identify prospective properties consumers may be interested in purchasing. Information is deemed reliable but not guaranteed. Copyright 2026, Alberta One Realty Listing Services (Pillar 9)
Last checked 2026-10-31 01:26 PM UTC

Neighborhood & Commute
Source: Walkscore
Save
Ask
Tour
Hide
Share