


Save
Ask
Tour
Hide
$800,000
4 Days On Site
160 Kananaskis Way 307Canmore, AB T1W 3E2
For Sale|Apartment|Active
2
Beds
2
Total Baths
2
Full Baths
724
SqFt
$1,105
/SqFt
2002
Built
Subdivision:
Bow Valley Trail
County:
Bighorn No. 8, M.D. of
Call Now: 587-847-0449
Is this the listing for you? We can help make it yours.
587-847-0449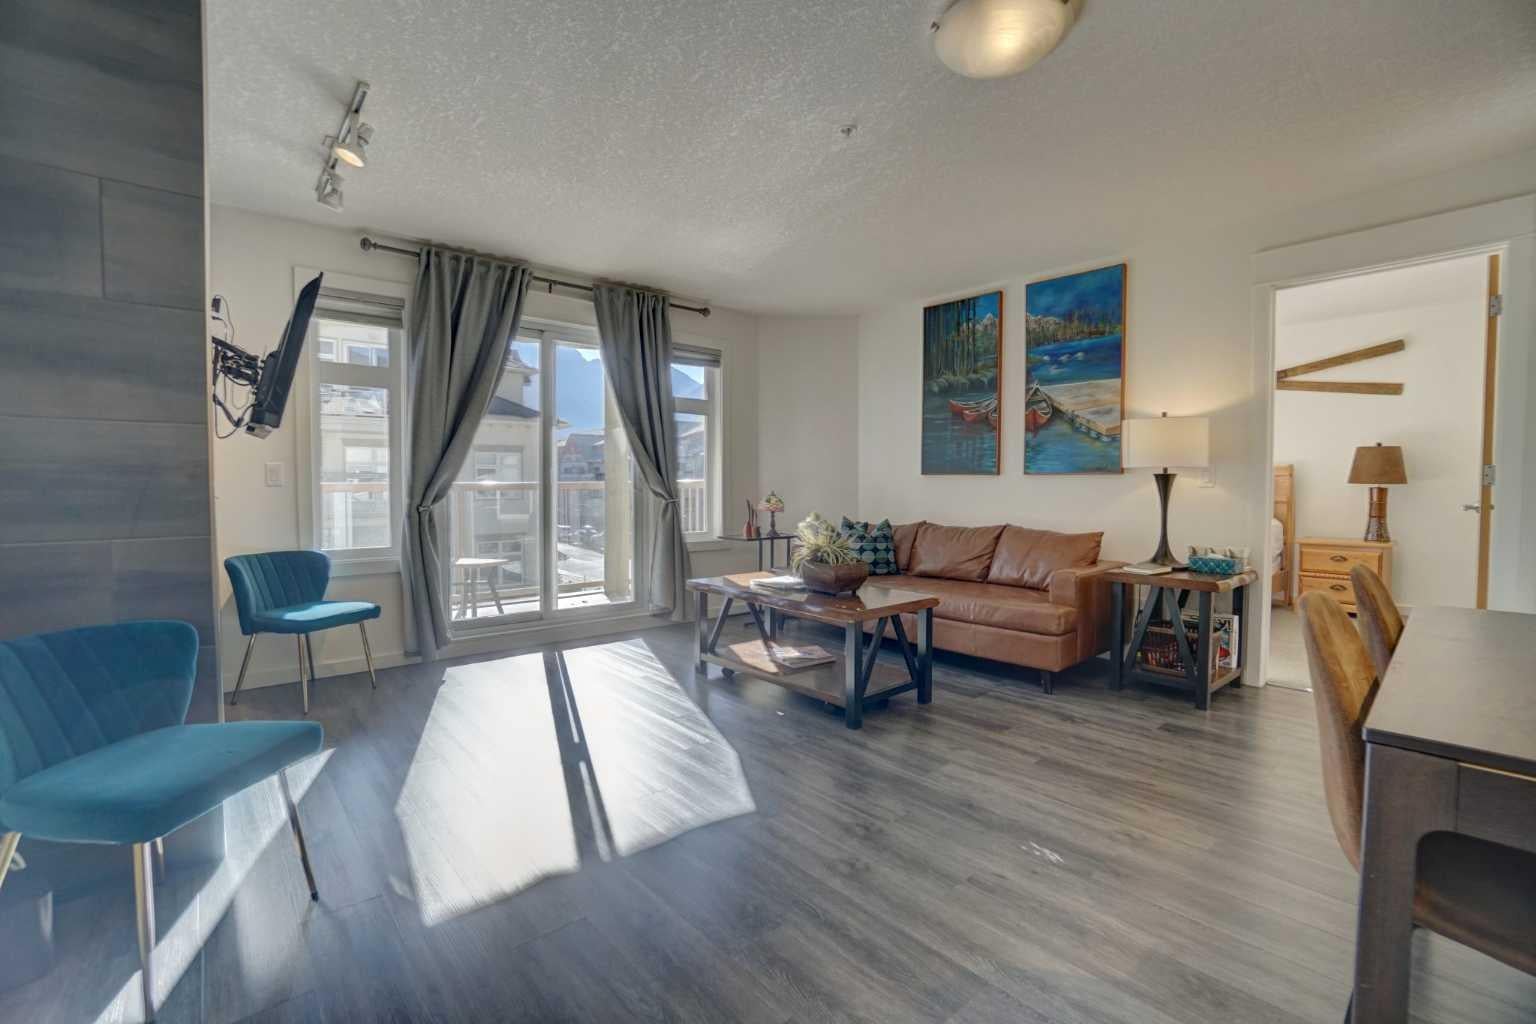
Save
Ask
Tour
Hide
Mortgage Calculator
Monthly Payment (Est.)
Enter an interest rate to see your estimated monthly payment.Calculator powered by Showcase IDX, a Constellation1 Company. Copyright ©2026 Information is deemed reliable but not guaranteed.
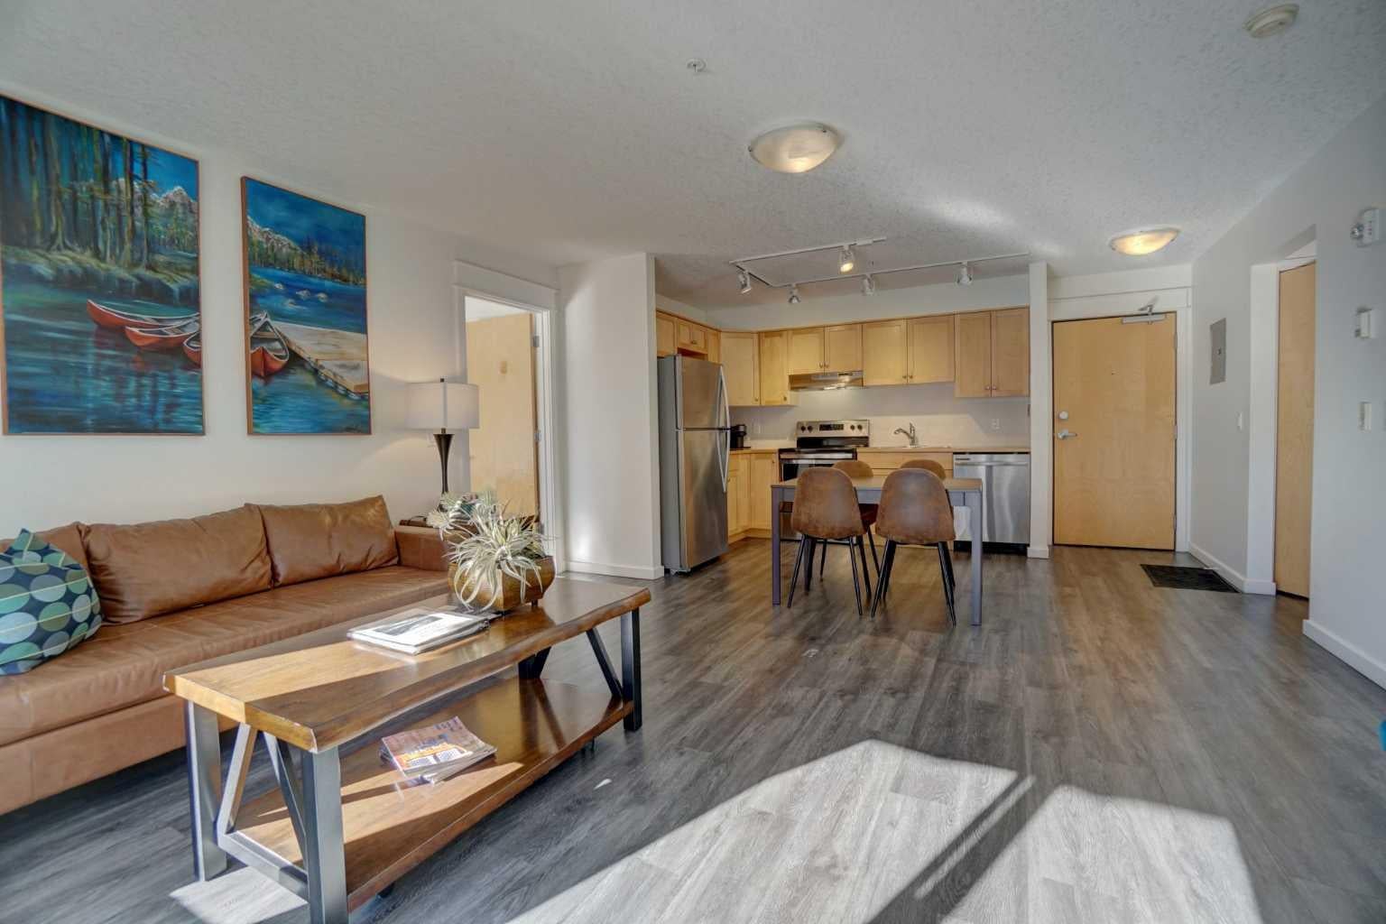
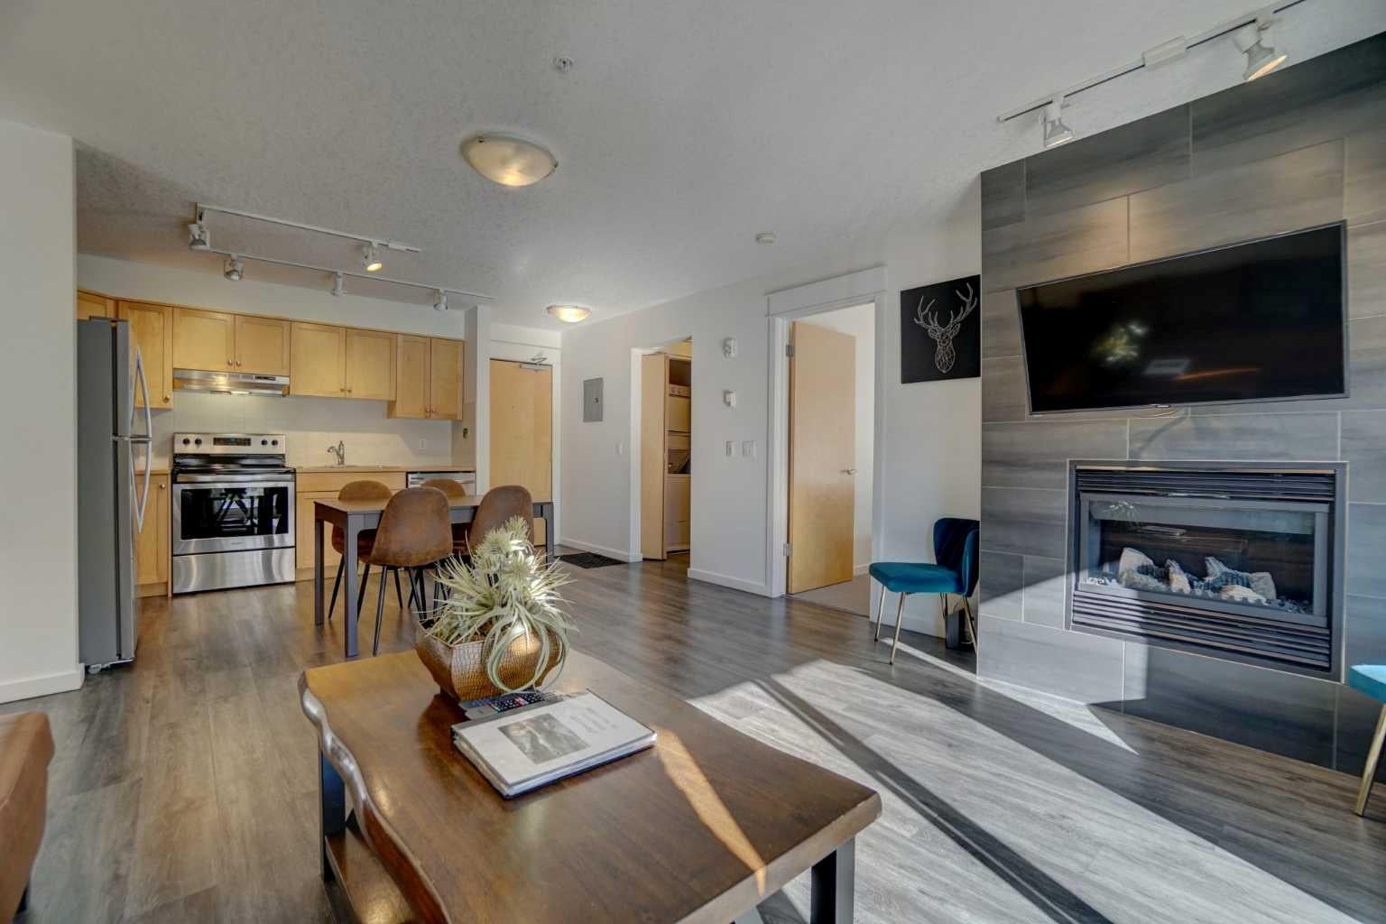
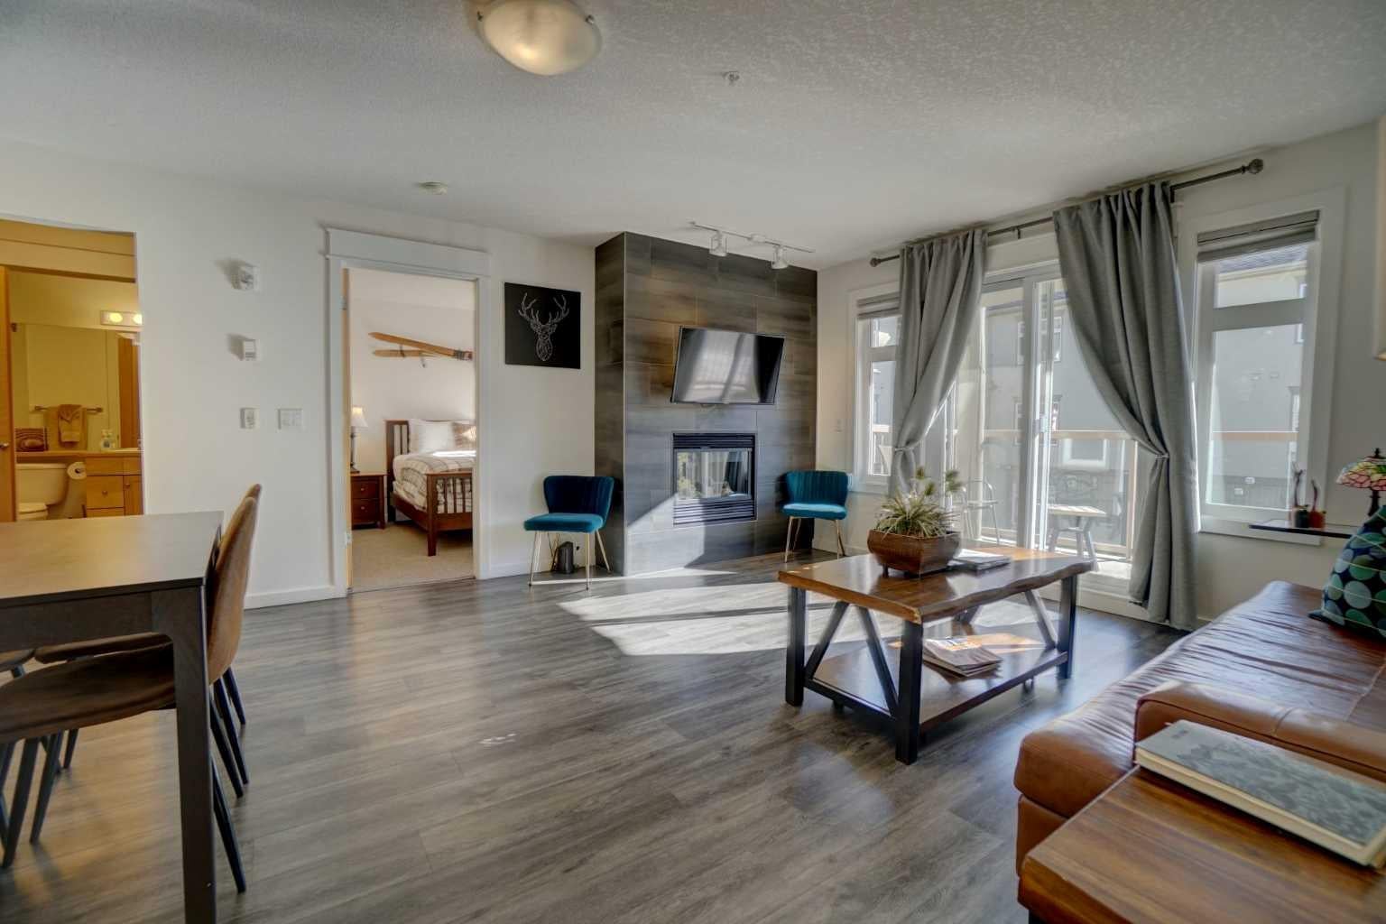
This 2 Bed, 2 Bath Tourist Home zoned condo offers elevated south facing Three Sisters views. Fully furnished, it is currently being rented nightly. Enjoy radiant in-floor heat (included in your condo fee), a south facing deck, and lots of natural light. A titled parking stall is included, in the heated underground parkade. The building offers a fitness room & hot tub (the hot tub is currently under construction). Located a short walk from all town amenities, this Rocky Mountain property is a great unit for full time living, renting nightly or monthly, or as a weekend getaway. GST applies, but may be deferred.
Save
Ask
Tour
Hide
Listing Snapshot
Price
$800,000
Days On Site
4 Days
Bedrooms
2
Inside Area (SqFt)
724 sqft
Total Baths
2
Full Baths
2
Partial Baths
N/A
Lot Size
N/A
Year Built
2002
MLS® Number
A2354722
Status
Active
Property Tax
$5,340
Maintenance Fees
$672.65 monthly
Sq Ft Source
N/A
Friends & Family
Recent Activity
| 5 days ago | Listing first seen on site | |
| 5 days ago | Listing updated with changes from the MLS® |
General Features
Levels
One
Number Of Stories
4
Parking Spaces
1
Pets
Breed Restrictions
Property Sub Type
Apartment
SqFt Above
724
Style
Apartment-Single Level Unit
Zoning
Tourist Home
Interior Features
Appliances
DishwasherElectric RangeRange HoodRefrigeratorWasher/Dryer Stacked
Fireplace
Yes
Fireplace Features
ElectricLiving Room
Fireplaces
1
Flooring
CarpetTileVinyl
Heating
ElectricFireplace(s)Natural Gas
Interior
See Remarks
Laundry Features
In Unit
4pc Bathroom
Dimensions - 0`0" x 0`0"Level - Main
4pc Ensuite bath
Dimensions - 0`0" x 0`0"Level - Main
Balcony
Dimensions - 10`0" x 5`0"Level - Main
Bedroom
Dimensions - 10`0" x 10`0"Level - Main
Bedroom - Primary
Dimensions - 12`0" x 9`0"Level - Main
Dining Room
Dimensions - 6`0" x 6`0"Level - Main
Kitchen
Dimensions - 10`0" x 8`0"Level - Main
Laundry
Dimensions - 4`0" x 3`0"Level - Main
Living Room
Dimensions - 15`0" x 14`0"Level - Main
Save
Ask
Tour
Hide
Exterior Features
Construction Details
StoneStuccoFrame
Exterior
BalconyCourtyard
Lot Features
Views
Roof
ShingleAsphalt
Community Features
Association Amenities
Elevator(s)Fitness Center
Maintenance Fee
$672.65
Maintenance Fee Frequency
Monthly
Additional Maintenance Fee Frequency
Monthly
Listing courtesy of JORDY SHEPHERD of Royal LePage Solutions

Listing information is provided by Participants of the Alberta One Realty Listing Services (Pillar 9). IDX information is provided exclusively for personal, non-commercial use, and may not be used for any purpose other than to identify prospective properties consumers may be interested in purchasing. Information is deemed reliable but not guaranteed. Copyright 2026, Alberta One Realty Listing Services (Pillar 9)
Last checked 2026-10-31 01:21 PM UTC
Neighborhood & Commute
Source: Walkscore
Save
Ask
Tour
Hide