Save
Ask
Tour
Hide
Share
$2,890,000
6 Days On Site

805 2nd Street
Canmore, AB T1W 2K3

For Sale|Single Family Residence|Active
4
Beds
3
Total Baths
2
Full Baths
1
Partial Bath
1,860.56
SqFt
$1,553
/SqFt
1989
Built
Subdivision:
South Canmore
County:
Bighorn No. 8, M.D. of
Call Now: 587-847-0449
Is this the listing for you? We can help make it yours.
587-847-0449
805 2nd Street805 2nd Street805 2nd Street805 2nd Street
Save
Ask
Tour
Hide
Share

Mortgage Calculator

Monthly Payment (Est.)

Enter an interest rate to see your estimated monthly payment.
Calculator powered by Showcase IDX, a Constellation1 Company. Copyright ©2026 Information is deemed reliable but not guaranteed.

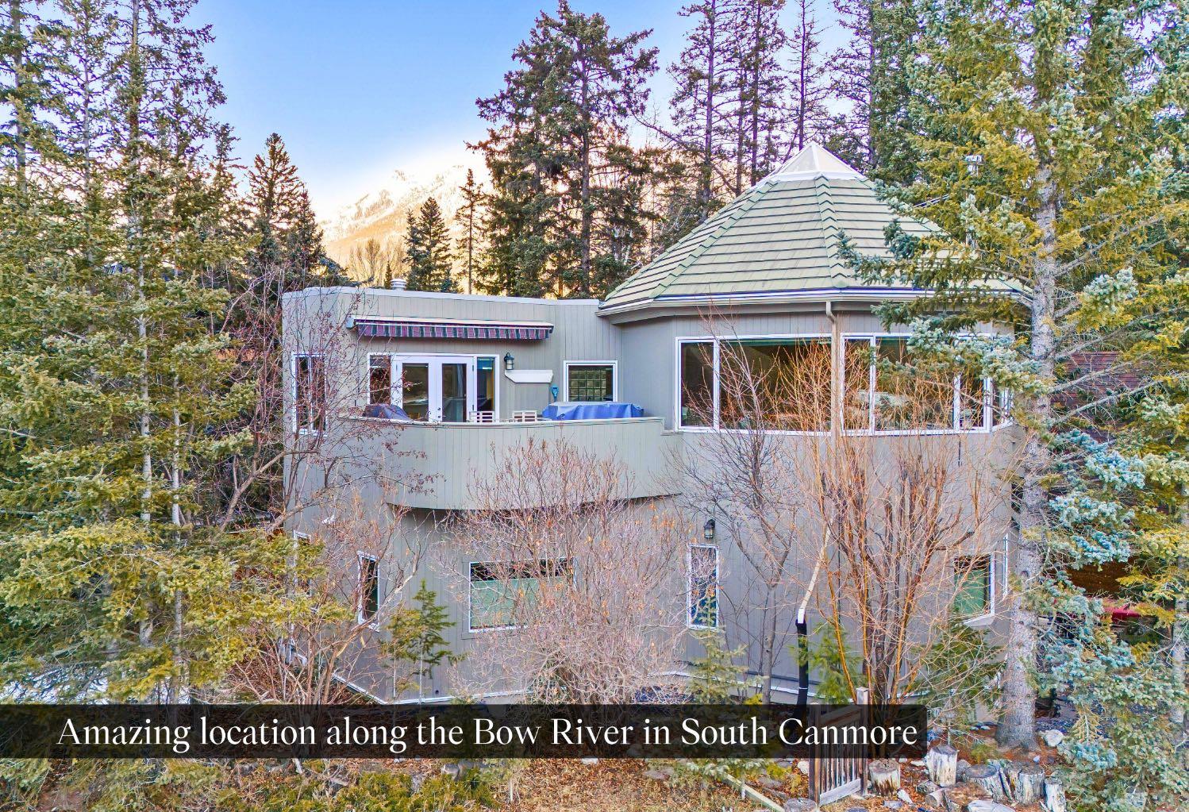
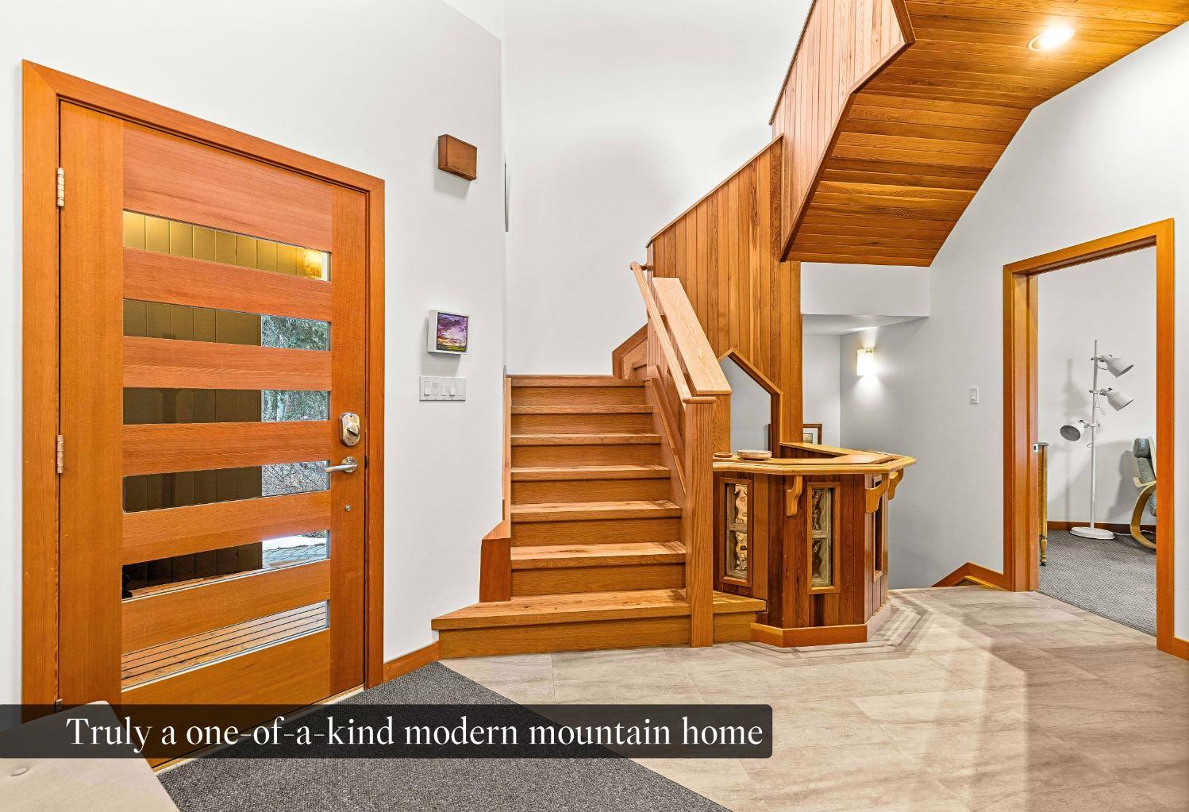
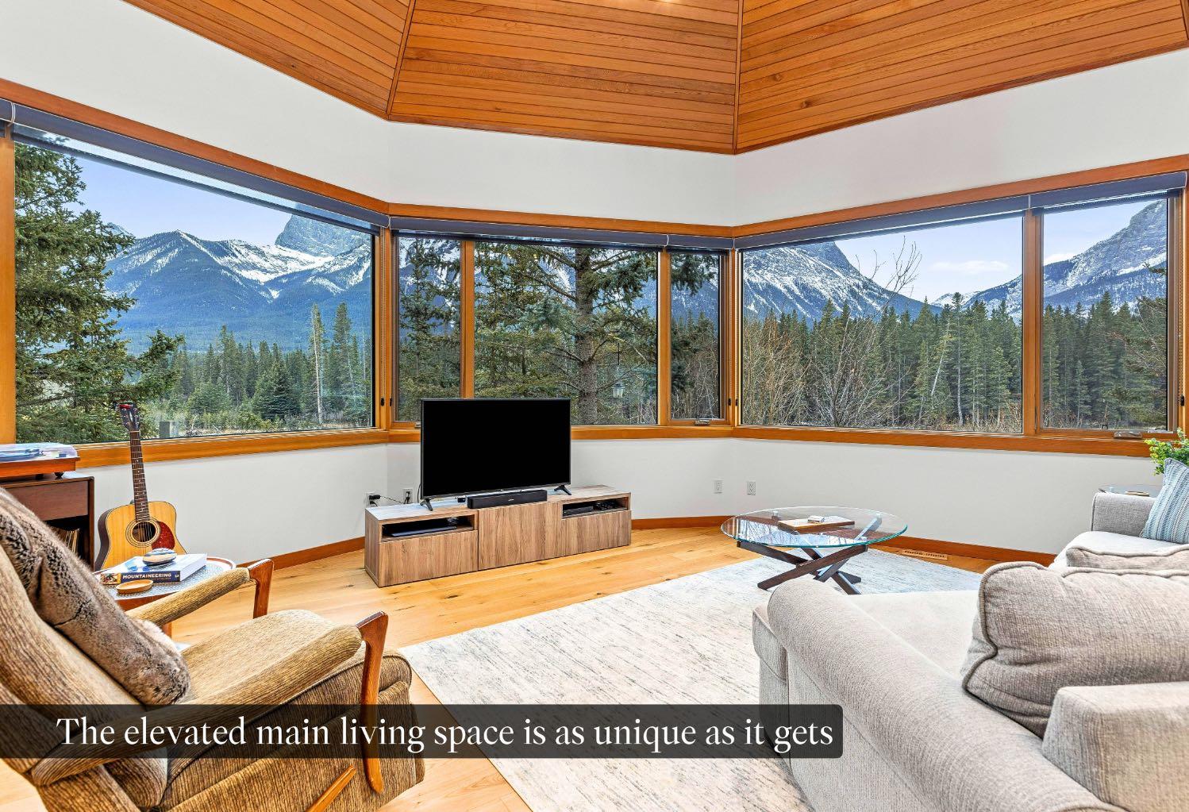
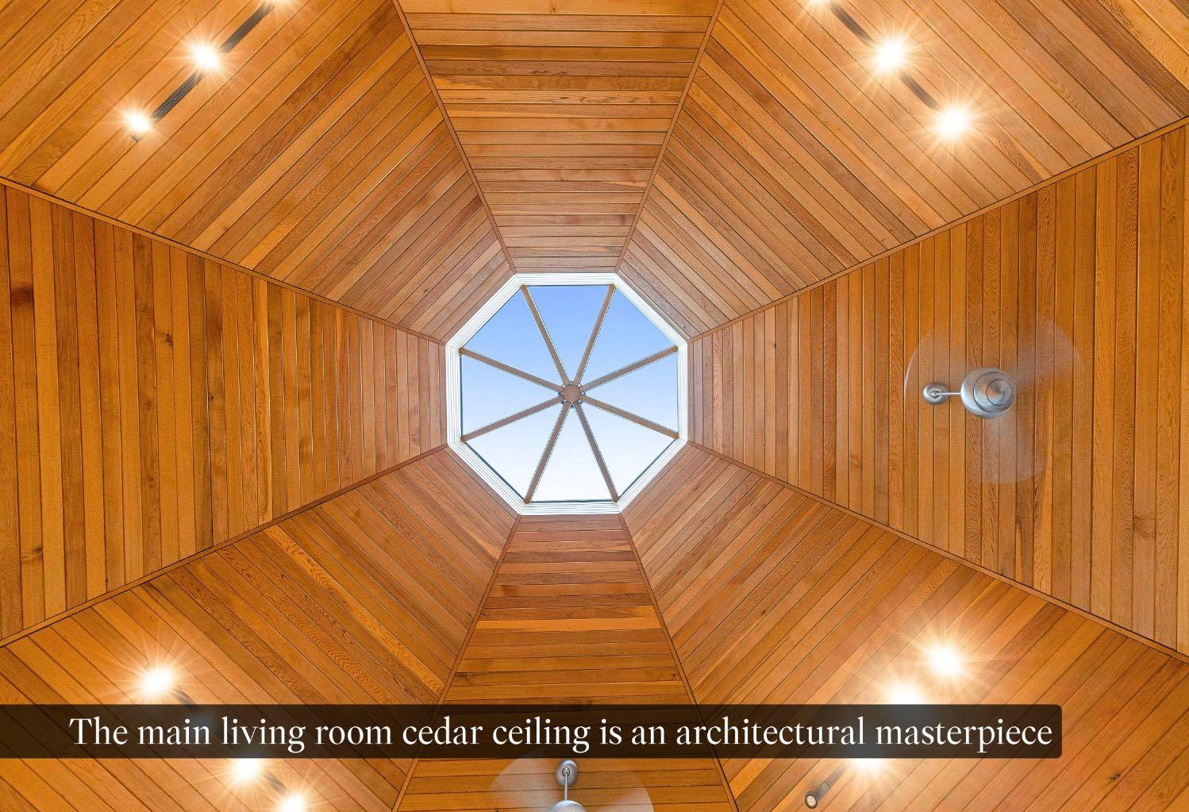
Prime & Unique Riverside Location in Canmore!!  Riverfront homes rarely become available in Canmore as there are so few.  This is your chance to own a truly special legacy worthy home along the banks of the world famous Bow River, at the foot of the stunning Canadian Rockies, in majestic Canmore Alberta.  This gracefully designed home offers privacy and unparalleled breathtaking views of the mountains, river, and surrounding forest.  The eye catching curved architecture blends seamlessly with the natural surroundings, while the bright, open living room offers panoramic vistas from the Three Sisters in the East to the mighty Rundle Range in the West.  The view also extends straight up to the sky through a picturesque conical skylight.  Family and friends will love creating lasting memories while enjoying après-ski time amidst the crackling of the wood burning fireplace, or gazing up at a summer's star-filled sky from the roof top deck (no light pollution here).  With no other houses in sight, this property offers a feeling of seclusion, like a cabin in the woods, yet it is only a 7-minute walk to downtown Canmore’s shops, art galleries, dining, and night life.  Every detail in this home, from the high-end finishes to thoughtfully designed spaces, creates the perfect blend of functionality and comfort.  You and your family deserve the best.  You all deserve Canmore!

Save
Ask
Tour
Hide
Share
Listing Snapshot
Price 
$2,890,000
Days On Site 
6 Days
Bedrooms 
4
Inside Area (SqFt) 
1,860.56 sqft
Total Baths 
3
Full Baths 
2
Partial Baths 
1
Lot Size 
0.1 Acres
Year Built 
1989
MLS® Number 
A2355442
Status 
Active
Property Tax 
$10,551
Maintenance Fees 
N/A
Sq Ft Source 
N/A
Friends & Family
Recent Activity
6 days agoListing first seen on site
6 days agoListing updated with changes from the MLS®
General Features
Acres 
0.1
Levels 
Two
Parking 
Off StreetDriveway
Parking Spaces 
3
Property Sub Type 
Single Family Residence
SqFt Above 
1860.56
SqFt Below 
936.27
Style 
2 Storey
Zoning 
R1
Interior Features
Appliances 
DishwasherDryerGas OvenMicrowaveRefrigeratorWasher
Basement 
FullFinishedWalk-Up AccessSump Pump
Fireplace 
Yes
Fireplace Features 
Wood Burning
Fireplaces 
1
Flooring 
CarpetTileWood
Heating 
Forced AirNatural Gas
Interior 
Built-in FeaturesCeiling Fan(s)High CeilingsNatural WoodworkOpen FloorplanPantrySee RemarksStorageVaulted Ceiling(s)
Laundry Features 
Laundry Room
Window Features 
Skylight(s)
2pc Bathroom 
Level - Second
3pc Ensuite bath 
Level - Main
5pc Bathroom 
Level - Main
Balcony 
Dimensions - 11`10" x 17`4"Level - Second
Bedroom 
Dimensions - 11`7" x 14`10"Level - Main
Bedroom - Primary 
Dimensions - 16`1" x 18`0"Level - Main
Dining Room 
Dimensions - 12`4" x 11`2"Level - Second
Family Room 
Dimensions - 24`11" x 23`4"Level - Lower
Foyer 
Dimensions - 15`8" x 10`11"Level - Main
Kitchen 
Dimensions - 15`11" x 15`8"Level - Second
Laundry 
Dimensions - 11`2" x 13`8"Level - Lower
Living Room 
Dimensions - 20`3" x 21`7"Level - Second
Save
Ask
Tour
Hide
Share
Exterior Features
Construction Details 
Frame
Exterior 
BalconyFire PitStorage
Frontage 
7.98M 26`2"
Lot Features 
Corner LotPie Shaped LotSee RemarksViews
Patio And Porch 
See Remarks
Roof 
Shingle
Waterfront 
Yes
Waterfront Features 
River Front
Windows/Doors 
Skylight(s)
Community Features
Community Features 
FishingGolfOtherParkPlaygroundPoolSidewalksStreet LightsTennis Court(s)
Listing courtesy of Jessica Stoner of RE/MAX Alpine Realty

Listing information is provided by Participants of the Alberta One Realty Listing Services (Pillar 9). IDX information is provided exclusively for personal, non-commercial use, and may not be used for any purpose other than to identify prospective properties consumers may be interested in purchasing. Information is deemed reliable but not guaranteed. Copyright 2026, Alberta One Realty Listing Services (Pillar 9)
Last checked 2026-11-09 03:58 PM UTC

Neighborhood & Commute
Source: Walkscore
Save
Ask
Tour
Hide
Share