Save
Ask
Tour
Hide
Share
$849,800
6 Days On Site

150 Crossbow Place 314
Canmore, AB T1W 3H5

For Sale|Apartment|Active
2
Beds
3
Total Baths
2
Full Baths
1
Partial Bath
1,570
SqFt
$541
/SqFt
2004
Built
Subdivision:
Three Sisters
County:
Bighorn No. 8, M.D. of
Call Now: 587-847-0449
Is this the listing for you? We can help make it yours.
587-847-0449
150 Crossbow Place 314150 Crossbow Place 314150 Crossbow Place 314150 Crossbow Place 314
Save
Ask
Tour
Hide
Share

Mortgage Calculator

Monthly Payment (Est.)

Enter an interest rate to see your estimated monthly payment.
Calculator powered by Showcase IDX, a Constellation1 Company. Copyright ©2026 Information is deemed reliable but not guaranteed.

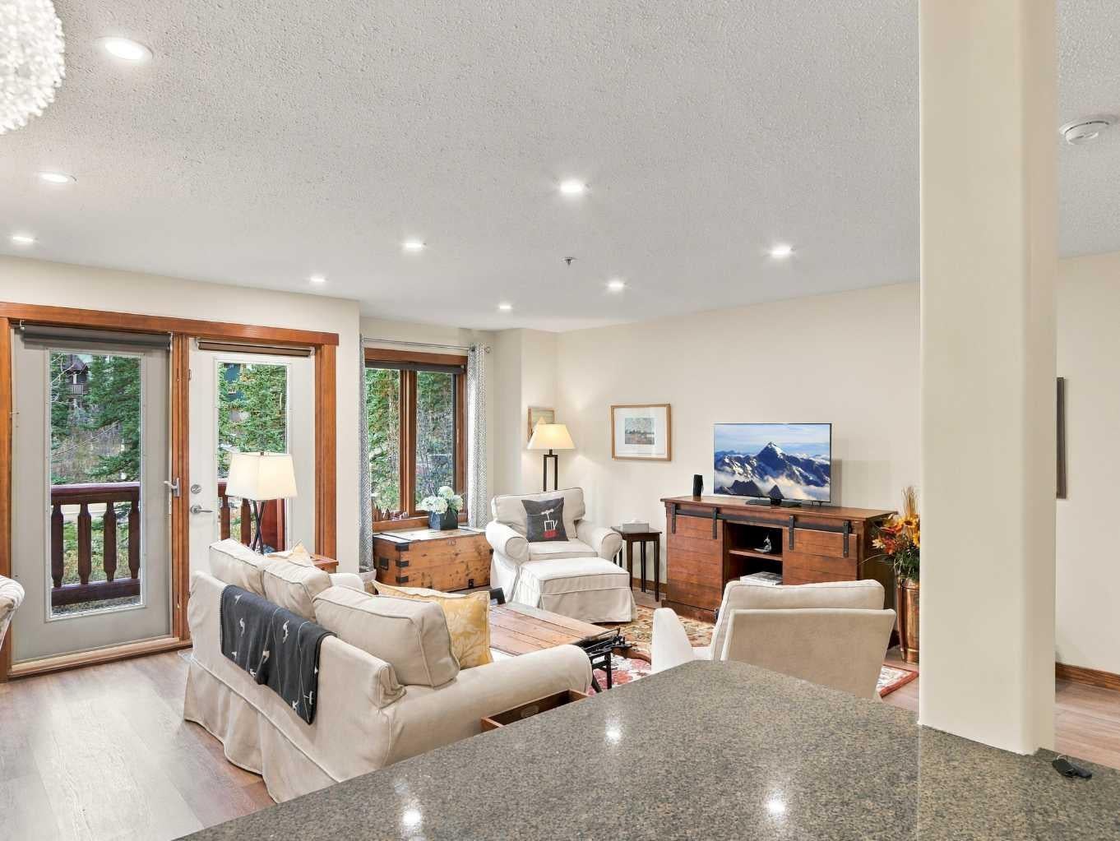
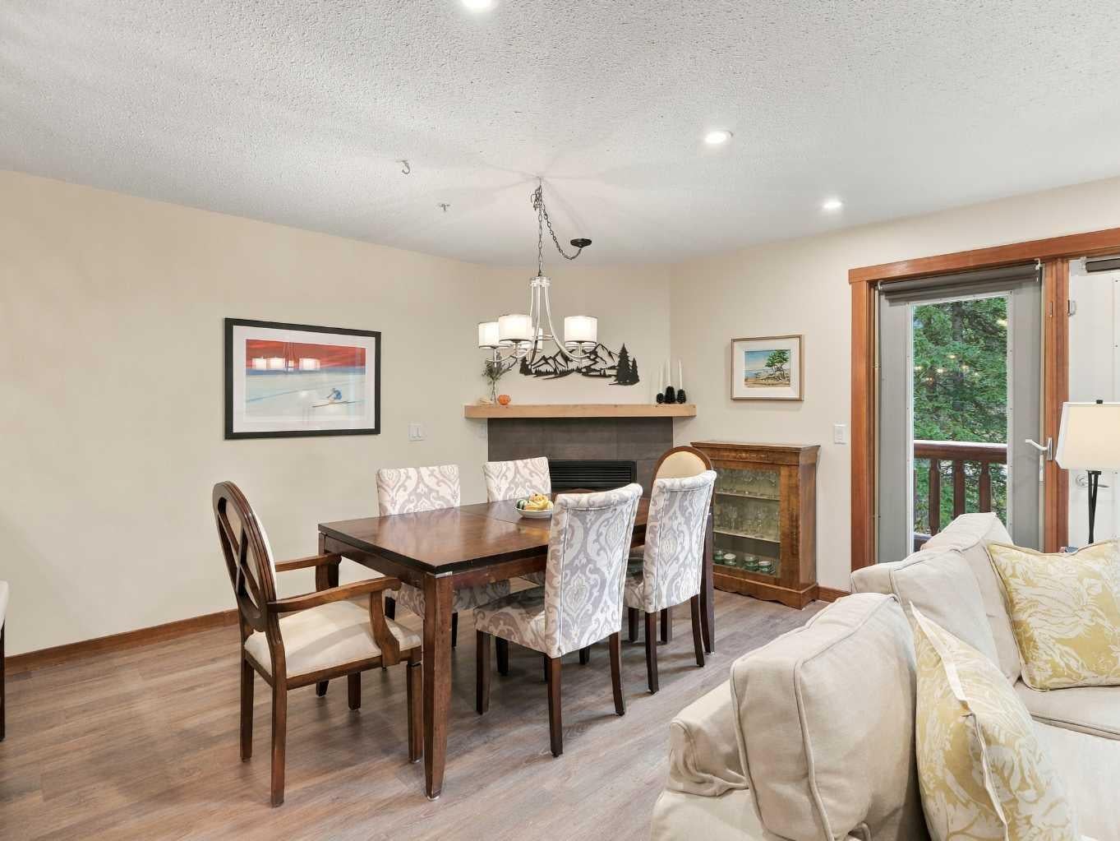
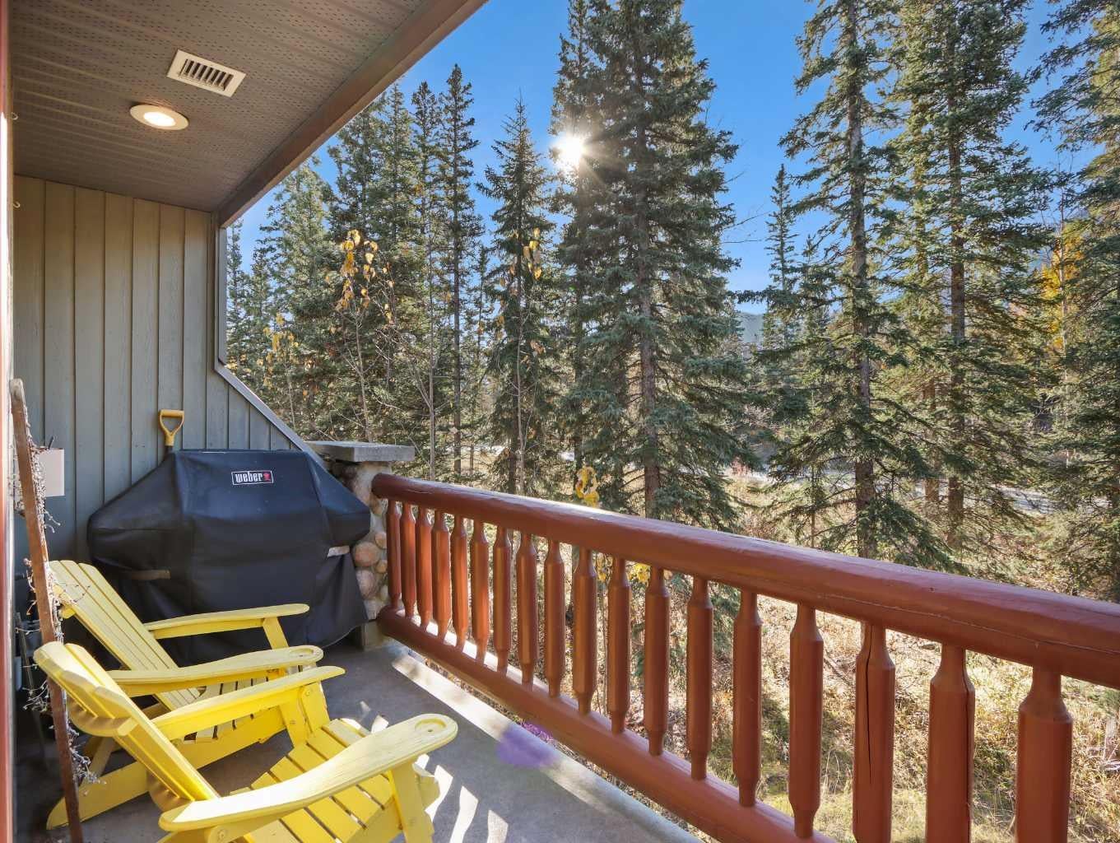
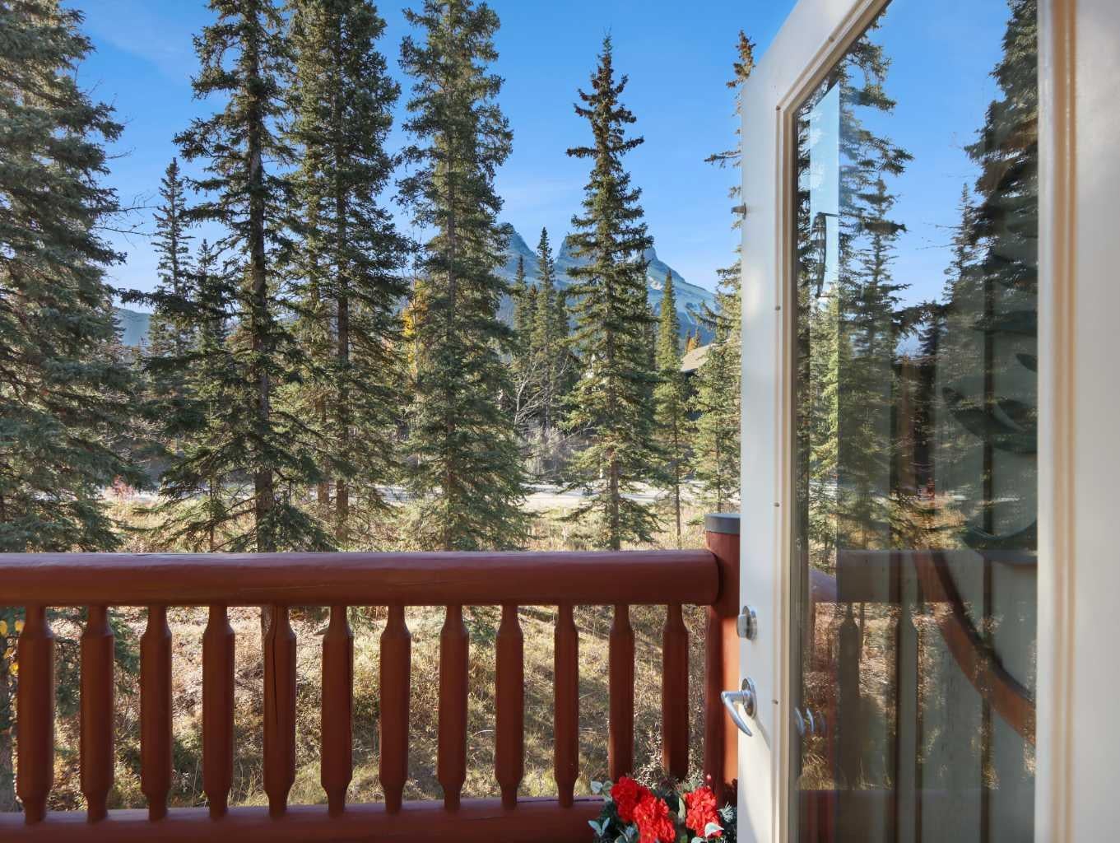
Enjoy spacious mountain living in this 1,570 sqft, two-level 2+ bedroom updated condo with beautiful south-facing views towards the Three Sisters. The bright, open main level brings together the kitchen, dining and living areas, opening onto a generous view deck ideal for relaxing and taking in the mountain setting. A versatile den on this level offers an excellent home office or comfortable space for additional guests. Upstairs, the spacious primary bedroom features its own ensuite, while a well-sized second bedroom, three-piece bathroom and convenient laundry/storage room complete the layout. This unit includes one heated underground parking stall and an additional covered stall. Owners enjoy an impressive amenities building with a fitness centre, hot tubs, sauna, games room and welcoming lounge. With Canmore's extensive network of walking and biking trails nearby, this inviting property offers the perfect balance of comfort, convenience and mountain lifestyle.

Save
Ask
Tour
Hide
Share
Listing Snapshot
Price 
$849,800
Days On Site 
6 Days
Bedrooms 
2
Inside Area (SqFt) 
1,570 sqft
Total Baths 
3
Full Baths 
2
Partial Baths 
1
Lot Size 
N/A
Year Built 
2004
MLS® Number 
A2356086
Status 
Active
Property Tax 
$3,908
Maintenance Fees 
$1,184.92 monthly
Sq Ft Source 
N/A
Friends & Family
Recent Activity
7 days agoListing first seen on site
a week agoListing updated with changes from the MLS®
General Features
Number Of Stories 
4
Parking 
Garage Door Opener
Parking Spaces 
2
Pets 
CallBreed Restrictions
Property Sub Type 
Apartment
SqFt Above 
1570
Style 
Apartment-Multi Level Unit
Zoning 
R3
Interior Features
Appliances 
DishwasherDryerRefrigeratorCooktop
Fireplace 
Yes
Fireplace Features 
Dining RoomGas
Fireplaces 
1
Flooring 
CarpetCorkSlate
Heating 
Natural Gas
Interior 
Built-in FeaturesOpen FloorplanSee Remarks
Laundry Features 
In UnitLaundry RoomUpper Level
Window Features 
Window Coverings
2pc Bathroom 
Level - Main
3pc Bathroom 
Dimensions - 0`0" x 0`0"Level - Main
4pc Ensuite bath 
Dimensions - 0`0" x 0`0"Level - Second
Balcony 
Dimensions - 15`2" x 5`6"Level - Main
Bedroom 
Dimensions - 18`9" x 10`6"Level - Second
Bedroom - Primary 
Dimensions - 21`1" x 12`5"Level - Second
Dining Room 
Dimensions - 13`5" x 9`1"Level - Main
Kitchen 
Dimensions - 11`11" x 9`5"Level - Main
Laundry 
Dimensions - 8`8" x 6`8"Level - Second
Living Room 
Dimensions - 14`1" x 19`0"Level - Main
Save
Ask
Tour
Hide
Share
Exterior Features
Construction Details 
StoneWood Siding
Exterior 
BalconyOther
Roof 
Asphalt
Windows/Doors 
Window Coverings
Community Features
Association Amenities 
ClubhouseElevator(s)Fitness CenterIndoor PoolParkingParty RoomRecreation FacilitiesSpa/Hot TubStoragePool
Maintenance Fee 
$1184.92
Maintenance Fee Frequency 
Monthly
Community Features 
GolfParkTennis Court(s)
Listing courtesy of BRAD HAWKER of Royal LePage Solutions

Listing information is provided by Participants of the Alberta One Realty Listing Services (Pillar 9). IDX information is provided exclusively for personal, non-commercial use, and may not be used for any purpose other than to identify prospective properties consumers may be interested in purchasing. Information is deemed reliable but not guaranteed. Copyright 2026, Alberta One Realty Listing Services (Pillar 9)
Last checked 2026-11-09 03:58 PM UTC

Neighborhood & Commute
Source: Walkscore
Save
Ask
Tour
Hide
Share