Save
Ask
Tour
Hide
Share
$650,000
3 Days On Site

200 Three Sisters Drive 304
Canmore, AB T1W 2M1

Townhouse|Pending
2
Beds
2
Total Baths
1
Full Bath
1
Partial Bath
1,096.2
SqFt
$593
/SqFt
1982
Built
Subdivision:
Hospital Hill
County:
Bighorn No. 8, M.D. of
Call Now: 587-847-0449
Is this the listing for you? We can help make it yours.
587-847-0449
200 Three Sisters Drive 304200 Three Sisters Drive 304200 Three Sisters Drive 304200 Three Sisters Drive 304
Save
Ask
Tour
Hide
Share

Mortgage Calculator

Monthly Payment (Est.)

Enter an interest rate to see your estimated monthly payment.
Calculator powered by Showcase IDX, a Constellation1 Company. Copyright ©2026 Information is deemed reliable but not guaranteed.

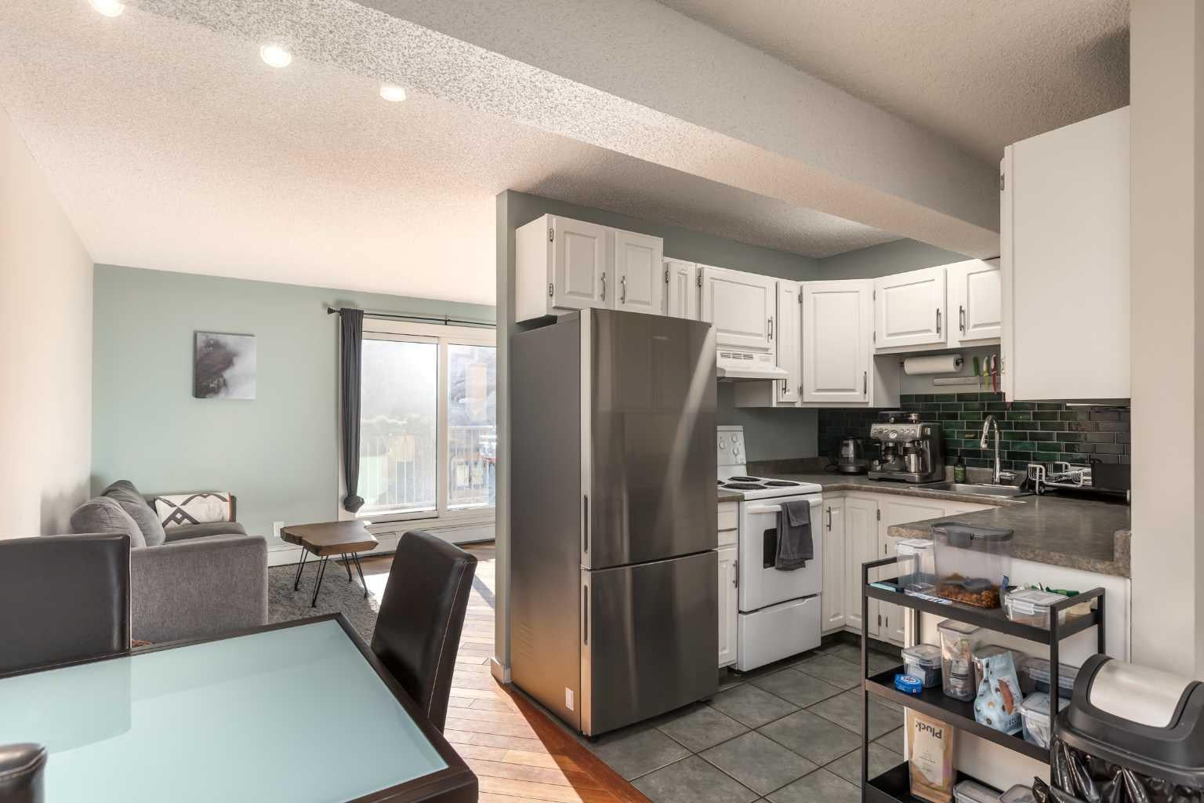
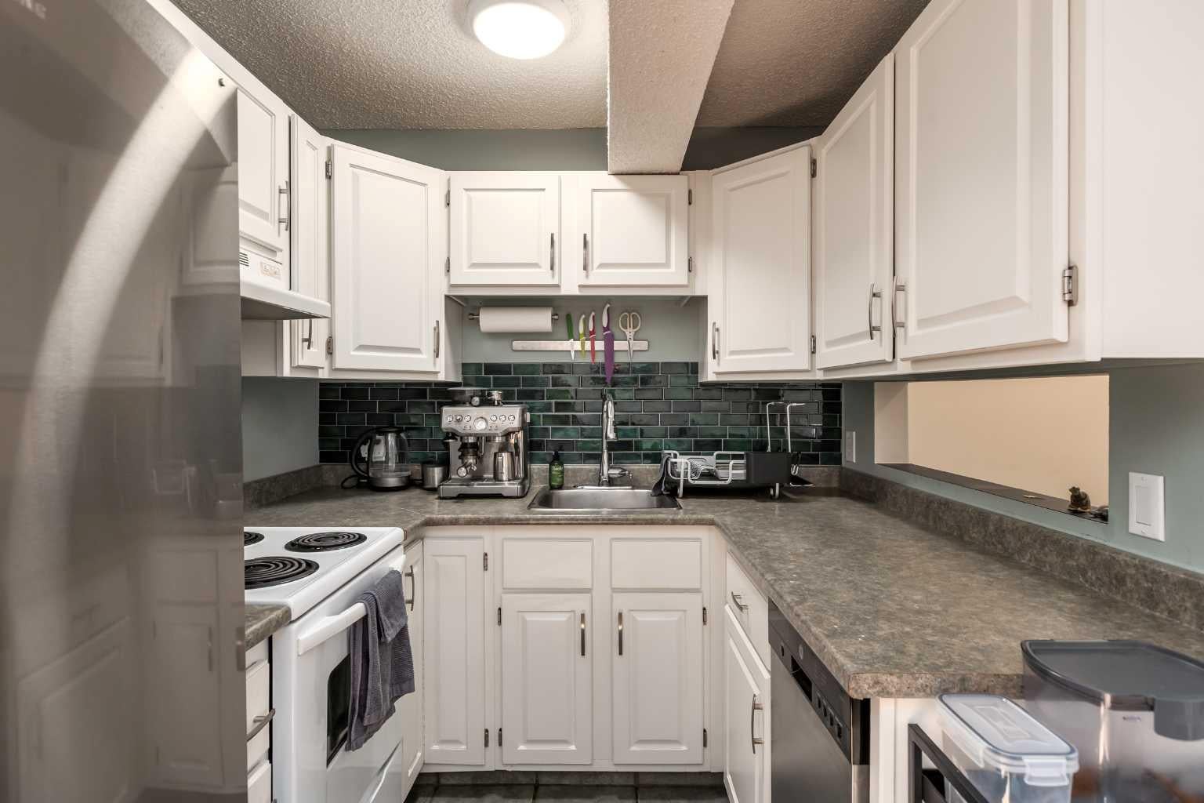
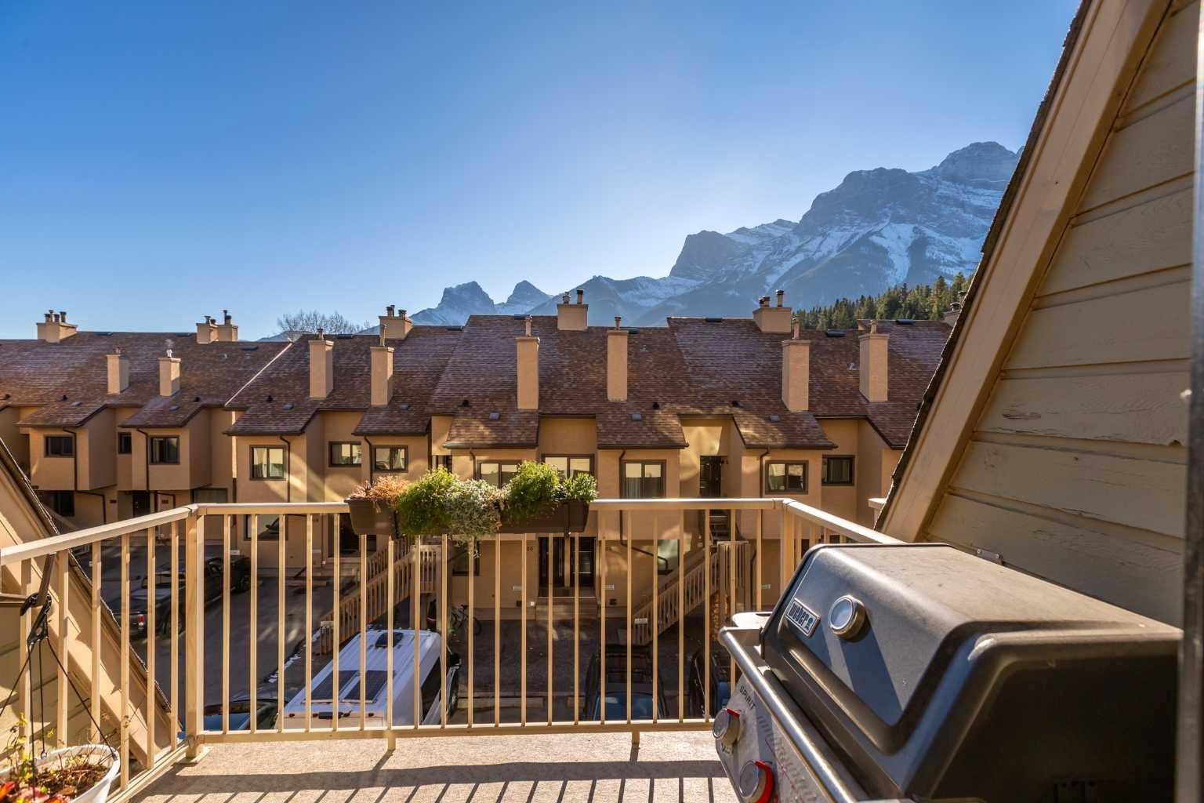
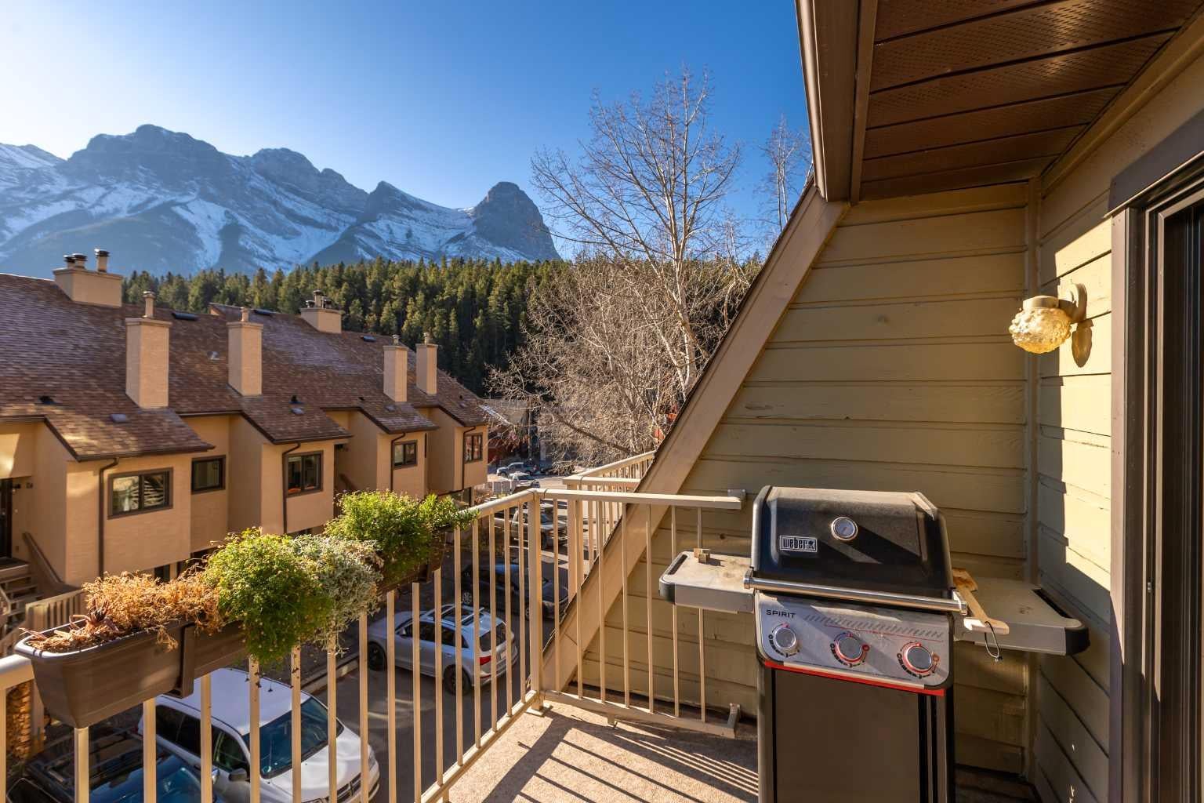
*** OPEN HOUSE SUNDAY NOVEMBER 8TH: 1:00 PM - 4:00 PM ***A 2-minute walk to the Bow River and about 6 minutes on foot to Main Street: this 2-bedroom, 1.5-bathroom three-storey townhome in Hospital Hill, Canmore, Alberta puts you right at the centre of town, with Three Sisters views from the top floor. Downtown Canmore’s restaurants, cafés, shops, and riverside trails are all within a short walk, so you can leave the car at home. The 1,096 sq ft (RMS) reverse floor plan puts the living room, dining area, and kitchen on the top level, where the views are. The living room centres on a floor-to-ceiling, wood-burning stone fireplace with a live-edge timber mantel and raised stone hearth, with hardwood flooring and a sliding patio door to a private balcony that looks out to the Three Sisters, with room for a barbecue. The kitchen features white raised-panel cabinetry, a green subway tile backsplash, a stainless steel refrigerator and dishwasher, tile flooring, and a pass-through window over the stairwell. A pantry, a 2-piece powder room, and a separate storage room off the balcony complete the top floor. The second level holds both bedrooms: a generous primary bedroom with a wide bank of bright windows, and a comfortable second bedroom with a double closet. A 4-piece bathroom with a modern wood vanity and tub/shower, a dedicated laundry room with full-size washer, dryer, and upper cabinets, and a hall closet round out the level. Carport parking for one vehicle and plenty of communal storage for unit owners including a lockable storage space just off your upper deck. Steps from the Bow River and minutes from Main Street, this is walkable Canmore living.

Save
Ask
Tour
Hide
Share
Listing Snapshot
Price 
$650,000
Days On Site 
3 Days
Bedrooms 
2
Inside Area (SqFt) 
1,096.2 sqft
Total Baths 
2
Full Baths 
1
Partial Baths 
1
Lot Size 
0.02 Acres
Year Built 
1982
MLS® Number 
A2356172
Status 
Pending
Property Tax 
$2,845
Maintenance Fees 
$480.78 monthly
Sq Ft Source 
N/A
Friends & Family
Recent Activity
7 hours agoStatus changed to Pending
7 hours agoListing updated with changes from the MLS®
4 days agoListing first seen on site
General Features
Acres 
0.02
Available on 
2027-01-06
Levels 
Three Or More
Parking 
NoneSee RemarksGuest
Parking Spaces 
1
Pets 
YesBreed Restrictions
Property Sub Type 
Townhouse
SqFt Above 
1096.2
Style 
3 (or more) Storey
Zoning 
R3
Interior Features
Appliances 
DishwasherRefrigeratorWasher/DryerCooktop
Basement 
None
Fireplace 
Yes
Fireplace Features 
Wood Burning
Fireplaces 
1
Flooring 
CarpetHardwoodTile
Heating 
BaseboardFireplace(s)Natural Gas
Interior 
Storage
Laundry Features 
In UnitLaundry RoomUpper Level
Window Features 
Window Coverings
2pc Bathroom 
Dimensions - 4`0" x 4`11"Level - Third
4pc Bathroom 
Dimensions - 7`5" x 7`1"Level - Second
Bedroom 
Dimensions - 8`8" x 14`8"Level - Second
Bedroom - Primary 
Dimensions - 10`8" x 15`4"Level - Second
Dining Room 
Dimensions - 6`2" x 10`10"Level - Third
Furnace/Utility Room 
Dimensions - 4`11" x 13`2"Level - Main
Kitchen 
Dimensions - 7`9" x 7`6"Level - Third
Laundry 
Dimensions - 4`4" x 7`4"Level - Second
Living Room 
Dimensions - 13`11" x 9`8"Level - Third
Storage 
Dimensions - 4`4" x 6`0"Level - Third
Save
Ask
Tour
Hide
Share
Exterior Features
Construction Details 
StuccoFrame
Exterior 
Balcony
Lot Features 
Views
Roof 
ShingleAsphalt
Windows/Doors 
Window Coverings
Community Features
Association Amenities 
ParkingStorage
Maintenance Fee 
$480.78
Maintenance Fee Frequency 
Monthly
Community Features 
ParkPlaygroundSidewalksStreet Lights
Listing courtesy of Jeff Pasche of Royal LePage Solutions

Listing information is provided by Participants of the Alberta One Realty Listing Services (Pillar 9). IDX information is provided exclusively for personal, non-commercial use, and may not be used for any purpose other than to identify prospective properties consumers may be interested in purchasing. Information is deemed reliable but not guaranteed. Copyright 2026, Alberta One Realty Listing Services (Pillar 9)
Last checked 2026-11-09 03:58 PM UTC

Neighborhood & Commute
Source: Walkscore
Save
Ask
Tour
Hide
Share