Save
Ask
Tour
Hide
Share
$939,750
1 Day On Site

121 Kananaskis Way 108
Canmore, AB T1W 2X2

For Sale|Townhouse|Active
2
Beds
3
Total Baths
2
Full Baths
1
Partial Bath
501.46
SqFt
$1,874
/SqFt
2006
Built
Subdivision:
Bow Valley Trail
County:
Bighorn No. 8, M.D. of
Call Now: 587-847-0449
Is this the listing for you? We can help make it yours.
587-847-0449
121 Kananaskis Way 108121 Kananaskis Way 108121 Kananaskis Way 108121 Kananaskis Way 108
Save
Ask
Tour
Hide
Share

Mortgage Calculator

Monthly Payment (Est.)

Enter an interest rate to see your estimated monthly payment.
Calculator powered by Showcase IDX, a Constellation1 Company. Copyright ©2026 Information is deemed reliable but not guaranteed.

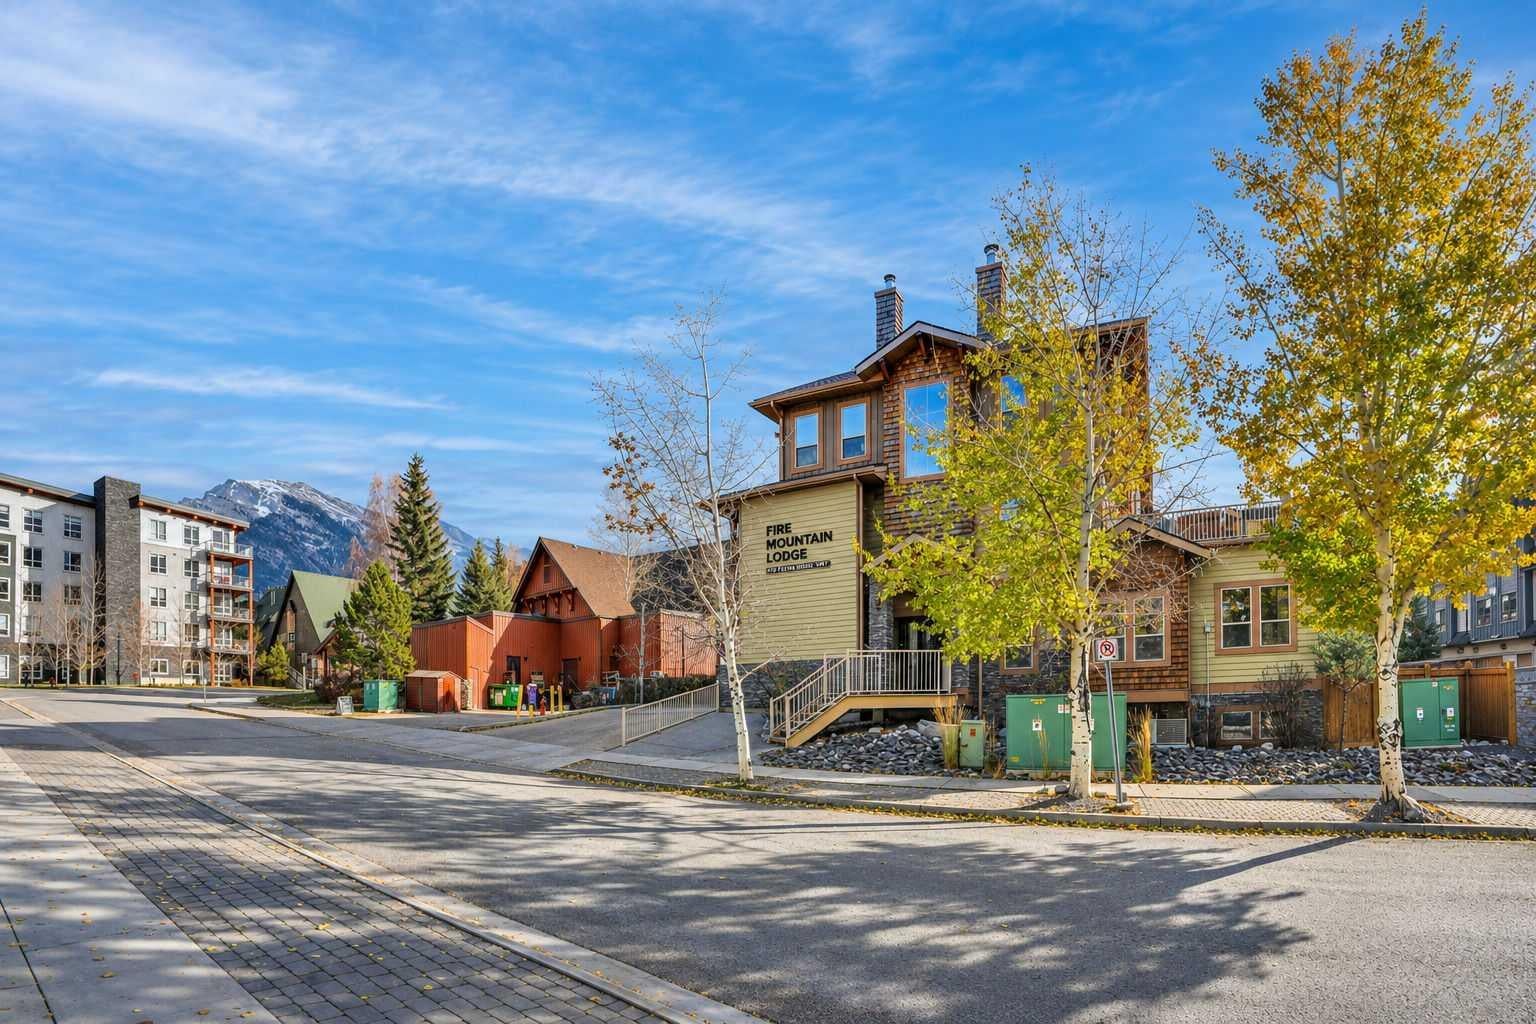
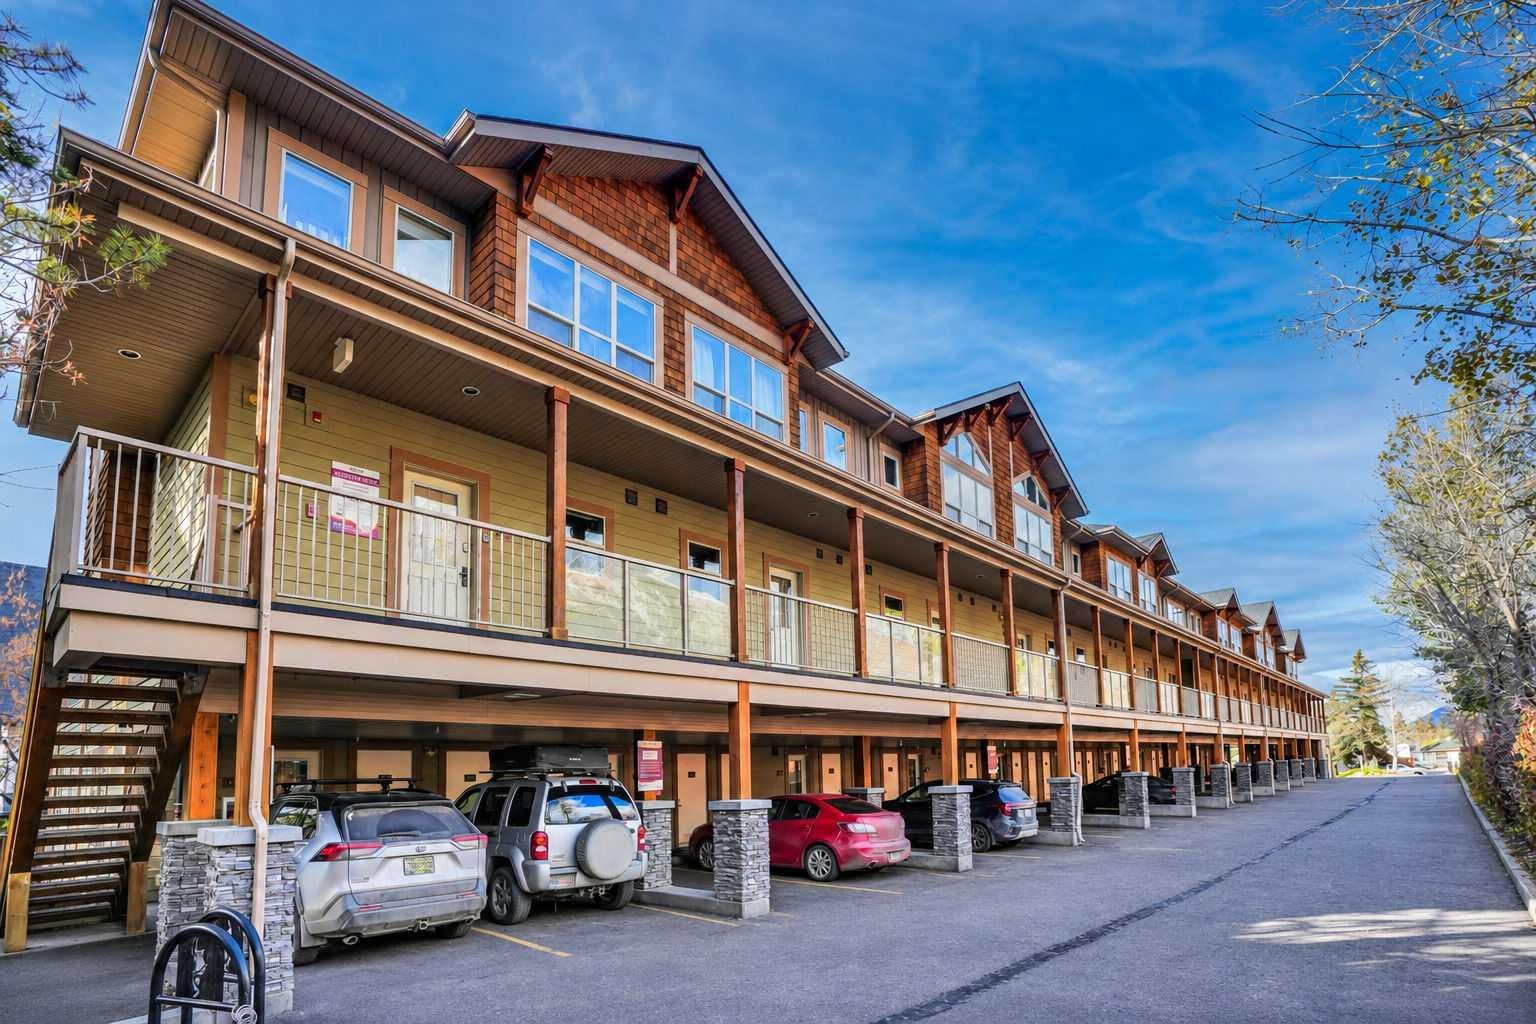
Welcome to your dream Rocky Mountain retreat! This 2-level townhouse offers a total of 1030 sq-ft living space. Nestled in the heart of Canmore, this beautifully maintained 2-bedroom townhouse at Fire Mountain Lodge offers the ultimate blend of personal relaxation and lucrative short-term rental opportunity. Designed for gathering, the open-concept main level invites natural light throughout the kitchen, dining, and living areas. Step outside to your spacious private deck, an ideal oasis for morning coffee, evening cocktails, and effortless outdoor BBQs with family and friends. When it’s time to rest, both spacious bedrooms feature large windows and updated private en-suite bathrooms, creating true sanctuary spaces for you and your guests. Located just steps from world-class trails, the Bow River, and downtown Canmore’s vibrant dining scene, adventure awaits right outside your door. This one won’t last. Reach out to your favorite Realtor to book a showing! Price includes 5% GST, consult your accountant for GST deferral options.

Save
Ask
Tour
Hide
Share
Listing Snapshot
Price 
$939,750
Days On Site 
1 Day
Bedrooms 
2
Inside Area (SqFt) 
501.46 sqft
Total Baths 
3
Full Baths 
2
Partial Baths 
1
Lot Size 
N/A
Year Built 
2006
MLS® Number 
A2357457
Status 
Active
Property Tax 
$7,237
Maintenance Fees 
$898.24 monthly
Sq Ft Source 
N/A
Friends & Family
Recent Activity
yesterdayListing first seen on site
yesterdayListing updated with changes from the MLS®
General Features
Levels 
Two
Parking 
Unassigned
Parking Spaces 
1
Pets 
Yes
Property Sub Type 
Townhouse
SqFt Above 
501.46
SqFt Below 
534.69
Style 
Townhouse
Zoning 
Hotel Condo
Interior Features
Appliances 
DishwasherRefrigeratorWasher/Dryer StackedElectric Range
Basement 
FullFinishedWalk-Out Access
Cooling 
Central Air
Fireplace 
Yes
Fireplace Features 
Gas
Fireplaces 
1
Flooring 
CarpetCeramic Tile
Heating 
CentralFireplace(s)
Interior 
Open FloorplanStorageWalk-In Closet(s)
Laundry Features 
In Unit
Living Room 
Dimensions - 11`2" x 11`7"Level - Main
Save
Ask
Tour
Hide
Share
Exterior Features
Construction Details 
Frame
Exterior 
Barbecue
Lot Features 
Back Yard
Patio And Porch 
DeckSee Remarks
Roof 
ShingleAsphalt
Community Features
Association Amenities 
Parking
Maintenance Fee 
$898.24
Maintenance Fee Frequency 
Monthly
Community Features 
ParkSidewalks
Listing courtesy of Yang Li of MaxWell Capital Realty

Listing information is provided by Participants of the Alberta One Realty Listing Services (Pillar 9). IDX information is provided exclusively for personal, non-commercial use, and may not be used for any purpose other than to identify prospective properties consumers may be interested in purchasing. Information is deemed reliable but not guaranteed. Copyright 2026, Alberta One Realty Listing Services (Pillar 9)
Last checked 2026-11-09 03:58 PM UTC

Neighborhood & Commute
Source: Walkscore
Save
Ask
Tour
Hide
Share