Save
Ask
Tour
Hide
Share
$2,045,000
1 Day On Site

605 3rd Street
Canmore, AB T1W 2H9

For Sale|Single Family Residence|Active
2
Beds
1
Total Bath
1
Full Bath
956
SqFt
$2,139
/SqFt
1980
Built
Subdivision:
South Canmore
County:
Bighorn No. 8, M.D. of
Call Now: 587-847-0449
Is this the listing for you? We can help make it yours.
587-847-0449
605 3rd Street605 3rd Street605 3rd Street605 3rd Street
Save
Ask
Tour
Hide
Share

Mortgage Calculator

Monthly Payment (Est.)

Enter an interest rate to see your estimated monthly payment.
Calculator powered by Showcase IDX, a Constellation1 Company. Copyright ©2026 Information is deemed reliable but not guaranteed.

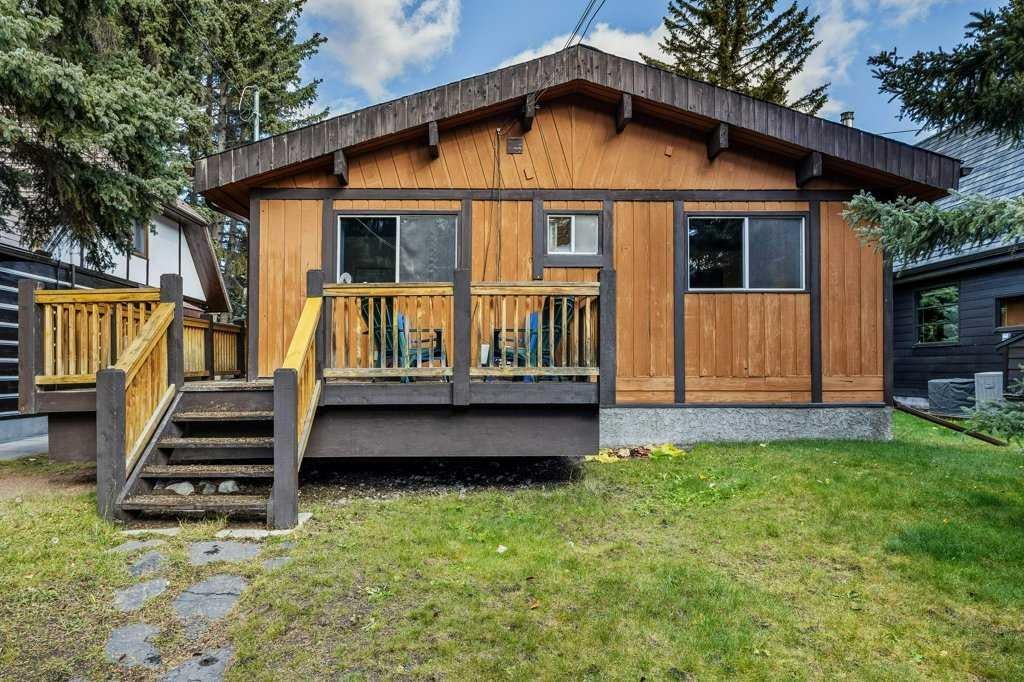
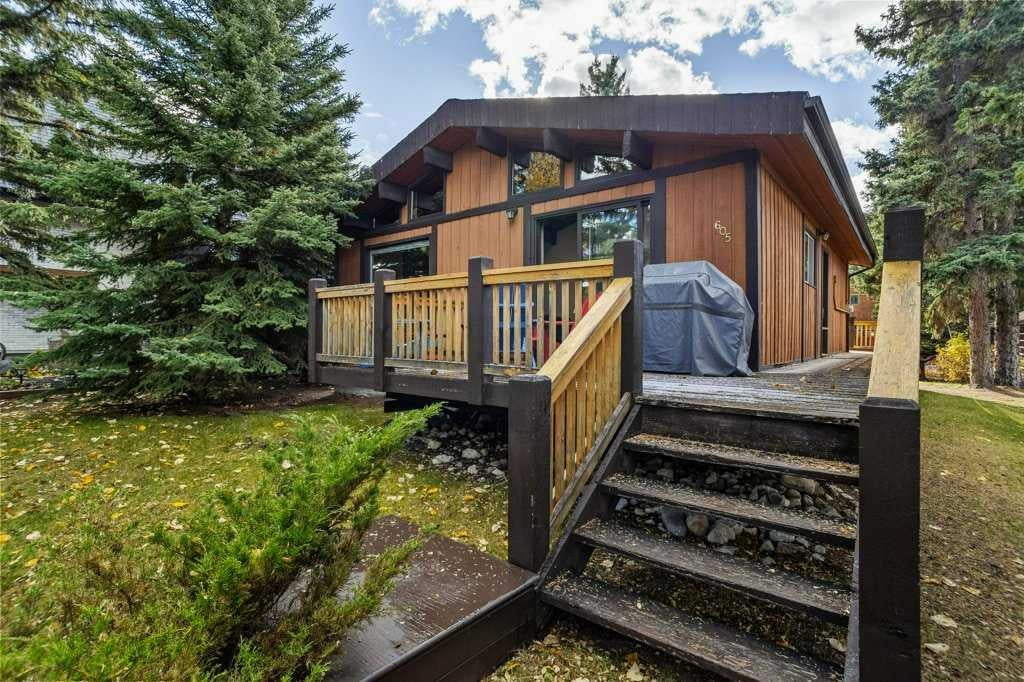
SOUTH CANMORE LOCATION AND REDEVELOPMENT POTENTIAL! Discover the charm of mountain living in this cozy two-bedroom cabin nestled in desirable South Canmore. Bright and inviting, this home offers a warm mountain atmosphere, highlighted by a beautiful wood-burning fireplace featuring a natural stone surround and rustic wood mantel — the perfect place to unwind after a day exploring the Rockies. Situated on a quiet street, the property enjoys an exceptional location just moments from nearby parks, walking and biking trails, and pathways leading to the Bow River. Downtown Canmore, with its vibrant collection of boutique shops, restaurants, and local amenities, is also just a short stroll away. Offering both immediate lifestyle appeal and exciting future potential, this property presents a unique opportunity to enjoy as a charming mountain getaway, comfortable full-time residence, or explore the possibilities of future redevelopment on this R1-zoned site. A rare opportunity to own a property in one of Canmore's most sought-after neighbourhoods, where mountain charm, lifestyle, and future potential come together. Year built is approximate.

Save
Ask
Tour
Hide
Share
Listing Snapshot
Price 
$2,045,000
Days On Site 
1 Day
Bedrooms 
2
Inside Area (SqFt) 
956 sqft
Total Baths 
1
Full Baths 
1
Partial Baths 
N/A
Lot Size 
0.15 Acres
Year Built 
1980
MLS® Number 
A2357561
Status 
Active
Property Tax 
$7,934.9
Maintenance Fees 
N/A
Sq Ft Source 
N/A
Friends & Family
Recent Activity
yesterdayListing first seen on site
yesterdayListing updated with changes from the MLS®
General Features
Acres 
0.15
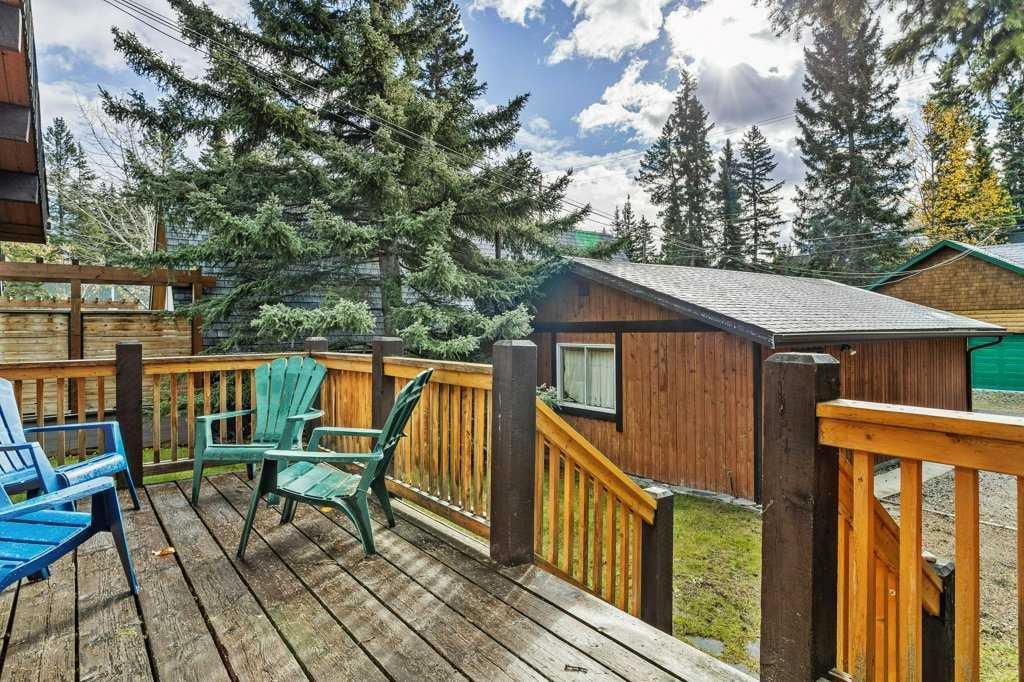
Garage 
Yes
Garage Spaces 
2
Levels 
One
Parking 
Garage
Parking Spaces 
4
Property Sub Type 
Single Family Residence
SqFt Above 
956
Style 
Bungalow
Zoning 
R1
Interior Features
Appliances 
DishwasherDryerElectric RangeMicrowaveRange HoodRefrigeratorWasher
Basement 
Crawl Space
Fireplace 
Yes
Fireplace Features 
Living RoomMasonryWood Burning
Fireplaces 
1
Flooring 
CarpetCeramic TileHardwood
Heating 
Forced Air
Interior 
Beamed CeilingsCeiling Fan(s)Vaulted Ceiling(s)
Laundry Features 
Common AreaLaundry Room
4pc Bathroom 
Dimensions - 4`11" x 7`8"Level - Main
Bedroom 
Dimensions - 11`8" x 11`1"Level - Main
Bedroom - Primary 
Dimensions - 11`6" x 13`10"Level - Main
Dining Room 
Dimensions - 9`11" x 7`10"Level - Main
Kitchen 
Dimensions - 9`6" x 7`11"Level - Main
Living Room 
Dimensions - 17`6" x 15`9"Level - Main
Storage 
Dimensions - 21`6" x 8`0"Level - Main
Save
Ask
Tour
Hide
Share
Exterior Features
Construction Details 
Frame
Exterior 
None
Frontage 
15.24M 50`0"
Lot Features 
Back YardFront YardLandscapedViews
Patio And Porch 
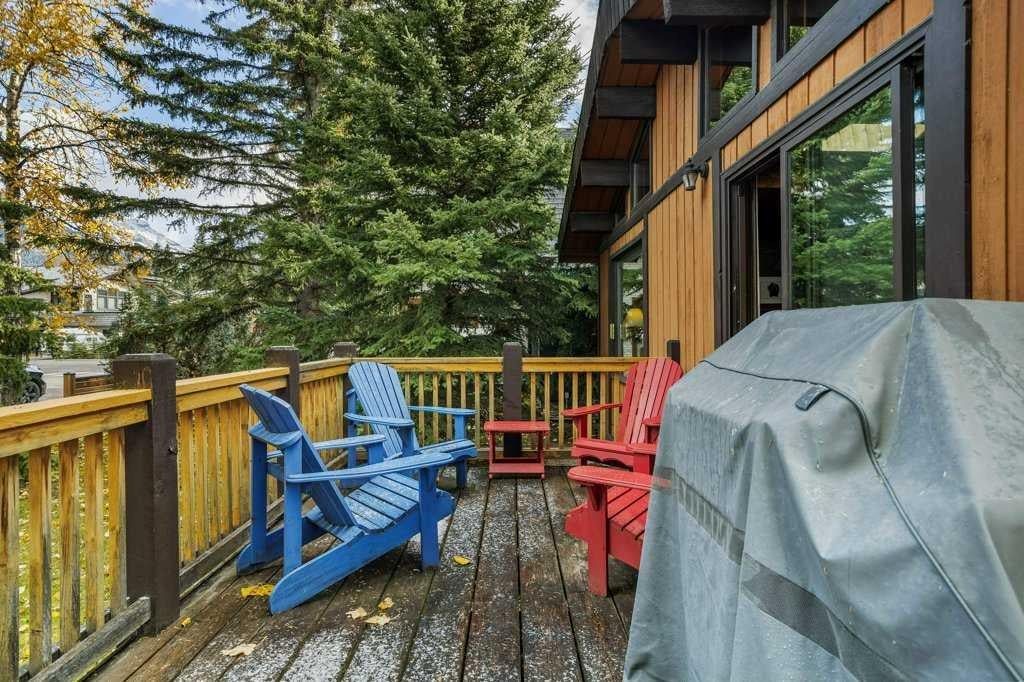
DeckFront PorchWrap Around
Roof 
ShingleAsphalt
Community Features
Community Features 
ParkPlaygroundSidewalks
Listing courtesy of Ingrid Couillard of RE/MAX Alpine Realty

Listing information is provided by Participants of the Alberta One Realty Listing Services (Pillar 9). IDX information is provided exclusively for personal, non-commercial use, and may not be used for any purpose other than to identify prospective properties consumers may be interested in purchasing. Information is deemed reliable but not guaranteed. Copyright 2026, Alberta One Realty Listing Services (Pillar 9)
Last checked 2026-11-11 08:44 AM UTC

Neighborhood & Commute
Source: Walkscore
Save
Ask
Tour
Hide
Share